The home you have been dreaming of and a Trifecta of Perfection - Luxurious Spaces, Peaceful Views, and Premier Lifestyle! This MASTER on MAIN beauty is perfectly situated on the 18th Tee in the coveted Terraces section of the Country Club of Roswell at Willow Springs, available homes in the Terraces are a rare find! Polished yet so livable, this completely UPDATED home exudes a welcoming air of sophistication, blending classic and contemporary style.....from the high ceilings to the extensive trim, the wall of windows, the custom built ins and the gleaming hardwoods. The main level open concept floor plan offers effortless flow and functionality and hosts multiple gathering spaces that are ideal for both entertaining and everyday living. A new custom kitchen is fully loaded with thoughtfully designed features including a keeping area and expansive island. It opens to a spacious dining room and family room with bar. A separate vaulted fireside "flex"room is a perfect music room, wine or bourbon room or home office. Best of all there is a seamless connection between the indoors and out to enjoy relaxing and unwinding with family and friends on the spectacular covered porch. You will love the breathtaking upper view of the 18th Fairway and Lake. The main level primary suite offers a renovated bath. Upstairs are two generous secondary bedrooms and an incredible walk in attic that offers endless opportunity...a future media room, office or 4th bedroom. Ideally situated, you will take joy in a place in a neighborhood that values relaxed living, friendly community, outdoor living and the HOA handles the landscaping! Just steps to the lake and the Country Club of Roswell, featuring world class golf, tennis, fitness and aquatic facilities and also a quick stroll to the neighborhood shopping center. Grab a golf cart and head to the neighborhood park and enjoy concerts, food trucks and movie nights. Topping it all off is the easy access to Ga 400, The Greenway, Avalon, vibrant Alpharetta and historic Roswell. The Terraces is the perfect place to call home!
Closed
$1,020,000
2560 Club Springs Dr, Roswell, GA 30076
3beds
2,723sqft
Single Family Residence, Residential
Built in 1988
10,585 Square Feet Lot
$990,200 Zestimate®
$375/sqft
$3,528 Estimated rent
Home value
$990,200
$941,000 - $1.04M
$3,528/mo
Zestimate® history
Owner options
List your home for rent
$3,528/mo
Rent Zestimate®
Find your next renter with Zillow Rental Manager. Plus, with online applications, you can quickly screen prospective tenants – for free.
$3,528/mo
Rent Zestimate®
Refinance and save
$6,682/mo
Est. payment
Refinancing to a lower rate could help reduce your monthly payments and save thousands over the life of the loan.
$6,682/mo
Est. payment
Explore your selling options
Work with a Zillow partner agent
Leverage their expertise and Zillow's premium Showcase listings to get your home seen by more buyers.
Get startedList with your own agent
Get your home in front of millions of buyers by listing it on Zillow.
Learn how to do itSell it yourself
Take full control of how buyers see your home on Zillow by listing For Sale by Owner (FSBO).
List your homeWhat's special
Zillow last checked:
Listing updated:
Listed by:
Treible Sullivan Team,
Ansley Real Estate| Christie's International Real Estate 404-925-4096,
DONNA SULLIVAN,
Ansley Real Estate| Christie's International Real Estate
Bought with:
BONNIE MILLER, 298247
Progressive Realty Atlanta
Source: FMLS GA,MLS#: 7404880
Facts & features
Interior
Bedrooms & bathrooms
- Bedrooms: 3
- Bathrooms: 3
- Full bathrooms: 2
- 1/2 bathrooms: 1
- Main level bathrooms: 1
- Main level bedrooms: 1
Rooms
- Room types: Attic, Bonus Room, Dining Room, Family Room, Kitchen, Living Room, Master Bedroom
Primary bedroom
- Features: Master on Main
- Level: Master on Main
Bedroom
- Features: Master on Main
Primary bathroom
- Features: Double Vanity, Separate Tub/Shower, Skylights, Soaking Tub
Dining room
- Features: Open Concept, Seats 12+
Kitchen
- Features: Breakfast Bar, Cabinets White, Other Surface Counters, Pantry, Solid Surface Counters, View to Family Room
Heating
- Central, Forced Air
Cooling
- Ceiling Fan(s), Central Air
Appliances
- Included: Dishwasher, Gas Cooktop, Refrigerator
- Laundry: Main Level
Features
- Beamed Ceilings, Bookcases, Cathedral Ceiling(s), Crown Molding, Double Vanity
- Flooring: Carpet, Hardwood
- Windows: Double Pane Windows
- Basement: Crawl Space
- Number of fireplaces: 1
- Fireplace features: Living Room, Masonry
- Common walls with other units/homes: No Common Walls
Interior area
- Total structure area: 2,723
- Total interior livable area: 2,723 sqft
Property
Parking
- Total spaces: 2
- Parking features: Garage
- Garage spaces: 2
Accessibility
- Accessibility features: None
Features
- Levels: Two
- Stories: 2
- Patio & porch: Covered, Deck, Rear Porch
- Exterior features: Other
- Pool features: None
- Spa features: None
- Fencing: None
- Has view: Yes
- View description: Golf Course
- Waterfront features: None
- Body of water: None
Lot
- Size: 10,585 Square Feet
- Features: Private, Wooded, Zero Lot Line
Details
- Additional structures: None
- Parcel number: 12 290307890014
- Other equipment: Air Purifier
- Horse amenities: None
Construction
Type & style
- Home type: SingleFamily
- Architectural style: Traditional
- Property subtype: Single Family Residence, Residential
Materials
- Stone, Stucco
- Foundation: Block
- Roof: Composition
Condition
- Resale
- New construction: No
- Year built: 1988
Utilities & green energy
- Electric: None
- Sewer: Public Sewer
- Water: Public
- Utilities for property: Cable Available, Electricity Available, Natural Gas Available
Green energy
- Energy efficient items: None
- Energy generation: None
Community & HOA
Community
- Features: Clubhouse, Country Club, Golf, Homeowners Assoc, Lake, Park, Playground, Street Lights, Swim Team, Tennis Court(s)
- Security: None
- Subdivision: Willow Springs
HOA
- Has HOA: Yes
- Services included: Internet, Maintenance Grounds
- HOA fee: $500 annually
Location
- Region: Roswell
Financial & listing details
- Price per square foot: $375/sqft
- Tax assessed value: $577,300
- Annual tax amount: $4,068
- Date on market: 6/27/2024
- Cumulative days on market: 4 days
- Electric utility on property: Yes
- Road surface type: Asphalt
Price history
| Date | Event | Price |
|---|---|---|
| 7/11/2024 | Sold | $1,020,000+4.6%$375/sqft |
Source:  FMLS GA #7404880 Report a problem FMLS GA #7404880 Report a problem | ||
| 7/2/2024 | Pending sale | $975,000$358/sqft |
Source: FMLS GA #7404880 Report a problem | ||
| 6/27/2024 | Listed for sale | $975,000+136.7%$358/sqft |
Source: FMLS GA #7404880 Report a problem | ||
| 6/7/2019 | Sold | $412,000-5.3%$151/sqft |
Source:  FMLS GA #6116145 Report a problem FMLS GA #6116145 Report a problem | ||
| 5/6/2019 | Pending sale | $434,900$160/sqft |
Source: Keller Williams Realty Atlanta Partners #6116145 Report a problem | ||
| 4/26/2019 | Price change | $434,900-0.9%$160/sqft |
Source: Keller Williams Realty, Atl Partner #6116145 Report a problem | ||
| 2/3/2019 | Price change | $439,000-2.4%$161/sqft |
Source: Keller Williams Realty Atlanta Partners #6116145 Report a problem | ||
| 1/15/2019 | Price change | $449,900-4.1%$165/sqft |
Source: Keller Williams Realty Atlanta Partners #6116145 Report a problem | ||
| 1/7/2019 | Listed for sale | $469,000$172/sqft |
Source: Keller Williams Rlty Atl. Part #8504790 Report a problem | ||
Public tax history
| Year | Property taxes | Tax assessment |
|---|---|---|
| 2024 | $4,667 +14.7% | $230,920 |
| 2023 | $4,068 -7.8% | $230,920 +13.9% |
| 2022 | $4,414 +0.3% | $202,760 +3% |
| 2021 | $4,401 -5.4% | $196,840 +19.4% |
| 2020 | $4,652 +27.9% | $164,800 -4% |
| 2019 | $3,637 | $171,720 +2.4% |
| 2018 | $3,637 | $167,680 +21% |
| 2017 | $3,637 +15% | $138,560 |
| 2016 | $3,162 +1.2% | $138,560 |
| 2015 | $3,124 +41.4% | $138,560 +7.1% |
| 2014 | $2,209 | $129,400 |
| 2013 | $2,209 | $129,400 |
| 2012 | $2,209 | $129,400 |
| 2011 | -- | $129,400 |
| 2010 | $2,209 +5.7% | $129,400 |
| 2009 | $2,090 | $129,400 |
| 2008 | -- | $129,400 -0.1% |
| 2007 | $2,026 | $129,480 +12.9% |
| 2005 | -- | $114,640 +3.5% |
| 2004 | $1,659 +1.8% | $110,760 +3.6% |
| 2003 | $1,629 -38.7% | $106,880 +8.6% |
| 2002 | $2,657 +6.3% | $98,400 +9.8% |
| 2001 | $2,500 | $89,600 |
Find assessor info on the county website
Neighborhood: 30076
Nearby homes
- $705,0003 bd3 ba4k sqft2570 Club Springs Dr, Roswell, GA 30076Sold
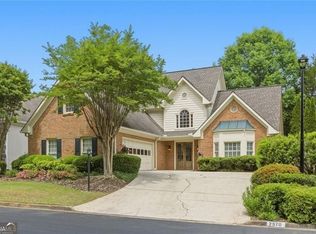
- $709,0003 bd2 ba3k sqft2580 Club Springs Dr, Roswell, GA 30076Off Market
- $605,5003 bd4 ba-- sqft2606 Long Pointe, Roswell, GA 30076Off Market
- $556,1003 bd4 ba2.5k sqft2614 Long Pointe, Roswell, GA 30076Off Market
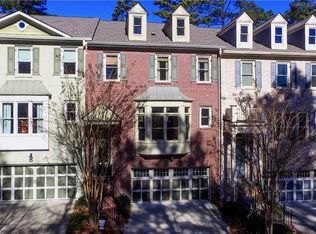
- $588,8003 bd3 ba3.2k sqft2604 Pinto Dr, Roswell, GA 30096Off Market
- $548,4003 bd3 ba2.2k sqft2616 Long Pointe, Roswell, GA 30076Off Market
- $555,0003 bd4 ba2.2k sqft2612 Long Pointe, Alpharetta, GA 30075Off Market
- $565,4003 bd3 ba2.2k sqft2612 Long Pointe, Roswell, GA 30076Off Market
Nearby schools
GreatSchools rating
- 8/10Northwood Elementary SchoolGrades: PK-5Distance: 1.4 mi
- 8/10Haynes Bridge Middle SchoolGrades: 6-8Distance: 1.3 mi
- 7/10Centennial High SchoolGrades: 9-12Distance: 1.1 mi
Schools provided by the listing agent
- Elementary: Northwood
- Middle: Haynes Bridge
- High: Centennial
Source: FMLS GA. This data may not be complete. We recommend contacting the local school district to confirm school assignments for this home.
Get a cash offer in 3 minutes
Find out how much your home could sell for in as little as 3 minutes with a no-obligation cash offer.
Estimated market value
$990,200
Get a cash offer in 3 minutes
Find out how much your home could sell for in as little as 3 minutes with a no-obligation cash offer.
Estimated market value
$990,200
- Georgia
- Fulton County
- Roswell
- 30076
- 2560 Club Springs Dr
Nearby cities
Nearby neighborhoods
Nearby zip codes
Other Roswell Topics
