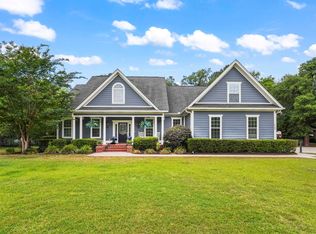
STUNNING no-HOA home just 5 minutes from historic downtown Conway! This property has it all - spacious home, large fenced in backyard, refreshing saltwater pool, gorgeous outdoor living spaces, 3-car garage, circular driveway, immaculate landscaping, and more. Plenty of room for your toys, boats, RVs, work vehicles & trailers with three gates for easy access into the backyard for more parking. This home received the distinguished C.P. Quattlebaum Design Award from the City of Conway when it was built in 2017 for its "Outstanding New Construction" and contribution to the Conway area. This brick home is constructed on a 4 ft. raised slab and has spray foam insulation throughout the entire home including the exterior walls, roof AND interior walls making it virtually soundproof. Its welcoming entrance has an all brick front porch & steps, wood porch ceilings with fans and a gorgeous double door entry. As you enter the home, the high ceilings, open concept, and lots of windows make the home very spacious and bright. Extra details such as crown molding and window headers throughout the home show its special craftsmanship. The gourmet kitchen has double ovens and gas cooktop, custom range hood, granite countertops, a massive island and farmhouse sink. Lots of cabinet space with drawer banks, under cabinet lighting, extra storage in the island with a large walk-in pantry. There is plenty of seating with built-in bench at the kitchen nook, bar seating at the island and formal dining room. The living area has a gas fireplace with custom built-ins, beautiful engineered wood floors, and a triple cascading slider door that opens L or R to the stunning backyard oasis. The main floor includes the living areas, primary ensuite with walk-in tile shower, second bedroom with en-suite bath, and a third bedroom with hall bath. The main floor has a flex room off the foyer with beautiful wood doors, a mud bench at the garage entry and a large laundry room with cabinets, granite countertops, utility sink, shelving and washer/dryer. The upstairs includes a full bath and two bedrooms (one is a large bonus room so it could be another family room or recreational room). And did you see the backyard? The back porch has beautiful wood ceilings, two TV outlets, built-in bluetooth speakers, gorgeous saltwater pool with tanning ledge and water fountains, and fire pit area. The landscaping consists of mature beautiful trees and plants, includes irrigation, and show-stopping landscape lighting in the evenings. This home could be yours!
Sold for $800,000
Zillow last checked:
Listing updated:
Bought with:
Jimmy M Lee, 120138
Sansbury Butler Properties
Source: CCAR,MLS#: 2414299 Originating MLS: Coastal Carolinas Association of Realtors
Originating MLS: Coastal Carolinas Association of RealtorsPrice history
| Date | Event | Price |
|---|---|---|
| 7/23/2024 | Sold | $800,000$257/sqft |
Source:  CCAR #2414299 Report a problem CCAR #2414299 Report a problem | ||
| 6/18/2024 | Contingent | $800,000$257/sqft |
Source: CCAR #2414299 Report a problem | ||
| 6/14/2024 | Listed for sale | $800,000+213.8%$257/sqft |
Source: CCAR #2414299 Report a problem | ||
| 4/22/2015 | Listing removed | $254,900$82/sqft |
Source: CENTURY 21 McAlpine Associates #1408820 Report a problem | ||
| 3/10/2015 | Pending sale | $254,900$82/sqft |
Source: CENTURY 21 McAlpine Associates #1408820 Report a problem | ||
| 1/27/2015 | Price change | $254,900-5.6%$82/sqft |
Source: CENTURY 21 McAlpine Associates #1408820 Report a problem | ||
| 9/12/2014 | Listed for sale | $269,900$87/sqft |
Source: CENTURY 21 McAlpine Associates #1408820 Report a problem | ||
Sell for more on Zillow
Get a Zillow Showcase℠ listing at no additional cost and you could sell for .
$541,900
2% more
+$10,838
With Zillow Showcase(estimated)
$552,738
