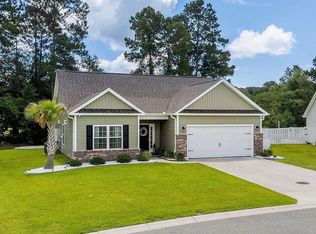
Welcome to this exceptional, turn-key residence on Long Avenue Extension, featuring a charming covered front porch framed by stone-accented pillars and lush landscaping. Built to standard-setting quality, the home features durable 2x6 exterior walls and spray foam insulation, ensuring maximum energy efficiency and year-round climate control. Inside, a bright open-concept layout seamlessly connects the living space to a dining area and a modern kitchen equipped with granite countertops, stainless steel appliances, and white cabinetry. Additional interior highlights include a cozy primary bedroom with a sliding barn door, a dual-sink vanity bathroom, a dedicated laundry room with built-in storage, and versatile secondary rooms suitable for bedrooms or a home office. Peace of mind comes standard with a full-home Generac generator that keeps everything running regardless of the weather, complemented by a high-efficiency Navien tankless gas water heater and a spacious two-car garage. Step out back into a private outdoor oasis designed for entertaining and relaxation. The covered back porch offers a comfortable spot to unwind while overlooking the lush, beautifully kept lawn maintained with an integrated irrigation system. Custom outdoor lighting creates a warm ambiance as evening falls, illuminating a stunning wooden gazebo, an inviting fire pit area, and a heated 24x4 above-ground pool enclosed with privacy fencing. Completing the impressive backyard layout is a substantial 24x15 detached storage building equipped with both electricity and running water, making it the ideal space for a workshop, studio, or ultimate storage solution.
For sale
$320,000
2588 Long Avenue Ext., Conway, SC 29526
3beds
1,469sqft
Single Family Residence
Built in 2018
0.28 Acres Lot
$312,200 Zestimate®
$218/sqft
$-- HOA
What's special
Stunning wooden gazeboLush landscapingSpacious two-car garageStainless steel appliancesSpray foam insulationBright open-concept layoutInviting fire pit area
- 3 days
- 1,308
- 145
Zillow last checked:
Listing updated:
Listed by:
Ryleigh Stacharowski 717-654-8030,
Realty One Group Dockside Cnwy
Source: CCAR,MLS#: 2622472 Originating MLS: Coastal Carolinas Association of Realtors
Originating MLS: Coastal Carolinas Association of RealtorsFacts & features
Interior
Bedrooms & bathrooms
- Bedrooms: 3
- Bathrooms: 2
- Full bathrooms: 2
Rooms
- Room types: Bathroom, Utility Room
Heating
- Central
Cooling
- Central Air
Appliances
- Included: Dishwasher, Disposal, Microwave, Range, Refrigerator, Dryer, Washer
- Laundry: Washer Hookup
Features
- Ceiling Fan(s), Dual Sinks, Main Level Primary, Split Bedrooms, Separate Shower, Vanity, Walk-In Closet(s), Bedroom on Main Level, Stainless Steel Appliances, Solid Surface Counters
- Flooring: Luxury Vinyl, Luxury VinylPlank
- Doors: Storm Door(s)
Interior area
- Total structure area: 1,590
- Total interior livable area: 1,469 sqft
Property
Parking
- Total spaces: 4
- Parking features: Attached, Two Car Garage, Boat, Garage, Garage Door Opener
- Attached garage spaces: 2
Features
- Levels: One
- Stories: 1
- Patio & porch: Rear Porch, Deck, Front Porch, Patio
- Exterior features: Deck, Fence, Sprinkler/Irrigation, Pool, Porch, Patio, Storage
- Has private pool: Yes
- Pool features: Above Ground, Outdoor Pool, Private
Lot
- Size: 0.28 Acres
- Features: City Lot, Flood Zone, Rectangular, Rectangular Lot
Details
- Additional parcels included: ,
- Parcel number: 32416030038
- Zoning: res
- Special conditions: None
- Other equipment: Generator
Construction
Type & style
- Home type: SingleFamily
- Architectural style: Ranch
- Property subtype: Single Family Residence
Materials
- Vinyl Siding
- Foundation: Slab
Condition
- Resale
- Year built: 2018
Utilities & green energy
- Electric: Generator
- Water: Public
- Utilities for property: Cable Available, Electricity Available, Phone Available, Sewer Available, Underground Utilities, Water Available
Community & HOA
Community
- Features: Golf Carts OK, Long Term Rental Allowed
- Security: Smoke Detector(s)
- Subdivision: Not within a Subdivision
HOA
- Has HOA: No
- Amenities included: Owner Allowed Golf Cart, Owner Allowed Motorcycle, Pet Restrictions
Location
- Region: Conway
Financial & listing details
- Price per square foot: $218/sqft
- Date on market: 9/11/2026
- Listing terms: Cash,Conventional,FHA,VA Loan
- Electric utility on property: Yes
Estimated market value
$312,200
$297,000 - $328,000
$1,984/mo
Price history
| Date | Event | Price |
|---|---|---|
| 9/11/2026 | Listed for sale | $320,000-15.8%$218/sqft |
Source:  CCAR #2622472 Report a problem CCAR #2622472 Report a problem | ||
| 10/17/2025 | Listing removed | $380,000$259/sqft |
Source: CCAR #2515773 Report a problem | ||
| 6/26/2025 | Listed for sale | $380,000+1.3%$259/sqft |
Source: CCAR #2515773 Report a problem | ||
| 6/23/2025 | Listing removed | $375,000$255/sqft |
Source: CCAR #2513526 Report a problem | ||
| 6/16/2025 | Price change | $375,000-6.3%$255/sqft |
Source: CCAR #2513526 Report a problem | ||
| 5/31/2025 | Listed for sale | $400,000$272/sqft |
Source: CCAR #2513526 Report a problem | ||
Public tax history
Tax history is unavailable.
Monthly payment
Est. payment
Payment breakdown
Explore the cost of this home by adjusting the details. Changes won't be saved.Climate risks
Neighborhood: 29526
Nearby schools
Schools provided by the listing agent
- Elementary: Conway Elementary School
- Middle: Conway Middle School
- High: Conway High School
Source: CCAR. This data may not be complete. We recommend contacting the local school district to confirm school assignments for this home.
Similar homes
- $315,0004 bd2 ba1.6k sqft172 Palm Terrace Loop, Conway, SC 29526For Sale
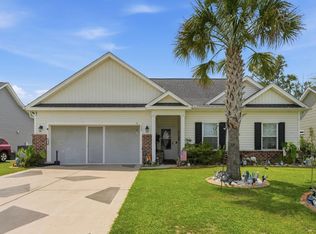
 MLS ID #2621139, Abe Safa Sales Team, Century 21 The Harrelson Group. CCAR
 - $292,9004 bd2 ba1.6k sqft112 Palm Terrace Loop, Conway, SC 29526For Sale
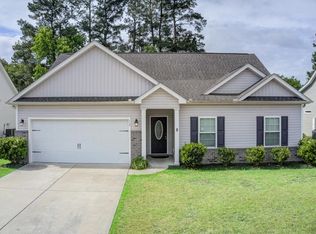 MLS ID #2621786, Judy A Upchurch, Upchurch Real Estate Services. CCAR
 - $307,0003 bd2 ba1.4k sqft216 Palm Terrace Loop, Conway, SC 29526For Sale
 MLS ID #2612251, Ricky F Pabon, INNOVATE Real Estate. CCAR
 - $290,0003 bd2 ba1.5k sqft761 Drawbridge Dr. #CASTLEWOOD, Conway, SC 29526For Sale
 MLS ID #2617897, Michael King, KingOne Properties. CCAR
 - $329,9003 bd2 ba1.4k sqft1137 Oak Meadows Dr, Conway, SC 29526For SaleMLS ID #2621353, Larry Horinbein, Keller Williams Innovate South. CCAR
- $249,9003 bd2 ba1.2k sqft1511 6th Ave., Conway, SC 29526For SaleMLS ID #2618744, Lori L Mendieta, Century 21 The Harrelson Group. CCAR
- $329,9004 bd2 ba1.7k sqft164 Teddy Bear Circle, Conway, SC 29526For SaleMLS ID #2621195, Colby Stopper, Colby Stopper Group EXP Realty. CCAR
- $307,1803 bd2 ba1.3k sqft3124 Gadwall Dr. Lot 28- Atkinson C, Aynor, SC 29511New ConstructionMLS ID #2621467, Cynthia Sartin, SM South Carolina Brokerage, LLC. CCAR
- $449,9004 bd2 ba2k sqft4017 Ridgewood Dr., Conway, SC 29526For SaleMLS ID #2618983, Kevin Sansbury, Sansbury Butler Properties. CCAR
- $289,9903 bd2 ba1.7k sqft1067 Cherrystone Loop, Conway, SC 29526New ConstructionCCAR
- $338,8953 bd2 ba1.8k sqft142 Cascade Dr. Lot 11 Easton A, Conway, SC 29527New ConstructionMLS ID #2621458, Sally Bokinac, SM South Carolina Brokerage, LLC. CCAR
- $297,5003 bd2 ba1.4k sqft278 Columbus St., Conway, SC 29526For SaleMLS ID #2617118, Natalie Cruse, Oasis Realty Collective. CCAR
- $329,9904 bd2 ba2k sqft130 Keithland Dr., Conway, SC 29526New ConstructionCCAR
- $343,3903 bd2 ba1.6k sqft8053 Panda Bear Way, Conway, SC 29526New ConstructionCCAR
- $274,9903 bd2 ba1.7k sqft1064 Cherrystone Loop, Conway, SC 29526New ConstructionMLS ID #2609158, John Noel, DFH Realty Georgia, LLC. CCAR
- $353,6904 bd2 ba2k sqft112 Keithland Dr., Conway, SC 29526New ConstructionCCAR
- $224,9003 bd2 ba1.2k sqft1418 Boker Rd, Conway, SC 29527For Sale
 MLS ID #2601255, Xavier C Sams, The Mclaurin Realty Group. Pee Dee Realtor Association
