Beautiful One-Level Living in a Peaceful Senior Community! Welcome home to this inviting 3-bedroom, 2-bath townhouse offering desirable roommate floor plan for added privacy. The spacious primary suite features a double-tile vanity, separate shower, and generous walk-in closet. The kitchen has a convenient dinette area perfect for enjoying your morning breakfast or coffee. A separate dining room provides plenty of space for family and friends, comfortably accommodating eight or more. Step outside to the cozy covered patio, an ideal spot to relax, unwind, and enjoy the natural beauty and serenity surrounding your home. The common area offers a clubhouse and two gazebos for residential use. Conveniently located near Arbor Mall, the hospital, restaurants, shopping, and everyday conveniences. Priced just right for the buyer seeking tranquility, privacy, convenience, in this sought-after 50+living community.
Active under contract
$261,900
2585 Rosehill Cir, Lithia Springs, GA 30122
3beds
1,544sqft
Townhouse
Built in 2002
4,356 Square Feet Lot
$260,000 Zestimate®
$170/sqft
$122/mo HOA
What's special
Spacious primary suiteCozy covered patioGenerous walk-in closetDouble-tile vanitySeparate shower
- 28 days
- 433
- 15
Zillow last checked:
Listing updated:
Listed by:
Audrey Faye Wagner 205-999-6760,
HomeSmart
Source: GAMLS,MLS#: 10842154
Facts & features
Interior
Bedrooms & bathrooms
- Bedrooms: 3
- Bathrooms: 2
- Full bathrooms: 2
- Main level bathrooms: 2
- Main level bedrooms: 3
Rooms
- Room types: Bonus Room, Foyer, Laundry
Dining room
- Features: Separate Room
Kitchen
- Features: Breakfast Area, Breakfast Bar, Pantry
Heating
- Central, Forced Air, Hot Water, Natural Gas
Cooling
- Ceiling Fan(s), Central Air, Electric
Appliances
- Included: Dishwasher, Disposal, Dryer, Gas Water Heater, Oven/Range (Combo), Refrigerator
- Laundry: Laundry Closet
Features
- Double Vanity, High Ceilings, Master On Main Level, Roommate Plan, Tile Bath, Tray Ceiling(s), Walk-In Closet(s)
- Flooring: Carpet, Hardwood, Tile
- Windows: Double Pane Windows, Window Treatments
- Basement: None
- Attic: Pull Down Stairs
- Number of fireplaces: 1
- Fireplace features: Factory Built, Gas Log, Gas Starter, Living Room
- Common walls with other units/homes: 2+ Common Walls
Interior area
- Total structure area: 1,544
- Total interior livable area: 1,544 sqft
- Finished area above ground: 1,544
- Finished area below ground: 0
Property
Parking
- Total spaces: 4
- Parking features: Attached, Garage, Garage Door Opener, Kitchen Level, Off Street
- Has attached garage: Yes
Accessibility
- Accessibility features: Accessible Doors, Accessible Full Bath, Accessible Hallway(s), Accessible Kitchen, Garage Van Access
Features
- Levels: One
- Stories: 1
- Patio & porch: Patio
- Exterior features: Veranda
- Fencing: Back Yard,Chain Link
Lot
- Size: 4,356 Square Feet
- Features: Cul-De-Sac, Level, Private
Details
- Additional structures: Garage(s)
- Parcel number: 04711820041
- Special conditions: Covenants/Restrictions
Construction
Type & style
- Home type: Townhouse
- Architectural style: Brick 4 Side
- Property subtype: Townhouse
- Attached to another structure: Yes
Materials
- Brick, Concrete
- Foundation: Slab
- Roof: Composition
Condition
- Resale
- New construction: No
- Year built: 2002
Utilities & green energy
- Electric: 220 Volts
- Sewer: Public Sewer
- Water: Public
- Utilities for property: Cable Available, Electricity Available, High Speed Internet, Natural Gas Available, Phone Available, Sewer Connected, Water Available
Community & HOA
Community
- Features: Clubhouse, Retirement Community, Street Lights
- Security: Smoke Detector(s)
- Senior community: Yes
- Subdivision: Rosehill
HOA
- Has HOA: Yes
- Services included: Maintenance Grounds, Pest Control, Trash
- HOA fee: $1,464 annually
Location
- Region: Lithia Springs
Financial & listing details
- Price per square foot: $170/sqft
- Tax assessed value: $279,900
- Annual tax amount: $2,607
- Date on market: 9/15/2026
- Cumulative days on market: 28 days
- Listing agreement: Exclusive Right To Sell
- Listing terms: Cash,Conventional,FHA,VA Loan
- Electric utility on property: Yes
Estimated market value
$260,000
$247,000 - $273,000
$1,895/mo
Price history
| Date | Event | Price |
|---|---|---|
| 10/4/2026 | Pending sale | $261,900$170/sqft |
Source:  FMLS GA #7834549 Report a problem FMLS GA #7834549 Report a problem | ||
| 9/15/2026 | Listed for sale | $261,900+114.7%$170/sqft |
Source:  GAMLS #10842154 Report a problem GAMLS #10842154 Report a problem | ||
| 6/20/2014 | Sold | $122,000-5.8%$79/sqft |
Source:  FMLS GA #5293184 Report a problem FMLS GA #5293184 Report a problem | ||
| 5/31/2014 | Pending sale | $129,500$84/sqft |
Source: Jeff Justice & Company Realtors #5293184 Report a problem | ||
| 5/22/2014 | Listed for sale | $129,500-24.4%$84/sqft |
Source: Jeff Justice & Company Realtors #5293184 Report a problem | ||
| 12/17/2003 | Sold | $171,300$111/sqft |
Source: Public Record Report a problem | ||
Public tax history
| Year | Property taxes | Tax assessment |
|---|---|---|
| 2025 | $437 0% | $111,960 +35.1% |
| 2024 | $437 +94.9% | $82,880 |
| 2023 | $224 -56.1% | $82,880 |
| 2022 | $511 +3.6% | $82,880 +31.9% |
| 2021 | $493 +15.8% | $62,840 |
| 2020 | $426 | $62,840 +2.2% |
| 2019 | $426 -4.5% | $61,480 +3.2% |
| 2018 | $446 -3.9% | $59,560 +10% |
| 2017 | $464 +4.1% | $54,160 -0.4% |
| 2016 | $446 -3.9% | $54,400 +14.2% |
| 2015 | $464 | $47,640 +7.8% |
| 2014 | $464 -6.5% | $44,200 -15.6% |
| 2013 | $496 | $52,400 |
| 2012 | -- | -- |
| 2011 | -- | -- |
| 2010 | -- | -- |
| 2009 | $455 +19.9% | -- |
| 2007 | $379 -6.6% | -- |
| 2006 | $406 +9.9% | -- |
| 2005 | $369 | -- |
| 2004 | -- | -- |
Find assessor info on the county website
Monthly payment
Est. payment
Payment breakdown
Explore the cost of this home by adjusting the details. Changes won't be saved.Climate risks
Neighborhood: 30122
Nearby schools
Schools provided by the listing agent
- Elementary: Lithia Springs
- Middle: Turner
- High: Lithia Springs
Source: GAMLS. This data may not be complete. We recommend contacting the local school district to confirm school assignments for this home.
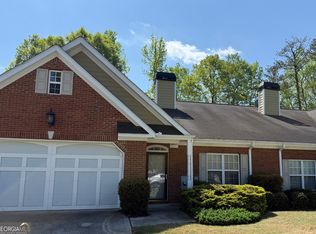
- $270,5003 bd2 ba1.5k sqft2575 Rosehill Cir, Lithia Springs, GA 30122Sold
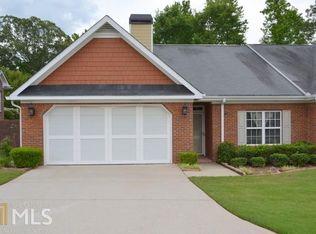
- $256,9002 bd2 ba1.3k sqft2595 Rosehill Cir, Lithia Springs, GA 30122Off Market
- $247,0002 bd2 ba1.3k sqft2565 Rosehill Cir, Lithia Springs, GA 30122Off Market
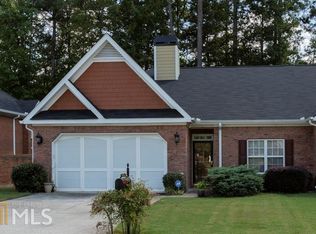
- $175,0002 bd2 ba1.4k sqft2605 Rosehill Cir, Lithia Springs, GA 30122Sold
Similar homes
- $--3 bd2 ba1.9k sqft4492 Lindsey Dr, Powder Springs, GA 30127Auction
 Auction.com 2
 - $--3 bd2 ba1.4k sqft771 Walkingstick Dr, Douglasville, GA 30134Auction
 Auction.com 2
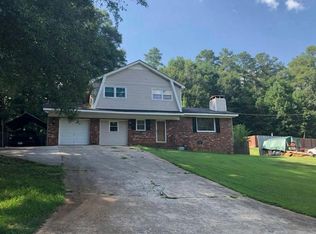
 - $--3 bd2 ba1.5k sqft1830 Pine Creek Dr, Austell, GA 30168Auction
 Auction.com 2
 - $305,0003 bd3 ba1.5k sqft785 Old Beulah Rd, Lithia Springs, GA 30122Active

 MLS ID #10814822, Jean Claude Pierre, HomeSmart. GAMLS
 - $250,0003 bd2 ba1.8k sqft501 Grandview Cir, Powder Springs, GA 30127ActiveMLS ID #10787274, Steven M. Betolatti, Maximum One Executive Realtors. GAMLS
- $310,0003 bd2 ba1.3k sqft4782 Nature Trl, Austell, GA 30106ActiveMLS ID #10868057, Donnette Campbell, S.E.W. Property Solutions, LLC. GAMLS
