Skip main navigation
Sold for $305,000
  • $305,000

    25850 N Poppy Dr, Paulden, AZ 86334

    2beds
    1,151sqft
    Single Family Residence
    Built in 2024
    2.71 Acres Lot
    $304,500 Zestimate®
    $265/sqft
    $1,968 Estimated rent

    Home value

    $304,500

    $289,000 - $323,000

    $1,968/mo

    Zestimate® history
    Loading
    Loading...

    Owner options

    List your home for rent

    $1,968/mo

    Rent Zestimate®

    Find your next renter with Zillow Rental Manager. Plus, with online applications, you can quickly screen prospective tenants – for free.

    Learn more

    $1,968/mo

    Rent Zestimate®

    Refinance and save

    $1,758/mo

    Est. payment

    Refinancing to a lower rate could help reduce your monthly payments and save thousands over the life of the loan.

    See today's rates

    $1,758/mo

    Est. payment

    Explore your selling options

    Work with a Zillow partner agent

    Leverage their expertise and Zillow's premium Showcase listings to get your home seen by more buyers.

    Get started

    List with your own agent

    Get your home in front of millions of buyers by listing it on Zillow.

    Learn how to do it

    Sell it yourself

    Take full control of how buyers see your home on Zillow by listing For Sale by Owner (FSBO).

    List your home

    What's special

    Covered well houseMultiple rv hookupsWide-open space
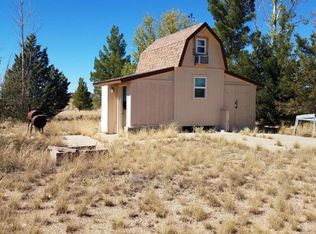
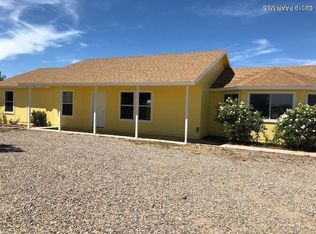
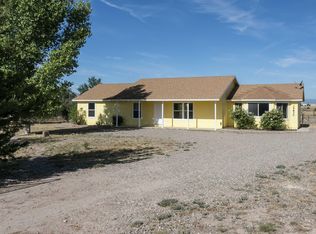
    Brand-new 2024 construction offering 2 bedrooms, 2 bathrooms, and 1,151 sq ft of thoughtfully designed living space on a spacious fully fenced 2.71-acre parcel. The home features a desirable split-bedroom floor plan that maximizes privacy and functionality.Take in stunning 360-degree panoramic views with breathtaking sunrises and sunsets in every direction. The property includes a covered well house and multiple RV hookups--perfect for guests, storage, or flexible future use.An additional outbuilding on the property requires finishing and offers excellent potential for a guest house, studio, or future rental income. A detached garage is also on site and needs a garage door installed. An extra water heater located in the garage was originally intended for in-floor radiant heating in the main home and is not currently connected.With wide-open space, privacy, and endless possibilities, this property presents a rare opportunity to enjoy peaceful rural living with incredible views and room to grow.

    Zillow last checked:

    Listing updated:

    Listed by:

    Kristina Patterson 928-890-7023,

    Iannelli and Associates,

    Raymond Clinton 928-499-7321,

    Iannelli and Associates

    Bought with:

    Holley Buck, SA694687000

    Realty ONE Group Mountain Desert

    Source: PAAR as distributed by MLS GRID,MLS#: 1079136MLS Logo

    Facts & features

    Interior

    Bedrooms & bathrooms
    • Bedrooms: 2
    • Bathrooms: 2
    • 3/4 bathrooms: 2
    Heating
    • Mini-Split Unit(s)
    Cooling
    • Ceiling Fan(s)
    Appliances
    • Included: Disposal, Microwave, Oven, Range
    • Laundry: Wash/Dry Connection
    Features
    • Ceiling Fan(s), Live on One Level, Master Downstairs, Quartz Countertops
    • Flooring: Laminate
    • Windows: Double Pane Windows, Screens, Blinds
    • Basement: Slab
    • Has fireplace: No
    Interior area
    • Total structure area: 1,151
    • Total interior livable area: 1,151 sqft

    Property

    Parking
    • Total spaces: 1
    • Parking features: Driveway Dirt
    • Garage spaces: 1
    • Has uncovered spaces: Yes
    Features
    • Patio & porch: Patio
    • Fencing: Perimeter
    • Has view: Yes
    • View description: Mountain(s)
    Lot
    • Size: 2.71 Acres
    • Topography: Corner Lot
    Details
    • Parcel number: 45
    • Zoning: R1L-35
    • Other equipment: Satellite Dish

    Construction

    Type & style
    • Home type: SingleFamily
    • Architectural style: Ranch
    • Property subtype: Single Family Residence
    Materials
    • Frame
    • Roof: Metal
    Condition
    • Year built: 2024

    Utilities & green energy

    • Electric: 220 Volts
    • Sewer: Septic Conv
    • Water: Well, Private, Cistern

    Community & HOA

    Community
    • Security: Smoke Detector(s)
    • Subdivision: Antelope Lakes
    HOA
    • Has HOA: No
    Location
    • Region: Paulden

    Financial & listing details

    • Price per square foot: $265/sqft
    • Tax assessed value: $255,446
    • Annual tax amount: $1,601
    • Date on market: 1/31/2026
    • Cumulative days on market: 49 days
    • Road surface type: Dirt

    Price history

    DateEventPrice
    4/30/2026Sold$305,000-6.2%$265/sqft
    Source: PAAR as distributed by MLS GRID #1079136 Report a problem
    4/29/2026Pending sale$325,000$282/sqft
    Source: PAAR as distributed by MLS GRID #1079136 Report a problem
    3/21/2026Contingent$325,000$282/sqft
    Source: PAAR as distributed by MLS GRID #1079136 Report a problem
    2/26/2026Price change$325,000-6.6%$282/sqft
    Source: PAAR as distributed by MLS GRID #1079136 Report a problem
    1/31/2026Listed for sale$347,900$302/sqft
    Source: PAAR as distributed by MLS GRID #1079136 Report a problem

    Public tax history

    YearProperty taxesTax assessment
    2025$426 +2.3%$15,184 +278.6%
    2024$416 +18.9%$4,011 -56.2%
    2023$350 -1.8%$9,155 +128.2%
    2022$356 +2.8%$4,012 +5.1%
    2021$347 +1.3%$3,819 +13.8%
    2020$342 $3,355
    Find assessor info on the county website

    Neighborhood: 86334

    Nearby schools

    GreatSchools rating
    Get a cash offer in 3 minutes
    Find out how much your home could sell for in as little as 3 minutes with a no-obligation cash offer.
    Estimated market value
    $304,500
    Get a cash offer in 3 minutes
    Find out how much your home could sell for in as little as 3 minutes with a no-obligation cash offer.
    Estimated market value
    $304,500