~ Back on the Market due to Buyer Financing ~ Live Beautifully in this 4 Bedroom + 4 Bath Whispering Pines Home that has been Impeccably Designed and Maintained ~ From the Front Porch to the Covered Deck, this home feels like a Model Home with High End Finishes throughout, including Hardwood Floors, Slab Counters, Upgraded Appliances, Fixtures and Lighting ~ The Foyer leads past the Formal Dining Room, with attached Butler's Pantry, to the light-filled Great Room ~ The well-appointed Kitchen has everything a chef could need with a walk-in pantry, 2 wall ovens, induction range, huge island and plenty of cabinet & counter space ~ The openness of the space and easy access to the outdoor deck ensure the chef will never miss the party ~ The perfect space for a sunny morning coffee or shady summer meal, the deck has stairs to the covered patio below and expansive back yard ~ A path leads to two separate patios, one a spacious place to entertain and the other for gathering around the fire pit ~ The Primary Suite feels like a private oasis ~ The luxurious bathroom includes two vanities with loads of storage, an oversized walk-in shower and a soaking tub ~ The walk-in closet has built-in organizers, and access to the Laundry Room ~ The 2 secondary bedrooms on this level are each equipped with similar finishes, ensuite bathrooms and walk-in closets ~ Convenient to the attached 4-car garage is the Mud Room with another walk-in closet and cubbies ~ There is plenty of space in the unfinished walkout basement with 6 large windows and 9 ft ceilings, awaiting your dream finish ~ Sellers used the space for crafting, hanging out, and added an finished bedroom complete with walk-in closet and views of the back yard ~ Home features include new carpet (2025), water heater (2024), induction cooktop (2021), paid off Solar panels, LED Lights, soft-close drawers & cabinets throughout, sub-panel in the basement ~ This lovely home must be seen to be truly appreciated - Set a Showing Today!!
Sold for $1,386,000
$1,386,000
25852 E Clifton Place, Aurora, CO 80016
4beds
6,234sqft
Single Family Residence
Built in 2018
1 Acres Lot
$1,324,700 Zestimate®
$222/sqft
$5,232 Estimated rent
Home value
$1,324,700
$1.23M - $1.43M
$5,232/mo
Zestimate® history
Owner options
List your home for rent
$5,232/mo
Rent Zestimate®
Find your next renter with Zillow Rental Manager. Plus, with online applications, you can quickly screen prospective tenants – for free.
$5,232/mo
Rent Zestimate®
Refinance and save
$8,463/mo
Est. payment
Refinancing to a lower rate could help reduce your monthly payments and save thousands over the life of the loan.
$8,463/mo
Est. payment
Explore your selling options
Work with a Zillow partner agent
Leverage their expertise and Zillow's premium Showcase listings to get your home seen by more buyers.
Get startedList with your own agent
Get your home in front of millions of buyers by listing it on Zillow.
Learn how to do itSell it yourself
Take full control of how buyers see your home on Zillow by listing For Sale by Owner (FSBO).
List your homeWhat's special
Two separate patiosHigh end finishesFinished bedroomGreat roomCovered deckFront porchFire pit
Zillow last checked:
Listing updated:
Listed by:
Christopher Kiker 303-880-5692 CHRIS@THEKIKERTEAM.COM,
Keller Williams DTC
Bought with:
Shauna Naftel, 000222051
MB Freedom Realty
Source: REcolorado as distributed by MLS GRID,MLS#: 7070258
Facts & features
Interior
Bedrooms & bathrooms
- Bedrooms: 4
- Bathrooms: 4
- Full bathrooms: 1
- 3/4 bathrooms: 2
- 1/2 bathrooms: 1
- Main level bathrooms: 4
- Main level bedrooms: 3
Primary bedroom
- Description: Primary Suite W/ Attached 5-Piece Bathroom; 4 Windows W/ Blinds Look Out Over The Back Yard; Tray Ceiling W/ Ceiling Fan; Carpet
- Level: Main
- Area: 259.25 Square Feet
- Dimensions: 15.25 x 17
Bedroom
- Description: Bedroom 2; Ensuite Bath W/ Barn Door; Room For A Seating Or Study Area; Windows W/ Blinds; Recessed Lights; Ceiling Fixture; Carpet
- Level: Main
- Area: 244.36 Square Feet
- Dimensions: 11.92 x 20.5
Bedroom
- Description: Bedroom 3; Ensuite Bath; Used As An Office; Sliding Door To Private Deck; Walk-In Closet; Ceiling Fixture; Carpet
- Level: Main
- Area: 176.8 Square Feet
- Dimensions: 13.6 x 13
Bedroom
- Description: Bedroom 4; Used As An Office; Walk-In Closet; Window W/ Blinds; Ceiling Fixture; Recessed Lights; Carpet
- Level: Basement
- Area: 192.5 Square Feet
- Dimensions: 13.75 x 14
Primary bathroom
- Description: Luxurious; Separate Comfort Height Vanities W/ Quartz Countertops And Undermount Sinks; Stand Alone Soaker Tub; Over-Sized Walk-In Shower W/ Tile Surround & Clear Glass Enclosure; Tile Floor; Walk-In Closet (10'5" X 13'4") W/ Built-In Organizers And Direct Access To Laundry Room
- Level: Main
Bathroom
- Description: Vanity W/ Quartz Counter & Undermount Sink; Decorative Tile Feature; Hardwood Floors
- Level: Main
Bathroom
- Description: Ensuite To Bedroom 2; Over-Sized Walk-In Shower W/ Seat, Tile Surround & Clear Glass Enclosure; Walk-In Closet; Vanity W/ Quartz Countertop And Undermount Sink
- Level: Main
Bathroom
- Description: Ensuite To Bedroom 3; Vanity W/ Quartz Countertop & Undermount Sink; Walk-In Shower W/ Clear Glass Enclosure & Tile Surround; Tile Floor
- Level: Main
Dining room
- Description: Formal Dining Room Open To Foyer; Attached Butler's Pantry W/ Quartz Counter & Glass Front Cabinets; Windows W/ Shutters Look Out To Front Porch; Tray Ceiling W/ Ceiling Fixture; Hardwood Floors
- Level: Main
- Area: 190.72 Square Feet
- Dimensions: 16 x 11.92
Dining room
- Description: Informal Dining Attached To Kitchen; 4 Windows W/ Shutters Overlook Back Yard; Sliding Door Access To Covered Deck; Ceiling Fixture; Hardwood Floors
- Level: Main
- Area: 131.39 Square Feet
- Dimensions: 9.5 x 13.83
Kitchen
- Description: Fully Equipped Chef's Kitchen; 42" White Cabinets W/ 18" Glass-Front Cabinets Above; Over-Sized Island W/ Room For Seating, Pendant Lights & Apron Front Stainless Sink; Quartz Countertops W/ Tile Backsplash; Walk-In Pantry; Upgraded Stainless Appliances; Induction Cooktop W/ Hood; Double Ovens; Hardwood Floors; Recessed Lights
- Level: Main
- Area: 321.06 Square Feet
- Dimensions: 18.17 x 17.67
Laundry
- Description: Accessible From Primary Suite & Hallway; Upper & Lower Cabinets; Quartz Counters; Linen Closet; Window; Tile Floor
- Level: Main
- Area: 74.39 Square Feet
- Dimensions: 10.75 x 6.92
Living room
- Description: Great Room Opens From Spacious Foyer; Open To Chef's Kitchen; Windows With Shutters Look Out To Covered Deck; Gas Fireplace With Stacked Stone Surround & Wood Mantle; Ceiling Fan; Recessed Lights; Hardwood Floors; Pre-Wired For Speakers
- Level: Main
- Area: 319.77 Square Feet
- Dimensions: 19 x 16.83
Mud room
- Description: Access To 4-Car Garage; Walk-In Closet; Built-In Bench W/ Cubbies; Shiplap Wall Detail; Tile Floor
- Level: Main
- Area: 65.52 Square Feet
- Dimensions: 7.42 x 8.83
Heating
- Forced Air, Natural Gas
Cooling
- Central Air
Appliances
- Included: Cooktop, Dishwasher, Disposal, Double Oven, Gas Water Heater, Humidifier, Microwave, Oven, Refrigerator, Self Cleaning Oven, Water Softener
- Laundry: In Unit
Features
- Built-in Features, Ceiling Fan(s), Eat-in Kitchen, Entrance Foyer, Five Piece Bath, High Ceilings, Kitchen Island, Open Floorplan, Pantry, Primary Suite, Quartz Counters, Radon Mitigation System, Smart Thermostat, Sound System
- Flooring: Carpet, Tile, Wood
- Windows: Double Pane Windows, Window Coverings
- Basement: Bath/Stubbed,Daylight,Exterior Entry,Full,Interior Entry,Sump Pump,Unfinished,Walk-Out Access
- Number of fireplaces: 1
- Fireplace features: Gas, Great Room
Interior area
- Total structure area: 6,234
- Total interior livable area: 6,234 sqft
- Finished area above ground: 3,117
- Finished area below ground: 196
Property
Parking
- Total spaces: 4
- Parking features: Concrete, Exterior Access Door, Oversized
- Attached garage spaces: 4
Features
- Levels: One
- Stories: 1
- Patio & porch: Covered, Deck, Front Porch, Patio
- Exterior features: Fire Pit, Private Yard, Rain Gutters
- Has view: Yes
- View description: Meadow
Lot
- Size: 1 Acres
- Features: Cul-De-Sac, Landscaped, Level, Master Planned, Open Space, Sprinklers In Front, Sprinklers In Rear
Details
- Parcel number: 035121496
- Special conditions: Standard
Construction
Type & style
- Home type: SingleFamily
- Architectural style: Traditional
- Property subtype: Single Family Residence
Materials
- Stone, Wood Siding
- Foundation: Slab
- Roof: Composition
Condition
- Year built: 2018
Details
- Builder name: Lennar
Utilities & green energy
- Sewer: Public Sewer
- Water: Public
Community & HOA
Community
- Security: Carbon Monoxide Detector(s), Smart Cameras, Smoke Detector(s), Video Doorbell
- Subdivision: Whispering Pines
HOA
- Has HOA: Yes
- Amenities included: Clubhouse, Pool, Trail(s)
- Services included: Trash
- HOA name: Whispering Pines Metro District
- HOA phone: 303-818-9365
Location
- Region: Aurora
Financial & listing details
- Price per square foot: $222/sqft
- Tax assessed value: $1,064,700
- Annual tax amount: $8,476
- Date on market: 2/6/2025
- Listing terms: Cash,Conventional
- Exclusions: Detached Black Work Bench And Cabinets In Garage; All Detached Shelving In Garage; All Tool Chests; Safe; Washer; Dryer; Fabric Window Coverings In Primary Bedroom; Chest Freezer In Basement; All Detached Shelving In Basement; Standing Freezer In Basement; All Wall-Mounted Televisions; Seller`s Personal Property, Art Work, And Indoor & Outdoor Furnishings.
- Ownership: Individual
- Road surface type: Paved
Price history
| Date | Event | Price |
|---|---|---|
| 4/2/2025 | Sold | $1,386,000-1%$222/sqft |
Source:  REcolorado as distributed by MLS GRID #7070258 Report a problem REcolorado as distributed by MLS GRID #7070258 Report a problem | ||
| 3/10/2025 | Pending sale | $1,400,000$225/sqft |
Source: REcolorado as distributed by MLS GRID #7070258 Report a problem | ||
| 3/5/2025 | Listed for sale | $1,400,000$225/sqft |
Source: REcolorado as distributed by MLS GRID #7070258 Report a problem | ||
| 2/13/2025 | Pending sale | $1,400,000$225/sqft |
Source: REcolorado as distributed by MLS GRID #7070258 Report a problem | ||
| 2/6/2025 | Listed for sale | $1,400,000+64.6%$225/sqft |
Source: REcolorado as distributed by MLS GRID #7070258 Report a problem | ||
| 1/25/2019 | Sold | $850,607$136/sqft |
Source: Public Record Report a problem | ||
Public tax history
| Year | Property taxes | Tax assessment |
|---|---|---|
| 2025 | $9,600 +13.3% | $66,544 +4.1% |
| 2024 | $8,476 -27.7% | $63,905 -6.4% |
| 2023 | $11,730 -0.6% | $68,246 -4.6% |
| 2022 | $11,798 | $71,537 -2.8% |
| 2021 | -- | $73,595 +17.8% |
| 2020 | $9,768 +327.3% | $62,463 |
| 2019 | $2,286 | -- |
| 2018 | $2,286 +3.8% | $14,941 +3.1% |
| 2017 | $2,202 | $14,494 +67.4% |
| 2016 | -- | $8,659 +3.2% |
| 2015 | -- | $8,393 |
Find assessor info on the county website
Neighborhood: Whispering Pines
Nearby homes
- $1,089,4002 bd3 ba5.5k sqft25832 E Clifton Pl, Aurora, CO 80016Off Market

- $1,492,0005 bd6 ba6.2k sqft25851 E Clifton Pl, Aurora, CO 80016Sold
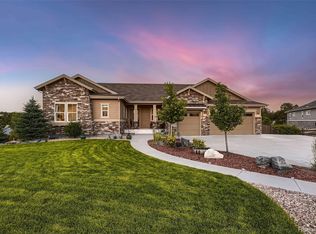
- $1,187,9002 bd5 ba2.8k sqft25801 E Clifton Pl, Aurora, CO 80016Off Market
- $1,475,0005 bd6 ba6.5k sqft25853 E Alder Pl, Aurora, CO 80016Sold

- $1,126,1003 bd4 ba6k sqft25802 E Clifton Pl, Aurora, CO 80016Off Market
- $1,360,8005 bd6 ba6.2k sqft25803 E Alder Pl, Aurora, CO 80016Off Market
- $1,536,2004 bd5 ba6.2k sqft25854 E Alder Pl, Aurora, CO 80016Off Market
- $1,375,0004 bd5 ba6.2k sqft25753 E Alder Pl, Aurora, CO 80016Sold
Nearby schools
GreatSchools rating
- 7/10Black Forest Hills Elementary SchoolGrades: PK-5Distance: 1.3 mi
- 6/10Fox Ridge Middle SchoolGrades: 6-8Distance: 1.7 mi
- 8/10Cherokee Trail High SchoolGrades: 9-12Distance: 2 mi
Schools provided by the listing agent
- Elementary: Black Forest Hills
- Middle: Fox Ridge
- High: Cherokee Trail
- District: Cherry Creek 5
Source: REcolorado as distributed by MLS GRID. This data may not be complete. We recommend contacting the local school district to confirm school assignments for this home.
Get a cash offer in 3 minutes
Find out how much your home could sell for in as little as 3 minutes with a no-obligation cash offer.
Estimated market value
$1,324,700
Get a cash offer in 3 minutes
Find out how much your home could sell for in as little as 3 minutes with a no-obligation cash offer.
Estimated market value
$1,324,700
- Colorado
- Arapahoe County
- Aurora
- 80016
- Whispering Pines
- 25852 E Clifton Place
Nearby cities
Nearby neighborhoods
Nearby zip codes
Other Aurora Topics
