Welcome to an extraordinary residence in the prestigious Beacon Point community of Aurora, Colorado, proudly located within the award-winning Cherry Creek School District. Perfectly positioned on a 1/4th acre lot, in a private cul-de-sac, this impeccably maintained six bedroom, four-bathroom home offers refined elegance, exceptional design, and the very best of Colorado living. A dramatic entry welcomes you into a sun-drenched, open-concept floor plan where expansive windows flood the home with natural light. Designed with both sophistication and comfort in mind, the layout features a main floor private study (6th bedroom with walk-in closet) ideal for executive-level work from home, gracious living spaces, and effortless flow for upscale entertaining. At the heart of the home lies an oversized gourmet kitchen that is nothing short of spectacular — complete with a generous island, immense storage and counter space, abundant cabinetry, and seamless connection to the inviting family room. Whether hosting elegant dinner parties or casual gatherings, this space was designed to impress while remaining warm and welcoming. Step outside to your covered back patio, an ideal setting for alfresco dining and serene Colorado evenings. Just moments away, enjoy walking access to the scenic Aurora Reservoir along with Beacon Point’s exceptional pool and clubhouse amenities, offering a true resort-style lifestyle. Meticulously cared for by the original owners and complemented by a rare four-car garage, this remarkable property blends luxury, location, and lifestyle — delivering Colorado living at its absolute finest.
Sold for $860,000
$860,000
25853 E Peakview Place, Aurora, CO 80016
6beds
5,610sqft
Single Family Residence
Built in 2008
0.25 Acres Lot
$858,300 Zestimate®
$153/sqft
$5,615 Estimated rent
Home value
$858,300
$807,000 - $910,000
$5,615/mo
Zestimate® history
Owner options
List your home for rent
$5,615/mo
Rent Zestimate®
Find your next renter with Zillow Rental Manager. Plus, with online applications, you can quickly screen prospective tenants – for free.
$5,615/mo
Rent Zestimate®
Refinance and save
$5,140/mo
Est. payment
Refinancing to a lower rate could help reduce your monthly payments and save thousands over the life of the loan.
$5,140/mo
Est. payment
Explore your selling options
Work with a Zillow partner agent
Leverage their expertise and Zillow's premium Showcase listings to get your home seen by more buyers.
Get startedList with your own agent
Get your home in front of millions of buyers by listing it on Zillow.
Learn how to do itSell it yourself
Take full control of how buyers see your home on Zillow by listing For Sale by Owner (FSBO).
List your homeWhat's special
Generous islandPrivate cul-de-sacCovered back patioAbundant cabinetryOversized gourmet kitchenSun-drenched open-concept floor planDramatic entry
Zillow last checked:
Listing updated:
Listed by:
Jennifer Bozarth 720-434-3832 JENNIFER@TheBozarthGroup.com,
Colorado Premier Properties
Bought with:
Angela Mannick, 100042378
RE/MAX Professionals
Source: REcolorado as distributed by MLS GRID,MLS#: 3006166
Facts & features
Interior
Bedrooms & bathrooms
- Bedrooms: 6
- Bathrooms: 4
- Full bathrooms: 2
- 3/4 bathrooms: 1
- 1/2 bathrooms: 1
- Main level bathrooms: 1
- Main level bedrooms: 1
Bedroom
- Description: Non Conforming. Double Door Entry! Walk-In Closet! Great Office!
- Level: Main
Bedroom
- Description: Double Door Entry, Ceiling Fan, Large Windows, Recessed Ceiling!
- Features: Primary Suite
- Level: Upper
Bedroom
- Description: Nice In Size With Nook For Desk, Ceiling Fan And Ensuite Bathroom!
- Level: Upper
Bedroom
- Description: Walk-In Closet, Top Down Blinds, Jack And Jill Bath, Ceiling Fan, Access To Second Furnace!
- Level: Upper
Bedroom
- Description: Light And Bright With Lots Of Windows, Ceiling Fan And Access To Jack And Jill Bath!
- Level: Upper
Bedroom
- Description: Non Conforming, Double Door Entry, Nooks For Reading, Ceiling Fan!
- Level: Upper
Bathroom
- Description: Large Main Floor Powder Room!
- Level: Main
Bathroom
- Description: Tile Flooring, Separate Sinks, Soaking Tub, Water Closet And Huge Walk-In Closet!
- Features: En Suite Bathroom, Primary Suite
- Level: Upper
Bathroom
- Description: Ensuite With Tile Flooring And Access To The Hall!
- Features: En Suite Bathroom
- Level: Upper
Bathroom
- Description: Double Sinks, Linen Closet, Tile Flooring And Separation To The Tub And Toilet!
- Level: Upper
Dining room
- Description: Opens To Living Room! Large Window And Hickory Flooring!
- Level: Main
Family room
- Description: Open To Kitchen For Easy Entertaining! Large Windows, Hickory Flooring, Built-Ins, Gas Log Fireplace. Lighted Ceiling Fan!
- Level: Main
Kitchen
- Description: Butler's Pantry With Wine Rack And Mini Fridge, Huge Pantry, Hickory Floors, Ss Appliances, Island, Eat-In Kitchen!
- Level: Main
Laundry
- Description: Huge Laundry Room With Sink, Cabinets, Hanging Clothes Rack, Coat Rack And Bench!
- Level: Main
Living room
- Description: Sunny, Bright With Large Windows And Hickory Flooring! Opens To Grand Foyer And Dining Room!
- Level: Main
Heating
- Forced Air
Cooling
- Central Air
Appliances
- Included: Bar Fridge, Dishwasher, Double Oven, Humidifier, Oven
Features
- Ceiling Fan(s), Entrance Foyer, Granite Counters, Smart Thermostat, Walk-In Closet(s)
- Flooring: Tile, Wood
- Basement: Full,Unfinished
Interior area
- Total structure area: 5,610
- Total interior livable area: 5,610 sqft
- Finished area above ground: 3,788
- Finished area below ground: 0
Property
Parking
- Total spaces: 4
- Parking features: Concrete, Exterior Access Door, Tandem
- Garage spaces: 4
Features
- Levels: Two
- Stories: 2
- Patio & porch: Covered, Front Porch, Patio
- Exterior features: Garden, Gas Valve
Lot
- Size: 0.25 Acres
- Features: Cul-De-Sac, Level
Details
- Parcel number: 034620176
- Special conditions: Standard
Construction
Type & style
- Home type: SingleFamily
- Architectural style: Contemporary
- Property subtype: Single Family Residence
Materials
- Frame, Stone
- Roof: Composition
Condition
- Updated/Remodeled
- Year built: 2008
Details
- Builder name: Standard Pacific Homes
Utilities & green energy
- Sewer: Public Sewer
- Water: Public
- Utilities for property: Electricity Connected, Natural Gas Connected
Community & HOA
Community
- Subdivision: Beacon Point
HOA
- Has HOA: Yes
- Amenities included: Clubhouse, Playground, Pool
- Services included: Recycling, Trash
- HOA fee: $200 quarterly
- HOA name: Beacon Point
- HOA phone: 303-369-1800
Location
- Region: Aurora
Financial & listing details
- Price per square foot: $153/sqft
- Tax assessed value: $886,700
- Annual tax amount: $8,351
- Date on market: 4/20/2026
- Listing terms: Cash,Conventional,FHA,VA Loan
- Exclusions: Ev Charger, Garage Shelves, Garage Workbench, Washer, Dryer, Interior Cameras.
- Ownership: Individual
- Electric utility on property: Yes
- Road surface type: Paved
Price history
| Date | Event | Price |
|---|---|---|
| 5/27/2026 | Sold | $860,000-1.1%$153/sqft |
Source:  REcolorado as distributed by MLS GRID #3006166 Report a problem REcolorado as distributed by MLS GRID #3006166 Report a problem | ||
| 5/1/2026 | Pending sale | $870,000$155/sqft |
Source: REcolorado as distributed by MLS GRID #3006166 Report a problem | ||
| 4/20/2026 | Listed for sale | $870,000+92.7%$155/sqft |
Source: REcolorado as distributed by MLS GRID #3006166 Report a problem | ||
| 8/11/2008 | Sold | $451,503$80/sqft |
Source: Public Record Report a problem | ||
Public tax history
| Year | Property taxes | Tax assessment |
|---|---|---|
| 2025 | $7,634 +12.4% | $55,419 +0.5% |
| 2024 | $6,790 +20.7% | $55,134 -11.2% |
| 2023 | $5,627 -0.3% | $62,096 +40.3% |
| 2022 | $5,642 | $44,244 -2.8% |
| 2021 | -- | $45,517 +3.8% |
| 2020 | $5,391 +7% | $43,858 |
| 2019 | $5,039 | -- |
| 2018 | $5,039 +0.8% | $40,046 |
| 2017 | $4,997 | $40,046 +8% |
| 2016 | -- | $37,094 |
| 2015 | -- | $37,094 +7.6% |
| 2014 | -- | $34,483 +1.2% |
| 2013 | $5,112 | $34,080 |
| 2012 | -- | $34,080 |
| 2011 | $5,465 +1.5% | $34,080 -11.1% |
| 2010 | $5,386 +144.3% | $38,320 |
| 2009 | $2,204 | $38,320 +138.9% |
| 2008 | -- | $16,037 |
| 2007 | -- | $16,037 |
| 2006 | -- | -- |
Find assessor info on the county website
Neighborhood: Beacon Point
Nearby homes
- $764,9005 bd2 ba3.2k sqft25873 E Peakview Pl, Aurora, CO 80016Off Market

- $701,0003 bd3 ba3.9k sqft25833 E Peakview Pl, Aurora, CO 80016Off Market
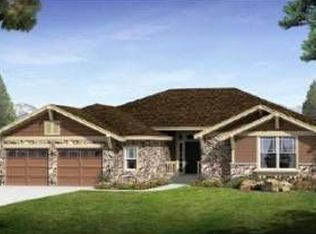
- $700,0004 bd3 ba3.4k sqft6510 S Newcastle Way, Aurora, CO 80016Sold
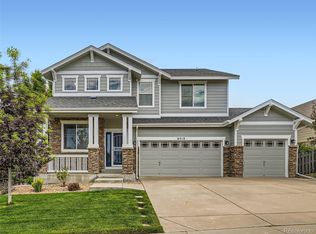
- $702,8004 bd3 ba2.7k sqft6406 S Oak Hill Cir, Aurora, CO 80016Off Market
- $722,2004 bd4 ba3.3k sqft25874 E Peakview Pl, Aurora, CO 80016Off Market
- $675,0006 bd4 ba3.4k sqft25854 E Peakview Pl, Aurora, CO 80016Off Market
- $889,7005 bd4 ba4.9k sqft25813 E Peakview Pl, Aurora, CO 80016Off Market
- $772,1004 bd3 ba4.7k sqft6500 S Newcastle Way, Aurora, CO 80016Off Market
Nearby schools
GreatSchools rating
- 5/10Pine Ridge Elementary SchoolGrades: PK-5Distance: 0.3 mi
- 6/10Infinity Middle SchoolGrades: 6-8Distance: 1.7 mi
- 8/10Cherokee Trail High SchoolGrades: 9-12Distance: 0.5 mi
Schools provided by the listing agent
- Elementary: Pine Ridge
- Middle: Fox Ridge
- High: Cherokee Trail
- District: Cherry Creek 5
Source: REcolorado as distributed by MLS GRID. This data may not be complete. We recommend contacting the local school district to confirm school assignments for this home.
Get a cash offer in 3 minutes
Find out how much your home could sell for in as little as 3 minutes with a no-obligation cash offer.
Estimated market value
$858,300
Get a cash offer in 3 minutes
Find out how much your home could sell for in as little as 3 minutes with a no-obligation cash offer.
Estimated market value
$858,300
- Colorado
- Arapahoe County
- Aurora
- 80016
- Beacon Point
- 25853 E Peakview Place
Nearby cities
Nearby neighborhoods
Nearby zip codes
Other Aurora Topics
