Skip main navigation
Sold for $700,000
  • $700,000

    6510 S Newcastle Way, Aurora, CO 80016

    4beds
    3,492sqft
    Single Family Residence
    Built in 2007
    10,018 Square Feet Lot
    $687,000 Zestimate®
    $200/sqft
    $3,843 Estimated rent

    Home value

    $687,000

    $653,000 - $721,000

    $3,843/mo

    Zestimate® history
    Loading
    Loading...

    Owner options

    List your home for rent

    $3,843/mo

    Rent Zestimate®

    Find your next renter with Zillow Rental Manager. Plus, with online applications, you can quickly screen prospective tenants – for free.

    Learn more

    $3,843/mo

    Rent Zestimate®

    Refinance and save

    $4,260/mo

    Est. payment

    Refinancing to a lower rate could help reduce your monthly payments and save thousands over the life of the loan.

    See today's rates

    $4,260/mo

    Est. payment

    Explore your selling options

    Work with a Zillow partner agent

    Leverage their expertise and Zillow's premium Showcase listings to get your home seen by more buyers.

    Get started

    List with your own agent

    Get your home in front of millions of buyers by listing it on Zillow.

    Learn how to do it

    Sell it yourself

    Take full control of how buyers see your home on Zillow by listing For Sale by Owner (FSBO).

    List your home

    What's special

    Large landscaped backyardAmple roomSpacious loftBeautiful granite countertops
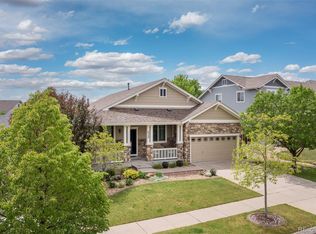
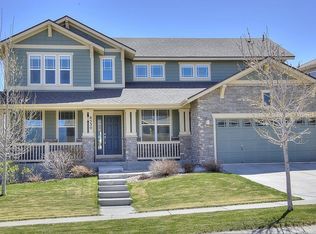
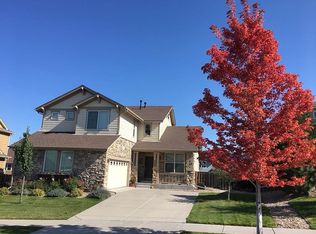
    Pride in Ownership...Welcome to this gorgeous two-story 4 bed/2.5 bath with spacious loft in desirable Beacon Point! Upon entering the house, you'll be immediately drawn to the cozy and inviting living area featuring a gas fireplace. The kitchen boasts beautiful granite countertops, providing space for meal preparation and entertaining. You will notice the brand new stainless steel stove as well as the other appliances that were all purchased since 2021. In 2019, the roof was replaced and the exterior of the house was updated with fresh paint. The interior has also been recently painted, creating a clean and modern atmosphere throughout this four-bedroom, three-bathroom home. This home comes equipped with a garage that is wired for 220V electrical. Additionally, there is a shed available, providing additional storage space. The outdoor space is truly a highlight, with the large landscaped backyard offering ample room and a pergola, providing a shaded area for relaxation and outdoor gatherings. Enjoy the community pool and playground on hot summer days. The unfinished basement with 9ft ceilings is ready for you to finish and turn into your future dream space. A new sump pump was recently installed. This could be the one!!!

    Zillow last checked:

    Listing updated:

    Listed by:

    Bruce Tharnish 720-386-7433 bruce.tharnish@orchard.com,

    Orchard Brokerage LLC

    Bought with:

    Sandra Bakford, 100089276

    Broker Bakford LLC

    Source: REcolorado as distributed by MLS GRID,MLS#: 7672715MLS Logo

    Facts & features

    Interior

    Bedrooms & bathrooms
    • Bedrooms: 4
    • Bathrooms: 3
    • Full bathrooms: 2
    • 1/2 bathrooms: 1
    • Main level bathrooms: 1
    Primary bedroom
    • Description: W/ 6'1" X 14'1" Walk-In Closet
    • Level: Upper
    • Area: 343.93 Square Feet
    • Dimensions: 21.1 x 16.3
    Bedroom
    • Level: Upper
    • Area: 162 Square Feet
    • Dimensions: 12 x 13.5
    Bedroom
    • Level: Upper
    • Area: 130.8 Square Feet
    • Dimensions: 12 x 10.9
    Bedroom
    • Level: Upper
    • Area: 129.6 Square Feet
    • Dimensions: 12 x 10.8
    Primary bathroom
    • Level: Upper
    • Area: 117.6 Square Feet
    • Dimensions: 12 x 9.8
    Bathroom
    • Level: Main
    • Area: 24.3 Square Feet
    • Dimensions: 8.1 x 3
    Bathroom
    • Level: Upper
    • Area: 62.4 Square Feet
    • Dimensions: 12 x 5.2
    Dining room
    • Level: Main
    • Area: 121.26 Square Feet
    • Dimensions: 8.6 x 14.1
    Family room
    • Level: Main
    • Area: 232.54 Square Feet
    • Dimensions: 15.4 x 15.1
    Kitchen
    • Level: Main
    • Area: 114.79 Square Feet
    • Dimensions: 12.6 x 9.11
    Laundry
    • Level: Main
    • Area: 47.64 Square Feet
    • Dimensions: 7.11 x 6.7
    Living room
    • Level: Main
    • Area: 186.12 Square Feet
    • Dimensions: 13.2 x 14.1
    Loft
    • Level: Upper
    • Area: 277.92 Square Feet
    • Dimensions: 19.3 x 14.4
    Heating
    • Forced Air
    Cooling
    • Central Air
    Appliances
    • Included: Dishwasher, Disposal, Dryer, Microwave, Range, Refrigerator, Washer
    • Laundry: Laundry Closet
    Features
    • Ceiling Fan(s), Eat-in Kitchen, Entrance Foyer, Five Piece Bath, Granite Counters, Kitchen Island, Open Floorplan, Pantry, Primary Suite, Walk-In Closet(s)
    • Flooring: Carpet, Tile, Wood
    • Basement: Unfinished
    • Number of fireplaces: 1
    • Fireplace features: Living Room
    • Common walls with other units/homes: No Common Walls
    Interior area
    • Total structure area: 3,492
    • Total interior livable area: 3,492 sqft
    • Finished area above ground: 2,442

    Property

    Parking
    • Total spaces: 3
    • Parking features: Garage - Attached
    • Attached garage spaces: 3
    Features
    • Levels: Two
    • Stories: 2
    • Patio & porch: Front Porch, Patio
    • Fencing: Full
    Lot
    • Size: 10,018 Square Feet
    • Features: Landscaped, Level
    Details
    • Parcel number: 034620371
    • Special conditions: Standard

    Construction

    Type & style
    • Home type: SingleFamily
    • Architectural style: Traditional
    • Property subtype: Single Family Residence
    Materials
    • Stone, Vinyl Siding
    • Foundation: Concrete Perimeter, Slab
    • Roof: Composition
    Condition
    • Year built: 2007

    Utilities & green energy

    • Sewer: Public Sewer
    • Water: Public
    • Utilities for property: Internet Access (Wired), Phone Available

    Community & HOA

    Community
    • Security: Carbon Monoxide Detector(s), Smoke Detector(s)
    • Subdivision: Beacon Point
    HOA
    • Has HOA: Yes
    • HOA fee: $200 quarterly
    • HOA name: Beacon Point
    • HOA phone: 303-690-5243
    Location
    • Region: Aurora

    Financial & listing details

    • Price per square foot: $200/sqft
    • Tax assessed value: $678,100
    • Annual tax amount: $4,629
    • Date on market: 7/13/2023
    • Listing terms: Cash,Conventional,FHA,VA Loan
    • Exclusions: Personal Property
    • Ownership: Individual
    • Electric utility on property: Yes
    • Road surface type: Paved

    Price history

    DateEventPrice
    8/11/2023Sold$700,000+74.6%$200/sqft
    Source: REcolorado as distributed by MLS GRID #7672715 Report a problem
    9/11/2013Sold$401,000+2.8%$115/sqft
    Source: Public Record Report a problem
    7/31/2013Listed for sale$389,900+13%$112/sqft
    Source: Equity Colorado #1215302 Report a problem
    10/9/2007Sold$344,978$99/sqft
    Source: Public Record Report a problem

    Public tax history

    YearProperty taxesTax assessment
    2025$5,982 +12.4%$42,381 -1.9%
    2024$5,321 +14.9%$43,202 -8.7%
    2023$4,629 +99.5%$47,342 +30.1%
    2022$2,321 $36,398 -2.8%
    2021-- $37,444 +7.1%
    2020$4,298 +4.9%$34,964
    2019$4,098 --
    2018$4,098 +0.8%$32,566
    2017$4,063 $32,566 +11.2%
    2016-- $29,293
    2015-- $29,293 +14.5%
    2014$3,683 -2.9%$25,583 +3.3%
    2013$3,792 $24,770
    2012-- $24,770
    2011$3,764 +1.5%$24,770 -6.1%
    2010$3,709 -6.2%$26,390
    2009$3,954 $26,390 -8.3%
    2008-- $28,767 +79.4%
    2007-- $16,037
    2006-- --
    Find assessor info on the county website

    Neighborhood: Beacon Point

    Nearby schools

    GreatSchools rating
    Schools provided by the listing agent
    • Elementary: Pine Ridge
    • Middle: Infinity
    • High: Cherokee Trail
    • District: Cherry Creek 5

    Source: REcolorado as distributed by MLS GRID. This data may not be complete. We recommend contacting the local school district to confirm school assignments for this home.

    Get a cash offer in 3 minutes
    Find out how much your home could sell for in as little as 3 minutes with a no-obligation cash offer.
    Estimated market value
    $687,000
    Get a cash offer in 3 minutes
    Find out how much your home could sell for in as little as 3 minutes with a no-obligation cash offer.
    Estimated market value
    $687,000