Original owners, you'll notice the pride in ownership the second you pull in! Professionally landscaped, irrigation system, landscape lighting, wrap around front porch and a beautiful stone accent greet you as you pull into your oversized, side load, two car garage. Open floorplan with tons of windows filling the home with an abundance of natural light. Potential in law suite and full bath on the main level. Hardwood & tile flooring throughout. 9' ceilings with a two story foyer. Upgraded 42" cabinetry, and two tone quartz countertops highlight the kitchen. Gas fireplace. Upstairs laundry. The primary bedroom is truly fit for royalty with a reading nook/sitting area, separate tub/shower, dual vanities and amazing walk in closet. The finished basement comes complete with a fully functional kitchenette/wet bar, billiards area, exercise space & huge den to curl up on the couch to a good movie, or have the entire crew over for the big game. Out back there's a two-tier trex deck, storage shed & playset which all backs to trees. Close to everything yet tucked away from all the hustle and bustle. Welcome home. Truly a must see.
Sold for $649,900
$649,900
25858 Troy Ct, Mechanicsville, MD 20659
5beds
4,046sqft
Single Family Residence
Built in 2006
1.37 Acres Lot
$702,700 Zestimate®
$161/sqft
$3,033 Estimated rent
Home value
$702,700
$668,000 - $738,000
$3,033/mo
Zestimate® history
Owner options
List your home for rent
$3,033/mo
Rent Zestimate®
Find your next renter with Zillow Rental Manager. Plus, with online applications, you can quickly screen prospective tenants – for free.
$3,033/mo
Rent Zestimate®
Refinance and save
$3,942/mo
Est. payment
Refinancing to a lower rate could help reduce your monthly payments and save thousands over the life of the loan.
$3,942/mo
Est. payment
Explore your selling options
Work with a Zillow partner agent
Leverage their expertise and Zillow's premium Showcase listings to get your home seen by more buyers.
Get startedList with your own agent
Get your home in front of millions of buyers by listing it on Zillow.
Learn how to do itSell it yourself
Take full control of how buyers see your home on Zillow by listing For Sale by Owner (FSBO).
List your homeWhat's special
Gas fireplaceBeautiful stone accent greetLaw suiteSide loadNatural lightHuge denSeparate tub
Zillow last checked:
Listing updated:
Listed by:
Mike Gray 240-427-7766,
CENTURY 21 New Millennium
Bought with:
Letitia Little
NextHome Prime Properties
Source: Bright MLS,MLS#: MDSM2018486
Facts & features
Interior
Bedrooms & bathrooms
- Bedrooms: 5
- Bathrooms: 4
- Full bathrooms: 4
- Main level bathrooms: 1
- Main level bedrooms: 1
Rooms
- Room types: Sitting Room, Laundry
Basement
- Area: 1500
Heating
- Heat Pump, Electric
Cooling
- Central Air, Ceiling Fan(s), Electric
Appliances
- Included: Dishwasher, Disposal, Dryer, Exhaust Fan, Microwave, Oven/Range - Electric, Refrigerator, Washer, Electric Water Heater
- Laundry: Laundry Room
Features
- Breakfast Area, Family Room Off Kitchen, Kitchen Island, Dining Area, Chair Railings, Crown Molding, Entry Level Bedroom, Primary Bath(s), Upgraded Countertops, Recessed Lighting, Open Floorplan, Floor Plan - Traditional, 2 Story Ceilings
- Flooring: Wood
- Windows: Bay/Bow, Window Treatments
- Basement: Exterior Entry,Rear Entrance,Finished,Full
- Number of fireplaces: 1
- Fireplace features: Glass Doors
Interior area
- Total structure area: 4,446
- Total interior livable area: 4,046 sqft
- Finished area above ground: 2,946
- Finished area below ground: 1,100
Property
Parking
- Total spaces: 2
- Parking features: Garage Faces Side, Garage Door Opener, Attached
- Attached garage spaces: 2
Accessibility
- Accessibility features: None
Features
- Levels: Three
- Stories: 3
- Patio & porch: Wrap Around, Porch, Deck
- Exterior features: Underground Lawn Sprinkler
- Pool features: None
Lot
- Size: 1.37 Acres
- Features: Landscaped, Backs to Trees, No Thru Street
Details
- Additional structures: Above Grade, Below Grade
- Parcel number: 1904055551
- Zoning: RES
- Special conditions: Standard
Construction
Type & style
- Home type: SingleFamily
- Architectural style: Colonial
- Property subtype: Single Family Residence
Materials
- Stone, Vinyl Siding
- Foundation: Concrete Perimeter
- Roof: Shingle
Condition
- New construction: No
- Year built: 2006
Details
- Builder model: BRETON
Utilities & green energy
- Sewer: Septic Exists
- Water: Well
Community & HOA
Community
- Subdivision: Helen's Retreat
HOA
- Has HOA: No
Location
- Region: Mechanicsville
Financial & listing details
- Price per square foot: $161/sqft
- Tax assessed value: $375,400
- Annual tax amount: $3,892
- Date on market: 4/25/2024
- Listing agreement: Exclusive Right To Sell
- Ownership: Fee Simple
Price history
| Date | Event | Price |
|---|---|---|
| 5/24/2024 | Sold | $649,900$161/sqft |
Source:  Bright MLS #MDSM2018486 Report a problem Bright MLS #MDSM2018486 Report a problem | ||
| 4/30/2024 | Pending sale | $649,900$161/sqft |
Source: Bright MLS #MDSM2018486 Report a problem | ||
| 4/25/2024 | Listed for sale | $649,900+18.2%$161/sqft |
Source: Bright MLS #MDSM2018486 Report a problem | ||
| 12/5/2015 | Listing removed | $550,000$136/sqft |
Source: CENTURY 21 New Millennium #SM8641383 Report a problem | ||
| 5/20/2015 | Listed for sale | $550,000-15.1%$136/sqft |
Source: Century 21 New Millennium #SM8641383 Report a problem | ||
| 11/15/2006 | Sold | $648,066$160/sqft |
Source: Public Record Report a problem | ||
Public tax history
| Year | Property taxes | Tax assessment |
|---|---|---|
| 2025 | $5,758 +28.2% | $524,000 +12% |
| 2024 | $4,491 +5% | $467,900 +5% |
| 2023 | $4,278 +5.2% | $445,700 -4.7% |
| 2022 | $4,065 +5.5% | $467,900 +16.6% |
| 2021 | $3,852 +2.5% | $401,300 +2.5% |
| 2020 | $3,757 +2.6% | $391,400 -2.5% |
| 2019 | $3,662 +2.7% | $401,300 +8% |
| 2018 | $3,567 -0.9% | $371,600 |
| 2017 | $3,601 -19.1% | $371,600 |
| 2016 | $4,453 | $371,600 -1% |
| 2015 | $4,453 | $375,400 |
| 2014 | $4,453 | $375,400 |
| 2013 | -- | $375,400 -10.6% |
| 2012 | -- | $419,900 |
| 2011 | -- | $419,900 |
| 2010 | -- | $419,900 -26.8% |
| 2009 | -- | $573,360 +15.3% |
| 2008 | -- | $497,362 +344.7% |
| 2007 | -- | $111,850 +149% |
| 2006 | -- | $44,920 +5.5% |
| 2005 | -- | $42,562 |
| 2004 | -- | -- |
Find assessor info on the county website
Neighborhood: 20659
Nearby homes
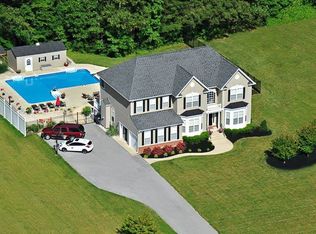
- $815,7005 bd6 ba5.1k sqft25852 Troy Ct, Mechanicsville, MD 20659Off Market
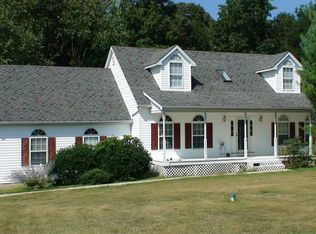
- $730,6005 bd4 ba4.1k sqft25864 Troy Ct, Mechanicsville, MD 20659Off Market
- $514,5004 bd4 ba1.7k sqft25925 Timothy Ct, Mechanicsville, MD 20659Off Market
- $543,000-- bd2 ba2.2k sqft25955 Timothy Ct, Mechanicsville, MD 20659Off Market
- $649,3004 bd3 ba2.6k sqft25842 Troy Ct, Mechanicsville, MD 20659Off Market
- $927,2004 bd3 ba5.2k sqft25853 Troy Ct, Mechanicsville, MD 20659Off Market
- $830,9005 bd5 ba5.8k sqft25874 Troy Ct, Mechanicsville, MD 20659Off Market
- $558,700-- bd2 ba3.1k sqft25889 Budderleigh Pl, Mechanicsville, MD 20659Off Market
Nearby schools
GreatSchools rating
- 6/10Benjamin Banneker Elementary SchoolGrades: PK-5Distance: 5.2 mi
- 6/10Margaret Brent Middle SchoolGrades: 6-8Distance: 1.7 mi
- 6/10Chopticon High SchoolGrades: 9-12Distance: 2.7 mi
Schools provided by the listing agent
- District: St. Mary's County Public Schools
Source: Bright MLS. This data may not be complete. We recommend contacting the local school district to confirm school assignments for this home.
Get a cash offer in 3 minutes
Find out how much your home could sell for in as little as 3 minutes with a no-obligation cash offer.
Estimated market value
$702,700
Get a cash offer in 3 minutes
Find out how much your home could sell for in as little as 3 minutes with a no-obligation cash offer.
Estimated market value
$702,700
- Maryland
- Saint Marys County
- Mechanicsville
- 20659
- 25858 Troy Ct
Nearby cities
Nearby zip codes
Other Mechanicsville Topics
