Skip main navigation
Off market
  • $834,700

    25874 Troy Ct, Mechanicsville, MD 20659

    5beds
    5,846sqft
    SingleFamily
    Built in 2006
    1.21 Acres Lot
    $834,700 Zestimate®
    $143/sqft
    $3,459 Estimated rent

    Home value

    $834,700

    $793,000 - $876,000

    $3,459/mo

    Zestimate® history
    Loading
    Loading...

    Owner options

    List your home for rent

    $3,459/mo

    Rent Zestimate®

    Find your next renter with Zillow Rental Manager. Plus, with online applications, you can quickly screen prospective tenants – for free.

    Learn more

    $3,459/mo

    Rent Zestimate®

    Refinance and save

    $5,073/mo

    Est. payment

    Refinancing to a lower rate could help reduce your monthly payments and save thousands over the life of the loan.

    See today's rates

    $5,073/mo

    Est. payment

    Explore your selling options

    Work with a Zillow partner agent

    Leverage their expertise and Zillow's premium Showcase listings to get your home seen by more buyers.

    Get started

    List with your own agent

    Get your home in front of millions of buyers by listing it on Zillow.

    Learn how to do it

    Sell it yourself

    Take full control of how buyers see your home on Zillow by listing For Sale by Owner (FSBO).

    List your home

    What's special

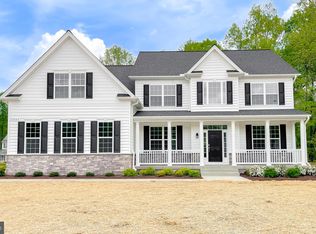
    This gorgeous brick front 5 bedroom 4 and 1/2 bath home sits on a little over one acre, backs to woods with no HOA! Brand new Roof and tankless hot water heater/boiler! It is private and peaceful but also an easy commute North (apps. one hour to DC) or to Patuxent River NAS for work (apps. 30 mins!) Or if you are teleworking... private office on main level with bay windows letting in plenty of natural light and French doors. Plenty of room with over 4000 sq ft just on the top two levels. Enter the two story foyer with hardwood floors and a dual staircase. The gourmet kitchen with the biggest granite island you have ever seen, along with pantry with wood shelving, gas cooktop, oversized windows, hardwood floors and plenty of room for a full size table. Family room is carpeted with gas fireplace, surround sound and recessed lights throughout. Formal living room and dining room both have hardwood floors, tray ceilings, recessed lights, and crown molding. There is plenty of storage in the 2 car, side load garage with all the built- ins so you have a home for everything. Never lose power again it has a entire house stand by automatic generator. Primary suite has it all, extra lighting, tray ceiling, gas fireplace, walk in closet and beautiful sitting room. Primary bath has double vanity, shower stall and soaking tub with tile throughout. Two more full baths all with dual vanities are on the upper level. One is a Jack and Jill with spacious bedrooms on both side. Fourth bedroom has double doors and chair railing. Every closet has built- ins already to make the most of your closet space! In the upper level you have a spacious laundry room with cabinets on both sides and a counter! The expansive basement features 8 foot ceilings and plenty of storage along with a bedroom and a bathroom and tons of space to entertain or watch movies, surround sound is already installed. It has a dry bar and can easily be converted to a wet bar. Basement walks out to a lovely paver patio with a fire pit and is surrounded by woods. Shed has electricity to it and the flag pole in front even has lights! Lawn sprinkler system in front and side yard and all the flower beds. Schedule you tour for this amazing home today!

    This property is not currently displayed as for sale or rent on Zillow. This may be different from what's on other websites or public sources.
    Facts & features

    Interior

    Bedrooms & bathrooms
    • Bedrooms: 5
    • Bathrooms: 5
    • Full bathrooms: 4
    • 1/2 bathrooms: 1
    Heating
    • Heat pump
    Cooling
    • Central
    Appliances
    • Included: Dishwasher, Freezer, Garbage disposal, Microwave, Range / Oven, Refrigerator
    Features
    • Ceiling Fan(s), Kitchen Island, Window Treatments, Pantry, Recessed Lighting, Walk-In Closet(s), Dining Area, Soaking Tub, Crown Molding, Carpet, Open Floorplan, Wood Floors, Attic, Wet/Dry Bar, Wainscotting, Upgraded Countertops, Kitchen - Table Space, Kitchen - Gourmet, Family Room Off Kitchen, Chair Railings, Combination Kitchen/Living, Double/Dual Staircase, Store/Office, Tub Shower, Primary Bath(s)
    • Flooring: Hardwood
    • Basement: Finished
    • Has fireplace: Yes
    Interior area
    • Total interior livable area: 5,846 sqft
    • Finished area below ground: 1700

    Property

    Parking
    • Total spaces: 4
    • Parking features: Garage - Attached
    Features
    • Exterior features: Vinyl, Brick
    Lot
    • Size: 1.21 Acres
    Details
    • Parcel number: 04055535
    • Special conditions: Standard

    Construction

    Type & style
    • Home type: SingleFamily
    • Architectural style: Conventional
    Materials
    • Roof: Shake / Shingle
    Condition
    • Year built: 2006

    Utilities & green energy

    • Utilities for property: Cable, Broadband, Satellite Internet Service

    Community & HOA

    Location
    • Region: Mechanicsville

    Financial & listing details

    • Price per square foot: $143/sqft
    • Tax assessed value: $690,067
    • Annual tax amount: $7,530

    Price history

    DateEventPrice
    1/6/2021Sold$645,000+3.2%$110/sqft
    Source: Public Record Report a problem
    11/9/2020Pending sale$625,000$107/sqft
    Source: RE/MAX One #MDSM172738 Report a problem
    11/3/2020Listed for sale$625,000-18.4%$107/sqft
    Source: Bright MLS #MDSM172738 Report a problem
    12/29/2006Sold$766,307$131/sqft
    Source: Public Record Report a problem

    Public tax history

    YearProperty taxesTax assessment
    2025$7,530 +23%$690,067 +8.2%
    2024$6,124 +8.8%$638,000 +8.8%
    2023$5,630 +9.6%$586,567 -8.1%
    2022$5,136 +10.6%$638,000 +31.9%
    2021$4,643 +2.6%$483,700 +2.6%
    2020$4,525 +2.7%$471,433 -2.5%
    2019$4,407 +2.7%$483,700 +8.2%
    2018$4,289 -0.9%$446,900
    2017$4,330 -16.6%$446,900
    2016$5,194 $446,900 -1.4%
    2015$5,194 $453,200
    2014$5,194 $453,200
    2013-- $453,200 -7.7%
    2012-- $491,200
    2011-- $491,200
    2010-- $491,200 -27.6%
    2009-- $678,770 +14.9%
    2008-- $590,526 +431.8%
    2007-- $111,050 +149.4%
    2006-- $44,520 +5.9%
    2005-- $42,030
    2004-- --
    Find assessor info on the county website

    Neighborhood: 20659

    Nearby schools

    GreatSchools rating
    Schools provided by the listing agent
    • District: ST. MARY'S COUNTY PUBLIC SCHOOLS

    Source: The MLS. This data may not be complete. We recommend contacting the local school district to confirm school assignments for this home.

    Get a cash offer in 3 minutes
    Find out how much your home could sell for in as little as 3 minutes with a no-obligation cash offer.
    Estimated market value
    $834,700
    Get a cash offer in 3 minutes
    Find out how much your home could sell for in as little as 3 minutes with a no-obligation cash offer.
    Estimated market value
    $834,700