SOLD & SETTLED***Welcome to the stunning Hampton floorplan by Quality Built Homes, Inc., located in Helen’s Retreat on a spacious 1.5-acre lot. This thoughtfully designed 5-bedroom, 3-bathroom home offers nearly 3500 sq. ft. of finished living space, perfectly blending elegance and functionality. The Hampton model boasts a 2.5-car garage with a convenient mudroom, and upgraded features throughout, including large, energy-efficient windows, engineered hardwood flooring throughout the first floor (excluding the study and mudroom), oak tread stairs with painted risers, and an upgraded box railing with metal balusters. Brushed nickel fixtures and upgraded tile selections add to the luxury. The Deluxe kitchen is a chef’s dream, featuring: White painted cabinets, granite countertops, Stainless steel appliances, including double ovens, a side-by-side refrigerator, and a microwave over the 36” gas cooktop. The open and airy family room showcases a stunning 2-story design, while the formal living and dining rooms provide additional spaces for entertaining or a home office. The 2-story foyer creates a grand entrance that impresses from the moment you step inside. The unfinished lower level features 9’ basement walls, a 4x4 egress window for a future bedroom, and a walkout. Additional interior highlights include: Ceiling fan pre-wires, Recessed lighting in the kitchen and bathrooms, Garage door openers, Brushed nickel light fixtures and door hardware. Quality Built Homes, Inc. is proud to be an Energy Star Builder, ensuring energy efficiency without compromising on beauty and style—helping you save money while enjoying your dream home. Builder Incentive: Take advantage of $15,000 in closing help when you use QBHI's preferred lender and one of our trusted title companies. Don’t miss the opportunity to make this stunning home in Helen’s Retreat yours! Schedule your tour today!
Sold for $758,634
Zillow last checked:
Listing updated:
Bought with:
Gabriela Montgomery, 632130
RE/MAX Realty Group
Source: Bright MLS,MLS#: MDSM2022268
Price history
| Date | Event | Price |
|---|---|---|
| 4/22/2025 | Sold | $758,634+0.1% |
Source:  Bright MLS #MDSM2022268 Report a problem Bright MLS #MDSM2022268 Report a problem | ||
| 2/4/2025 | Pending sale | $757,783+2.2% |
Source: Bright MLS #MDSM2022268 Report a problem | ||
| 1/15/2025 | Listed for sale | $741,332+378.3% |
Source: Bright MLS #MDSM2022268 Report a problem | ||
| 9/30/2024 | Sold | $155,000-3.1% |
Source: Bright MLS #MDSM2017700 Report a problem | ||
| 5/9/2024 | Pending sale | $159,900 |
Source: Bright MLS #MDSM2017700 Report a problem | ||
| 3/13/2024 | Listed for sale | $159,900-75.8% |
Source: Bright MLS #MDSM2017700 Report a problem | ||
| 2/21/2024 | Listing removed | -- |
Source: Bright MLS #MDSM2014392 Report a problem | ||
| 10/5/2023 | Price change | $659,700-1.5% |
Source: Bright MLS #MDSM2014392 Report a problem | ||
| 9/26/2023 | Price change | $669,700-4.3% |
Source: Bright MLS #MDSM2014392 Report a problem | ||
| 8/25/2023 | Price change | $699,7000% |
Source: Bright MLS #MDSM2014392 Report a problem | ||
| 8/20/2023 | Price change | $699,8000% |
Source: Bright MLS #MDSM2014392 Report a problem | ||
| 7/22/2023 | Listed for sale | $699,900+42.9% |
Source: Bright MLS #MDSM2014392 Report a problem | ||
| 7/3/2018 | Listing removed | $489,900 |
Source: RE/MAX ONE #1000073177 Report a problem | ||
| 1/19/2018 | Price change | $489,900+6.8% |
Source: Marrick Homes Llc #1000073177 Report a problem | ||
| 6/19/2017 | Price change | $458,900+0.4% |
Source: Marrick Homes LLC #SM9877760 Report a problem | ||
| 3/3/2017 | Listed for sale | $456,900+128.4% |
Source: Marrick Homes LLC #SM9877760 Report a problem | ||
| 1/27/2009 | Sold | $200,000 |
Source: Public Record Report a problem | ||
Nearby homes
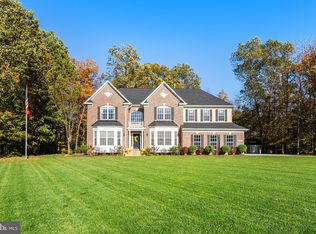
- $827,3005 bd5 ba5.8k sqft25874 Troy Ct, Mechanicsville, MD 20659Off Market
- $721,3004 bd4 ba3.4k sqft25886 Trojan Horse Ln, Mechanicsville, MD 20659Off Market
- $680,3004 bd4 ba5.7k sqft25889 Trojan Horse Ln, Mechanicsville, MD 20659Off Market
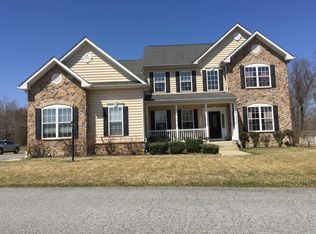
- $807,7005 bd5 ba5.7k sqft25890 Trojan Horse Ln, Mechanicsville, MD 20659Off Market
Get a cash offer in 3 minutes
Find out how much your home could sell for in as little as 3 minutes with a no-obligation cash offer.
Estimated market value
$792,100
