Hunters Paradise-Nestled in the prestigious Shamrock Glenn Estates, this exquisite ranch-style residence offers a harmonious blend of luxury and comfort, set on a sprawling 7.18-acre lot that backs to serene trees and lush greenery. The property, built in 1998 and undergoing significant renovations in 2026, showcases a meticulous attention to detail and high-end finishes throughout. As you step inside, you are greeted by an inviting open floor plan that seamlessly connects the living spaces, perfect for both entertaining and everyday living. The interior features include elegant built-ins and a cozy fireplace adorned with glass doors and a classic mantel, creating a warm focal point in the living area. The country-style kitchen is a chef's dream, equipped with modern appliances including a self-cleaning oven, electric range, and a spacious refrigerator, all designed to elevate your culinary experiences. The dining area is perfectly positioned to enjoy views of the garden and trees, enhancing every meal with a touch of nature. The home boasts an entry-level bedroom, providing convenience and accessibility, while the primary bath offers a tranquil retreat with luxurious finishes. The entire house has engineered wood flooring flows throughout, adding warmth and sophistication to each room. Only the two bathrooms are not wood floors which have tasteful ceramic flooring. The home boasts Energy-efficient double-pane windows that provide comfort year-round, while the main floor upgraded laundry facilities make daily chores a breeze. There is a beautiful 180 square foot three season room with glass sliding doors on 3 sides backing to a breathtaking wooded view, perfect for the nature lovers, Step outside to discover your private oasis. The exterior features include a charming deck, inviting porches, and patios that beckon for relaxation and outdoor gatherings. The property is equipped with flood lights and a well-designed gutter system, ensuring both safety and functionality. A detached garage with space for three vehicles, along with a circular driveway, provides ample parking for guests. The urban location offers the perfect balance of tranquility and accessibility, with a bus stop conveniently located less than a mile away. Enjoy the exclusivity of living in a cul-de-sac, where privacy is paramount. The lush views of the garden and surrounding woods create a picturesque backdrop, making this residence not just a home, but a lifestyle. This property is a rare gem, offering a unique opportunity to embrace luxury living in a serene setting. Experience the perfect blend of elegance, comfort, and nature in this stunning home. Listed below are just a few of the features you will enjoy when this home becomes yours. LED lighting throughout. Refurbished cabinets. Upgraded flooring. New doors, trim and paint. 3 car garage piped for compressed air hookup. garage door openers. New light fixtures. etc., etc.
Under contract
Price cut: $11K (5/28)
$529,000
25965 Timothy Ct, Mechanicsville, MD 20659
4beds
2,128sqft
:
Get pre-qualified$3,300/mo
Single Family Residence
Built in 1998
7.18 Acres Lot
$526,200 Zestimate®
$249/sqft
$-- HOA
What's special
Garage door openersCharming deckWell-designed gutter systemLed lighting throughoutEntry-level bedroomFlood lightsNew light fixtures
- 124 days |
- 237 |
- 22 |
Zillow last checked:
Listing updated:
Listed by:
Michael Sweeney 941-932-5615,
Taylor Properties 301-970-2447
Source: Bright MLS,MLS#: MDSM2030096
Facts & features
Interior
Bedrooms & bathrooms
- Bedrooms: 4
- Bathrooms: 2
- Full bathrooms: 2
- Main level bathrooms: 2
- Main level bedrooms: 4
Rooms
- Room types: Bedroom 2, Bedroom 3, Bedroom 4, Bedroom 1, Bathroom 1, Bathroom 2
Bedroom 1
- Level: Main
Bedroom 2
- Level: Main
Bedroom 3
- Level: Main
Bedroom 4
- Level: Main
Bathroom 1
- Level: Main
Bathroom 2
- Level: Main
Heating
- Forced Air, Oil
Cooling
- Other, Central Air, Electric
Appliances
- Included: Dishwasher, Dryer, Exhaust Fan, Self Cleaning Oven, Oven/Range - Electric, Range Hood, Refrigerator, Washer, Water Heater, Electric Water Heater
- Laundry: Main Level, Dryer In Unit, Washer In Unit
Features
- Built-in Features, Dining Area, Entry Level Bedroom, Open Floorplan, Kitchen - Country, Primary Bath(s), Store/Office, Upgraded Countertops, Walk-In Closet(s), Dry Wall
- Flooring: Engineered Wood, Wood
- Doors: Atrium, Insulated, Six Panel, Sliding Glass
- Windows: Double Pane Windows, Energy Efficient, Skylight(s)
- Has basement: No
- Number of fireplaces: 1
- Fireplace features: Equipment, Glass Doors, Mantel(s), Screen
Interior area
- Total structure area: 2,128
- Total interior livable area: 2,128 sqft
- Finished area above ground: 2,128
- Finished area below ground: 0
Property
Parking
- Total spaces: 9
- Parking features: Garage Faces Front, Oversized, Circular Driveway, Detached, Driveway, Off Street
- Garage spaces: 3
- Uncovered spaces: 6
Accessibility
- Accessibility features: Accessible Doors, Accessible Hallway(s)
Features
- Levels: One
- Stories: 1
- Patio & porch: Deck, Porch, Patio
- Exterior features: Flood Lights, Rain Gutters
- Pool features: None
- Has view: Yes
- View description: Garden, Trees/Woods
Lot
- Size: 7.18 Acres
- Features: Backs to Trees, Cul-De-Sac, Private, Hunting Available, Urban
Details
- Additional structures: Above Grade, Below Grade
- Parcel number: 1904045645
- Zoning: RPD
- Special conditions: Standard
Construction
Type & style
- Home type: SingleFamily
- Architectural style: Ranch/Rambler
- Property subtype: Single Family Residence
Materials
- Vinyl Siding
- Foundation: Concrete Perimeter, Crawl Space
- Roof: Asphalt
Condition
- Very Good
- New construction: No
- Year built: 1998
- Major remodel year: 2026
Utilities & green energy
- Electric: 200+ Amp Service
- Sewer: On Site Septic
- Water: Well Permit on File
- Utilities for property: Cable Available, Electricity Available, Phone Available, Propane
Community & HOA
Community
- Subdivision: Shamrock Glenn Estates
HOA
- Has HOA: No
Location
- Region: Mechanicsville
Financial & listing details
- Price per square foot: $249/sqft
- Tax assessed value: $463,067
- Annual tax amount: $4,258
- Date on market: 4/3/2026
- Listing agreement: Exclusive Right To Sell
- Listing terms: Cash,Conventional,FHA,FHVA,Negotiable
- Ownership: Fee Simple
- Total actual rent: 0
- Road surface type: Black Top, Paved
Estimated market value
$526,200
$500,000 - $553,000
$2,684/mo
Price history
| Date | Event | Price |
|---|---|---|
| 7/9/2026 | Contingent | $529,000$249/sqft |
Source:  Bright MLS #MDSM2030096 Report a problem Bright MLS #MDSM2030096 Report a problem | ||
| 5/28/2026 | Listed for sale | $529,000-2%$249/sqft |
Source: Bright MLS #MDSM2030096 Report a problem | ||
| 5/24/2026 | Contingent | $540,000+2.1%$254/sqft |
Source: Bright MLS #MDSM2030096 Report a problem | ||
| 5/6/2026 | Price change | $529,000-2.8%$249/sqft |
Source: Bright MLS #MDSM2030096 Report a problem | ||
| 4/20/2026 | Price change | $544,000-0.9%$256/sqft |
Source: Bright MLS #MDSM2030096 Report a problem | ||
| 4/3/2026 | Listed for sale | $549,000+74.3%$258/sqft |
Source: Bright MLS #MDSM2030096 Report a problem | ||
| 1/14/2026 | Sold | $315,000+37%$148/sqft |
Source: Public Record Report a problem | ||
| 1/14/2020 | Sold | $230,000+15%$108/sqft |
Source: Public Record Report a problem | ||
| 11/13/2019 | Listed for sale | $200,000-41.2%$94/sqft |
Source: Bright MLS #MDSM166112 Report a problem | ||
| 10/1/2011 | Listing removed | $339,990$160/sqft |
Source: United Country Report a problem | ||
| 6/23/2011 | Listed for sale | $339,990+580.1%$160/sqft |
Source: United Country Report a problem | ||
| 11/26/1997 | Sold | $49,990$23/sqft |
Source: Public Record Report a problem | ||
Public tax history
| Year | Property taxes | Tax assessment |
|---|---|---|
| 2025 | $4,900 +20.4% | $443,633 +4.6% |
| 2024 | $4,071 +6.9% | $424,200 +6.9% |
| 2023 | $3,808 +7.4% | $396,800 -6.5% |
| 2022 | $3,546 +8% | $424,200 +24% |
| 2021 | $3,283 +1.8% | $342,000 +1.8% |
| 2020 | $3,223 +1.9% | $335,800 -1.8% |
| 2019 | $3,164 +1.9% | $342,000 +5.8% |
| 2018 | $3,104 +1.4% | $323,400 +2.4% |
| 2017 | $3,061 -11.6% | $315,933 +2.4% |
| 2016 | $3,464 | $308,467 +2.5% |
| 2015 | $3,464 | $301,000 |
| 2014 | $3,464 | $301,000 |
| 2013 | -- | $301,000 -7.3% |
| 2012 | -- | $324,700 |
| 2011 | -- | $324,700 |
| 2010 | -- | $324,700 -21.8% |
| 2009 | -- | $415,370 +18.5% |
| 2008 | -- | $350,630 +22.6% |
| 2007 | -- | $285,890 +29.3% |
| 2006 | -- | $221,150 +2.9% |
| 2005 | -- | $214,896 +3% |
| 2004 | -- | $208,643 +3.1% |
| 2003 | -- | $202,390 +4.1% |
| 2002 | -- | $194,482 +4.2% |
| 2001 | -- | $186,576 |
Find assessor info on the county website
Monthly payment
Est. payment
Payment breakdown
Explore the cost of this home by adjusting the details. Changes won't be saved.Climate risks
Neighborhood: 20659
Nearby schools
GreatSchools rating
- 6/10Benjamin Banneker Elementary SchoolGrades: PK-5Distance: 5.3 mi
- 6/10Margaret Brent Middle SchoolGrades: 6-8Distance: 1.7 mi
- 6/10Chopticon High SchoolGrades: 9-12Distance: 2.7 mi
Schools provided by the listing agent
- Elementary: Benjamin Banneker
- Middle: Margaret Brent
- High: Chopticon
- District: St. Marys County Public Schools
Source: Bright MLS. This data may not be complete. We recommend contacting the local school district to confirm school assignments for this home.
- $440,500-- bd2 ba1.4k sqft25963 Timothy Ct, Mechanicsville, MD 20659Off Market
- $723,5004 bd4 ba3.4k sqft25886 Trojan Horse Ln, Mechanicsville, MD 20659Off Market
- $758,6345 bd4 ba-- sqft25884 Trojan Horse Ln, Mechanicsville, MD 20659Sold
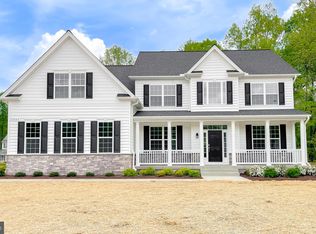
- $815,4005 bd5 ba5.7k sqft25890 Trojan Horse Ln, Mechanicsville, MD 20659Off Market
- $834,7005 bd5 ba5.8k sqft25874 Troy Ct, Mechanicsville, MD 20659Off Market
- $601,600-- bd2 ba1.9k sqft25970 Timothy Ct, Mechanicsville, MD 20659Off Market
- $543,900-- bd2 ba2.2k sqft25955 Timothy Ct, Mechanicsville, MD 20659Off Market
- $685,8004 bd4 ba5.7k sqft25889 Trojan Horse Ln, Mechanicsville, MD 20659Off Market
A local agent can set up tours, give advice and negotiate with sellers.
A local lender can help you make sure your offer is ready when you are.
Similar homes
- $550,0004 bd2 ba2.7k sqft15471 Westchester Dr, Hughesville, MD 20637For Sale

 MLS ID #MDCH2057960, Terry Davis, RE/MAX Realty Group. Bright MLS
 - $485,0004 bd3 ba2.3k sqft13725 Charles St, Charlotte Hall, MD 20622For Sale
 MLS ID #MDCH2057782, Shellie Hanlon, Real Broker, LLC. Bright MLS
 - $515,0003 bd3 ba2k sqft37920 Mohawk Dr, Charlotte Hall, MD 20622For Sale
 MLS ID #MDSM2032774, Juliet Patterson Brooke, Samson Properties. Bright MLS
 - $399,9003 bd3 ba1.3k sqft37362 E Spicer Dr, Mechanicsville, MD 20659For Sale
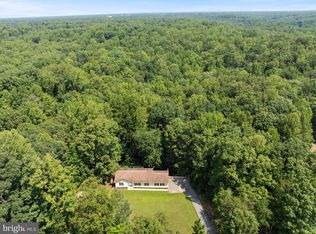 MLS ID #MDSM2031344, Laura Holley, O'Brien Realty ERA Powered. Bright MLS
 - $539,9005 bd4 ba2.8k sqft30020 Tomahawk Ct, Mechanicsville, MD 20659For SaleMLS ID #MDSM2031766, Dottie Bistransin, Redfin Corp. Bright MLS
- $520,0004 bd3 ba2.1k sqft6905 Hawkins Gate Rd, La Plata, MD 20646For SaleMLS ID #MDCH2056994, REESE SHOPTAW, Real Broker, LLC. Bright MLS
- $545,0004 bd3 ba2.4k sqft4104 Green Spring St, Waldorf, MD 20601For SaleMLS ID #MDCH2057082, Scott McInerney, RE/MAX One. Bright MLS
- $580,0004 bd3 ba2.3k sqft5330 Cove View Dr, Saint Leonard, MD 20685For SaleMLS ID #MDCA2027280, Kimberly Gott, RE/MAX One. Bright MLS
- $369,0003 bd2 ba1.3k sqft30097 Cross Woods Dr, Mechanicsville, MD 20659For SaleMLS ID #MDSM2032862, Brittany Bahen, JPAR Real Estate Professionals. Bright MLS
- $514,0004 bd3 ba2.5k sqft8835 Redbay Run, Bel Alton, MD 20611For SaleMLS ID #MDCH2057058, Brittany Bahen, JPAR Real Estate Professionals. Bright MLS
- $399,0003 bd2 ba1.1k sqft35466 Golf Course Dr, Mechanicsville, MD 20659For SaleMLS ID #MDSM2032396, Jennifer Lesesne, RE/MAX One. Bright MLS
- $499,9003 bd2 ba1.8k sqft22755 Deerhaven Ln, California, MD 20619For SaleMLS ID #MDSM2031950, Mary Chambers, JPAR Real Estate Professionals. Bright MLS
- $399,9004 bd2 ba1.9k sqft29910 Richard Cir, Mechanicsville, MD 20659For SaleMLS ID #MDSM2029550, Ruth Williams, CENTURY 21 New Millennium. Bright MLS
- $415,0003 bd3 ba2k sqft42204 Ridge Rd, Mechanicsville, MD 20659For SaleMLS ID #MDSM2032042, Samara Dinnius, JPAR Real Estate Professionals. Bright MLS
- $625,0006 bd3 ba2.7k sqft7075 Wood Glen Dr, Hughesville, MD 20637For SaleMLS ID #MDCH2057442, Travis Howard, OE Realty. Bright MLS
- $635,0004 bd4 ba2.5k sqft17082 Prince Frederick Rd, Hughesville, MD 20637For SaleMLS ID #MDCH2055736, Debbie Buckingham, Samson Properties. Bright MLS
- $488,0003 bd4 ba2.4k sqft23230 Colton Point Rd, Avenue, MD 20609For SaleMLS ID #MDSM2029776, Diane Thompson, RE/MAX One. Bright MLS
- $460,0004 bd3 ba2.6k sqft10560 S Faulkner Rd, Faulkner, MD 20632For SaleMLS ID #MDCH2053260, Pam Rollins-Butler, CENTURY 21 New Millennium. Bright MLS
- $499,9003 bd3 ba1.7k sqft6984 Bluebird Hill Pl, Hughesville, MD 20637For SaleMLS ID #MDCH2050120, Chris Haddaway, Chesapeake Real Estate Associates, LLC. Bright MLS
- $599,0003 bd4 ba2.4k sqft470 Chippingwood Dr, Port Republic, MD 20676For SaleMLS ID #MDCA2029064, Danielle Sloan, Samson Properties. Bright MLS
