The Belfair Multi Gen™ floor plan is designed with flexibility and connection in mind, offering a thoughtfully integrated Multi Gen™ suite on the main level. Complete with its own private garage and separate entry, this suite creates the perfect balance of independence and proximity. Whether it’s extended family, long-term guests, or a private home office setup, the space allows for comfortable, self-contained living while still maintaining an optional interior connection to the main home for shared moments. Beyond the suite, the main living area opens up into a bright, airy layout that feels both spacious and welcoming. Large windows and an expansive patio create a seamless indoor-outdoor flow, ideal for entertaining or simply enjoying a quiet evening outside. Upstairs, additional bedrooms provide privacy and room to grow, making the Belfair a home that adapts beautifully to a variety of lifestyles. With multiple living spaces and intentional design details throughout, this home delivers the perfect balance of sophistication, comfort, and effortless entertaining. Enjoy parks, playgrounds, walking paths, pools, and gathering spaces, minutes from top-rated schools, shopping, Discovery Park, Boise Ranch Golf Course, and I-84. Full landscaping and fencing included.
Sold
Price Unknown
2586 E Tenzing Dr, Meridian, ID 83642
4beds
4baths
3,140sqft
Single Family Residence
Built in 2026
8,363 Square Feet Lot
$929,800 Zestimate®
$--/sqft
$3,868 Estimated rent
Home value
$929,800
$874,000 - $986,000
$3,868/mo
Zestimate® history
Owner options
List your home for rent
$3,868/mo
Rent Zestimate®
Find your next renter with Zillow Rental Manager. Plus, with online applications, you can quickly screen prospective tenants – for free.
$3,868/mo
Rent Zestimate®
Refinance and save
$250/mo
Est. payment
Refinancing to a lower rate could help reduce your monthly payments and save thousands over the life of the loan.
$250/mo
Est. payment
Explore your selling options
Work with a Zillow partner agent
Leverage their expertise and Zillow's premium Showcase listings to get your home seen by more buyers.
Get startedList with your own agent
Get your home in front of millions of buyers by listing it on Zillow.
Learn how to do itSell it yourself
Take full control of how buyers see your home on Zillow by listing For Sale by Owner (FSBO).
List your homeWhat's special
Zillow last checked:
Listing updated:
Listed by:
Cheryl Jensen Main:208-871-5288,
Equity Northwest Real Estate,
Andrew Archuleta 208-860-0752,
Equity Northwest Real Estate
Bought with:
Jason Williams
Idaho Real Estate Collective, LLC
Source: IMLS,MLS#: 98992298
Facts & features
Interior
Bedrooms & bathrooms
- Bedrooms: 4
- Bathrooms: 4
- Main level bathrooms: 1
- Main level bedrooms: 1
Primary bedroom
- Level: Upper
- Area: 169
- Dimensions: 13 x 13
Bedroom 2
- Level: Main
- Area: 144
- Dimensions: 12 x 12
Bedroom 3
- Level: Upper
- Area: 132
- Dimensions: 12 x 11
Bedroom 4
- Level: Upper
- Area: 132
- Dimensions: 12 x 11
Family room
- Level: Main
- Area: 255
- Dimensions: 15 x 17
Kitchen
- Level: Main
- Area: 180
- Dimensions: 10 x 18
Heating
- Forced Air, Natural Gas
Cooling
- Central Air
Appliances
- Included: Gas Water Heater, ENERGY STAR Qualified Water Heater, Dishwasher, Disposal, Microwave, Oven/Range Built-In, Gas Range
Features
- Bath-Master, Split Bedroom, Den/Office, Family Room, Rec/Bonus, Two Kitchens, Double Vanity, Walk-In Closet(s), Walk In Shower, Breakfast Bar, Pantry, Kitchen Island, Quartz Counters, Number of Baths Main Level: 1, Number of Baths Upper Level: 2
- Flooring: Tile, Carpet, Engineered Wood Floors
- Has basement: No
- Number of fireplaces: 1
- Fireplace features: One, Gas
Interior area
- Total structure area: 3,140
- Total interior livable area: 3,140 sqft
- Finished area above ground: 3,140
- Finished area below ground: 0
Property
Parking
- Total spaces: 4
- Parking features: Attached, Driveway
- Attached garage spaces: 4
- Has uncovered spaces: Yes
Features
- Levels: Two
- Patio & porch: Covered Patio/Deck
- Pool features: Community, In Ground
- Fencing: Full,Wood
Lot
- Size: 8,363 Square Feet
- Dimensions: 120 x 63
- Features: Standard Lot 6000-9999 SF, Irrigation Available, Sidewalks, Auto Sprinkler System, Drip Sprinkler System, Full Sprinkler System, Pressurized Irrigation Sprinkler System
Details
- Additional structures: Separate Living Quarters
- Parcel number: R9009730120
Construction
Type & style
- Home type: SingleFamily
- Property subtype: Single Family Residence
Materials
- Brick, Concrete, Stone, HardiPlank Type
- Foundation: Crawl Space
- Roof: Composition,Architectural Style
Condition
- New Construction
- New construction: Yes
- Year built: 2026
Details
- Builder name: Brighton Homes
Utilities & green energy
- Water: Public
- Utilities for property: Sewer Connected, Cable Connected, Broadband Internet
Green energy
- Green verification: HERS Index Score, ENERGY STAR Certified Homes
Community & HOA
Community
- Subdivision: Pinnacle
HOA
- Has HOA: Yes
- HOA fee: $250 quarterly
Location
- Region: Meridian
Financial & listing details
- Date on market: 7/1/2026
- Listing terms: Cash,Conventional,FHA,VA Loan
- Ownership: Fee Simple,Fractional Ownership: No
- Road surface type: Paved
Price history
Price history is unavailable.
Public tax history
Tax history is unavailable.
Neighborhood: 83642
Nearby homes
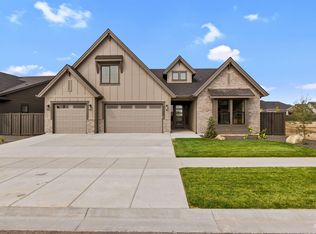
- $--4 bd4 ba3k sqft2568 E Tenzing Dr, Meridian, ID 83642Sold
- $849,9004 bd4 ba2.7k sqft2604 E Tenzing Dr, Meridian, ID 83642New Construction

- $--3 bd3 ba2.4k sqft2561 E Wickham Dr, Meridian, ID 83642Sold
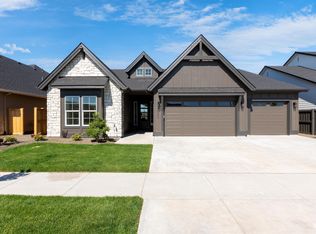
- $--4 bd4 ba3k sqft2550 E Tenzing Dr, Meridian, ID 83642Sold
- $--4 bd4 ba2.9k sqft2537 E Wickham Dr, Meridian, ID 83642Sold
- $595,6003 bd2 ba1.9k sqft2573 E Wickham Dr, Meridian, ID 83642Off Market
- $--3 bd3 ba2.5k sqft2595 E Tenzing Dr, Meridian, ID 83642Sold
- $--3 bd3 ba2.5k sqft2577 E Tenzing Dr, Meridian, ID 83642Sold
Nearby schools
GreatSchools rating
- 9/10Lake Hazel Elementary SchoolGrades: PK-5Distance: 1.7 mi
- 6/10Lake Hazel Middle SchoolGrades: 6-8Distance: 1.9 mi
- 8/10Mountain View High SchoolGrades: 9-12Distance: 2.9 mi
Schools provided by the listing agent
- Elementary: Mary McPherson
- Middle: Victory
- High: Mountain View
- District: West Ada School District
Source: IMLS. This data may not be complete. We recommend contacting the local school district to confirm school assignments for this home.
Get a cash offer in 3 minutes
Find out how much your home could sell for in as little as 3 minutes with a no-obligation cash offer.
Estimated market value
$929,800
Get a cash offer in 3 minutes
Find out how much your home could sell for in as little as 3 minutes with a no-obligation cash offer.
Estimated market value
$929,800
- Idaho
- Ada County
- Meridian
- 83642
- 2586 E Tenzing Dr
Nearby cities
Nearby zip codes
Other Meridian Topics
