The EDGEWATER by Brighton showcases a beautifully designed two-story floor plan that blends everyday comfort with elevated style. The main level offers a versatile den and a private primary suite featuring a spa-inspired bath and an expansive walk-in closet, creating a true retreat at the heart of the home. Upstairs, you’ll find three additional bedrooms, two full bathrooms, and a spacious bonus room, providing exceptional flexibility for guests, work, or play. Thoughtfully placed oversized windows fill the home with natural light, enhancing its open and airy feel throughout. The well-appointed kitchen includes a generous walk-in pantry complete with a dedicated appliance counter, adding both function and convenience. *Please Note-Photos are Similar With multiple living spaces and intentional design details throughout, the Edgewater delivers the perfect balance of sophistication, comfort, and effortless entertaining. Enjoy parks, playgrounds, walking paths, pools, and gathering spaces, minutes from top-rated schools, shopping, Discovery Park, Boise Ranch Golf Course, and I-84. Full landscaping and fencing included. Sales center is located at 6161 S Apex Ave. Open 7 days a week. Mon-Sat 11-5pm & Sunday 1-5. *Please Note-Photos are Similar
Sold
Price Unknown
2604 E Tenzing Dr, Meridian, ID 83642
4beds
4baths
2,780sqft
Single Family Residence
Built in 2026
8,581 Square Feet Lot
$852,700 Zestimate®
$--/sqft
$3,553 Estimated rent
Home value
$852,700
$802,000 - $904,000
$3,553/mo
Zestimate® history
Owner options
List your home for rent
$3,553/mo
Rent Zestimate®
Find your next renter with Zillow Rental Manager. Plus, with online applications, you can quickly screen prospective tenants – for free.
$3,553/mo
Rent Zestimate®
Refinance and save
$250/mo
Est. payment
Refinancing to a lower rate could help reduce your monthly payments and save thousands over the life of the loan.
$250/mo
Est. payment
Explore your selling options
Work with a Zillow partner agent
Leverage their expertise and Zillow's premium Showcase listings to get your home seen by more buyers.
Get startedList with your own agent
Get your home in front of millions of buyers by listing it on Zillow.
Learn how to do itSell it yourself
Take full control of how buyers see your home on Zillow by listing For Sale by Owner (FSBO).
List your homeWhat's special
Multiple living spacesVersatile denIntentional design details throughoutSpa-inspired bathPrivate primary suiteGenerous walk-in pantryWell-appointed kitchen
Zillow last checked:
Listing updated:
Listed by:
Jessica Dreben Cell:208-954-7552,
Equity Northwest Real Estate,
Andrew Archuleta 208-860-0752,
Equity Northwest Real Estate
Bought with:
Tracy Grove
Keller Williams Realty Boise
Source: IMLS,MLS#: 98985032
Facts & features
Interior
Bedrooms & bathrooms
- Bedrooms: 4
- Bathrooms: 4
- Main level bathrooms: 1
- Main level bedrooms: 1
Primary bedroom
- Level: Main
- Area: 196
- Dimensions: 14 x 14
Bedroom 2
- Level: Upper
- Area: 130
- Dimensions: 10 x 13
Bedroom 3
- Level: Upper
- Area: 130
- Dimensions: 10 x 13
Bedroom 4
- Level: Upper
- Area: 130
- Dimensions: 10 x 13
Family room
- Level: Main
- Area: 323
- Dimensions: 17 x 19
Kitchen
- Level: Main
- Area: 169
- Dimensions: 13 x 13
Office
- Level: Main
- Area: 144
- Dimensions: 12 x 12
Heating
- Forced Air, Natural Gas
Cooling
- Central Air
Appliances
- Included: Gas Water Heater, ENERGY STAR Qualified Water Heater, Tank Water Heater, Dishwasher, Disposal, Microwave, Oven/Range Built-In, Gas Range
Features
- Bath-Master, Den/Office, Family Room, Rec/Bonus, Double Vanity, Walk-In Closet(s), Walk In Shower, Breakfast Bar, Pantry, Kitchen Island, Quartz Counters, Number of Baths Main Level: 1, Number of Baths Upper Level: 2, Bonus Room Size: 13x22, Bonus Room Level: Upper
- Flooring: Tile, Carpet, Engineered Wood Floors
- Has basement: No
- Number of fireplaces: 1
- Fireplace features: One, Gas
Interior area
- Total structure area: 2,780
- Total interior livable area: 2,780 sqft
- Finished area above ground: 2,780
- Finished area below ground: 0
Property
Parking
- Total spaces: 3
- Parking features: Attached, Driveway
- Attached garage spaces: 3
- Has uncovered spaces: Yes
Features
- Levels: Two
- Patio & porch: Covered Patio/Deck
- Pool features: Community, In Ground
- Fencing: Partial,Wood
Lot
- Size: 8,581 Square Feet
- Features: Standard Lot 6000-9999 SF, Sidewalks, Drip Sprinkler System, Full Sprinkler System, Pressurized Irrigation Sprinkler System, Irrigation Sprinkler System
Details
- Parcel number: R9009730140
Construction
Type & style
- Home type: SingleFamily
- Property subtype: Single Family Residence
Materials
- Brick, Concrete, Frame, Stone, HardiPlank Type
- Foundation: Crawl Space
- Roof: Composition,Architectural Style
Condition
- New Construction
- New construction: Yes
- Year built: 2026
Details
- Builder name: Brighton Homes
- Warranty included: Yes
Utilities & green energy
- Water: Public
- Utilities for property: Sewer Connected, Cable Connected, Broadband Internet
Green energy
- Green verification: HERS Index Score, ENERGY STAR Certified Homes
Community & HOA
Community
- Subdivision: Pinnacle
HOA
- Has HOA: Yes
- HOA fee: $250 quarterly
Location
- Region: Meridian
Financial & listing details
- Tax assessed value: $80,300
- Annual tax amount: $178
- Date on market: 5/6/2026
- Listing terms: Cash,Conventional,FHA,VA Loan
- Ownership: Fee Simple,Fractional Ownership: No
- Road surface type: Paved
Price history
Price history is unavailable.
Public tax history
| Year | Property taxes | Tax assessment |
|---|---|---|
| 2026 | $178 | $80,300 +99.3% |
| 2025 | -- | $40,300 |
| 2024 | -- | -- |
Find assessor info on the county website
Neighborhood: 83642
Nearby homes
- $--4 bd4 ba3.1k sqft2586 E Tenzing Dr, Meridian, ID 83642Sold

- $--3 bd3 ba2.4k sqft2561 E Wickham Dr, Meridian, ID 83642Sold
- $--4 bd4 ba3k sqft2568 E Tenzing Dr, Meridian, ID 83642Sold
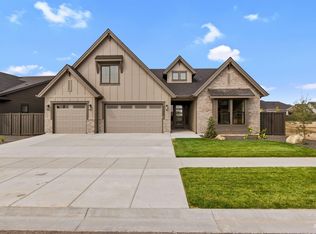
- $--5 bd4 ba3.6k sqft6700 S Messner Way, Meridian, ID 83642Sold
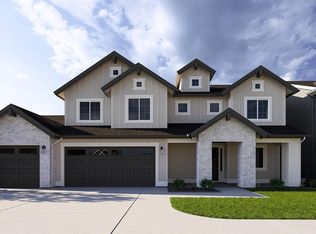
- $--4 bd4 ba3.3k sqft6712 S Messner Way, Meridian, ID 83642Sold
- $606,3003 bd2 ba1.9k sqft2573 E Wickham Dr, Meridian, ID 83642Off Market
- $1,108,5005 bd4 ba3.7k sqft6724 S Messner Way, Meridian, ID 83642Off Market
- $--4 bd4 ba2.9k sqft2537 E Wickham Dr, Meridian, ID 83642Sold
Nearby schools
GreatSchools rating
- 9/10Lake Hazel Elementary SchoolGrades: PK-5Distance: 1.7 mi
- 6/10Lake Hazel Middle SchoolGrades: 6-8Distance: 1.9 mi
- 8/10Mountain View High SchoolGrades: 9-12Distance: 2.9 mi
Schools provided by the listing agent
- Elementary: Mary McPherson
- Middle: Victory
- High: Mountain View
- District: West Ada School District
Source: IMLS. This data may not be complete. We recommend contacting the local school district to confirm school assignments for this home.
Get a cash offer in 3 minutes
Find out how much your home could sell for in as little as 3 minutes with a no-obligation cash offer.
Estimated market value
$852,700
Get a cash offer in 3 minutes
Find out how much your home could sell for in as little as 3 minutes with a no-obligation cash offer.
Estimated market value
$852,700
- Idaho
- Ada County
- Meridian
- 83642
- 2604 E Tenzing Dr
