Skip main navigation
Under contract
  • $173,000

    2586 Edmondson Ave, Baltimore, MD 21223

    4beds
    2,253sqft
    : 
    Loading
    Get pre-qualified
    Townhouse
    Built in 1925
    1,307 Square Feet Lot
    $-- Zestimate®
    $77/sqft
    $-- HOA

    What's special

    In-unit washer and dryerCovered front porch
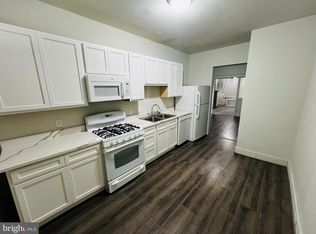
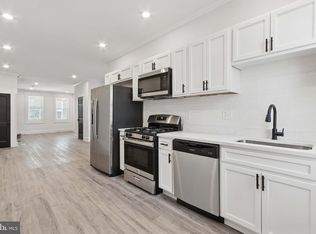
    Turn-key and income-ready! 1 year Home Warranty included in asking price. Contact me for coverage details. The home is fully renovated for immediate move-in. This 4BR/2BA home is ideal for first-time homebuyers or investors seeking low-maintenance ownership. Features include in-unit washer & dryer, central A/C and heat, and a water heater under 5 years old. Major updates already completed. The finished basement provides an additional room, perfect for a 4th bedroom, guest space, or home office. Rear parking (1 space) adds convenience, while the covered front porch for you to enjoy with coffee, tea, or wine. A great opportunity to live comfortably and affordably or generate rental income from day one.
    165 days
    |
    24
    |
    3
    |

    Zillow last checked:

    Listing updated:

    Listed by:

    Jonathan Rogers 202-577-2412,

    Samson Properties 3017555613

    Source: Bright MLS,MLS#: MDBA2198060MLS Logo

      Facts & features

      Interior

      Bedrooms & bathrooms
      • Bedrooms: 4
      • Bathrooms: 2
      • Full bathrooms: 2
      Rooms
      • Room types: Bedroom 2, Bedroom 3, Bedroom 1, Bathroom 1
      Bedroom 1
      • Level: Upper
      Bedroom 1
      • Level: Lower
      Bedroom 2
      • Level: Upper
      Bedroom 3
      • Level: Upper
      Bathroom 1
      • Level: Upper
      Bathroom 1
      • Level: Lower
      Heating
      • Radiator, Natural Gas
      Cooling
      • Central Air, Electric
      Appliances
      • Included: Disposal, Dryer, Dual Flush Toilets, Oven/Range - Gas, Washer, Water Heater, Gas Water Heater
      • Laundry: In Basement, Washer In Unit, Dryer In Unit
      Features
      • Bathroom - Walk-In Shower, Breakfast Area, Dining Area, Family Room Off Kitchen, Formal/Separate Dining Room, Pantry
      • Flooring: Luxury Vinyl
      • Windows: Skylight(s)
      • Basement: Finished,Exterior Entry,Rear Entrance,Walk-Out Access
      • Has fireplace: No
      Interior area
      • Total structure area: 2,253
      • Total interior livable area: 2,253 sqft
      • Finished area above ground: 1,374
      • Finished area below ground: 879

      Property

      Parking
      • Total spaces: 1
      • Parking features: Concrete, Private, Off Street, On Street, Alley Access
      • Has uncovered spaces: Yes
      Accessibility
      • Accessibility features: 2+ Access Exits
      Features
      • Levels: Three
      • Stories: 3
      • Patio & porch: Patio, Porch
      • Pool features: None
      Lot
      • Size: 1,307 Square Feet
      Details
      • Additional structures: Above Grade, Below Grade
      • Parcel number: 0316072377E021
      • Zoning: R-7
      • Special conditions: Standard
      • Other equipment: See Remarks

      Construction

      Type & style
      • Home type: Townhouse
      • Property subtype: Townhouse
      Materials
      • Brick
      • Foundation: Other
      Condition
      • Good
      • New construction: No
      • Year built: 1925

      Utilities & green energy

      • Electric: 100 Amp Service
      • Sewer: Public Septic
      • Water: Public
      • Utilities for property: Natural Gas Available, Water Available

      Community & HOA

      Community
      • Security: Security Gate, Smoke Detector(s), Carbon Monoxide Detector(s)
      • Subdivision: Mosher
      HOA
      • Has HOA: No
      Location
      • Region: Baltimore

      Financial & listing details

      • Price per square foot: $77/sqft
      • Tax assessed value: $119,433
      • Annual tax amount: $2,819
      • Date on market: 1/26/2026
      • Listing agreement: Exclusive Right To Sell
      • Listing terms: Cash,Conventional,FHA
      • Inclusions: All Appliances, Washer & Dryer, 68 Gal Water Heater
      • Ownership: Ground Rent

        Estimated market value

        Not available

        Estimated sales range

        Not available

        $2,126/mo

        Price history

        DateEventPrice
        3/3/2026Contingent$173,000$77/sqft
        Source: Bright MLS #MDBA2198060 Report a problem
        2/11/2026Listing removed$2,250$1/sqft
        Source: Zillow Rentals Report a problem
        2/10/2026Price change$173,000-2.8%$77/sqft
        Source: Bright MLS #MDBA2198060 Report a problem
        1/26/2026Listed for sale$178,000+947.1%$79/sqft
        Source: Bright MLS #MDBA2198060 Report a problem
        8/19/2025Price change$2,250-6.3%$1/sqft
        Source: Zillow Rentals Report a problem
        8/15/2025Listed for rent$2,400$1/sqft
        Source: Zillow Rentals Report a problem
        8/15/2025Listing removed$2,400$1/sqft
        Source: Zillow Rentals Report a problem
        2/12/2025Listed for rent$2,400+41.2%$1/sqft
        Source: Zillow Rentals Report a problem
        9/6/2017Listing removed$1,700$1/sqft
        Source: Go Section8 Report a problem
        5/8/2017Listed for rent$1,700+7.9%$1/sqft
        Source: Go Section8 Report a problem
        5/8/2014Listing removed$1,575$1/sqft
        Source: Go Section8 Report a problem
        4/8/2014Price change$1,575-4.5%$1/sqft
        Source: Go Section8 Report a problem
        1/29/2014Listed for rent$1,650-2.9%$1/sqft
        Source: Go Section8 Report a problem
        11/15/2013Listing removed$1,700$1/sqft
        Source: Go Section8 Report a problem
        11/14/2013Listed for rent$1,700$1/sqft
        Source: Go Section8 Report a problem
        9/1/2011Sold$17,000$8/sqft
        Source: Public Record Report a problem

        Public tax history

        YearProperty taxesTax assessment
        2025-- $119,433 +13%
        2024$2,494 +15%$105,667 +15%
        2023$2,169 +5.8%$91,900
        2022$2,050 +6.2%$91,900 +12.3%
        2021$1,931 +6.6%$81,833 +6.6%
        2020$1,812 +2%$76,800
        2019$1,777 +2%$76,800 +4.1%
        2018$1,742 +2.1%$73,800 +2.1%
        2017$1,706 +13.7%$72,300 +0.3%
        2016$1,500 $72,100 +0.3%
        2015$1,500 $71,900 +0.3%
        2014$1,500 $71,700
        2013-- $71,700
        2012-- $71,700 -21.2%
        2011-- $90,980 +8.6%
        2010-- $83,756 +9.4%
        2009-- $76,533 +10.4%
        2008-- $69,310
        2007-- $69,310
        2006-- $69,310 -1.5%
        2005-- $70,390 +7.8%
        2004-- $65,280 +8.5%
        2003-- $60,170 +9.3%
        2002-- $55,060 +2.7%
        2001-- $53,596

        Find assessor info on the county website

        Monthly payment

        Est. payment

        Payment breakdown

        Explore the cost of this home by adjusting the details. Changes won't be saved.
        All calculations are estimates and provided by Zillow, Inc. for informational purposes only. Actual amounts may vary.
        HOA fees may include property taxes on listings classified as Co-Ops. Contact the listing agent and/or owner for fee details.
        Mortgage interest rates are dependent on a number of factors, including credit score, down payment, and repayment length. Interest rate data provided by Zillow Group Marketplace, Inc. as of 1/1/1970 from various mortgage lenders with which we have lead or other similar arrangements; the Estimated Payment is an average of those rates.
        See how much you could borrow to make a competitive offer.

        Climate risks

        Neighborhood: Rosemont Homeowners-Tenants

        Getting around

        83 / 100
        Very Walkable
        75 / 100
        Excellent Transit
        45 / 100
        Somewhat Bikeable

        Nearby schools

        GreatSchools rating
        Schools provided by the listing agent
        • District: Baltimore City Public Schools

        Source: Bright MLS. This data may not be complete. We recommend contacting the local school district to confirm school assignments for this home.

        A local agent can set up tours, give advice and negotiate with sellers.

        Browse local experts

        Similar homes

        Skip to the end of the carouselSkip to the beginning of the carousel