Skip main navigation
Sold for $289,990
  • $289,990

    2586 Fiddlers Cir, Cantonment, FL 32533

    3beds
    1,700sqft
    Single Family Residence
    Built in 2011
    5,967 Square Feet Lot
    $292,400 Zestimate®
    $171/sqft
    $1,978 Estimated rent

    Home value

    $292,400

    $263,000 - $325,000

    $1,978/mo

    Zestimate® history
    Loading
    Loading...

    Owner options

    List your home for rent

    $1,978/mo

    Rent Zestimate®

    Find your next renter with Zillow Rental Manager. Plus, with online applications, you can quickly screen prospective tenants – for free.

    Learn more

    $1,978/mo

    Rent Zestimate®

    Refinance and save

    $2,022/mo

    Est. payment

    Refinancing to a lower rate could help reduce your monthly payments and save thousands over the life of the loan.

    See today's rates

    $2,022/mo

    Est. payment

    Explore your selling options

    Work with a Zillow partner agent

    Leverage their expertise and Zillow's premium Showcase listings to get your home seen by more buyers.

    Get started

    List with your own agent

    Get your home in front of millions of buyers by listing it on Zillow.

    Learn how to do it

    Sell it yourself

    Take full control of how buyers see your home on Zillow by listing For Sale by Owner (FSBO).

    List your home

    What's special

    Breakfast barNew bedroom carpetFunctional three-bedroom two-bath layoutFresh interior paintAttached two-car garageMini-split hvacOpen comfortable flow
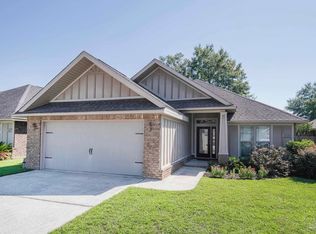
    Near Navy Federal campus and I-10. Florida room with mini-split HVAC, tankless gas water heater, fenced yard with irrigation, new bedroom carpet, and fresh interior paint. Located in the Fiddler’s Walk community of Cantonment, this single-level brick home offers approximately 1,700 heated and cooled square feet with a functional three-bedroom, two-bath layout and attached two-car garage. The enclosed Florida room adds valuable living space and includes a dedicated mini-split for year-round heating and cooling. Inside, the living room connects directly to the kitchen, creating an open, comfortable flow for daily living. Engineered wood flooring defines the main gathering area, while tile extends through the kitchen, dining area, and baths for durability and easy care. Bedrooms feature new carpet and fresh paint. The kitchen provides ample cabinetry and a breakfast bar for casual meals. The primary suite includes a soaking tub, separate shower, dual vanity, and walk-in closet. Additional highlights include a tankless gas water heater for energy-efficient endless hot water, a sprinkler system, and a privacy-fenced backyard. The home’s location offers quick access to Pine Forest Road and West Roberts Road, placing everyday conveniences within easy reach, including Publix and restaurants on Pine Forest (about 3 miles) and Navy Federal Credit Union (about 3.9 miles). Convenient to Highway 29 and I-10 for commutes toward Pensacola and nearby beaches.

    Zillow last checked:

    Listing updated:

    Listed by:

    Jessica Duncan 850-554-1783,

    Scenic Sotheby's International Realty

    Bought with:

    Terri Steck

    Better Homes And Gardens Real Estate Main Street Properties

    Source: PAR,MLS#: 672759MLS Logo

    Facts & features

    Interior

    Bedrooms & bathrooms
    • Bedrooms: 3
    • Bathrooms: 2
    • Full bathrooms: 2
    Rooms
    • Room types: Sun Room
    Primary bedroom
    • Level: First
    • Area: 172.5
    • Dimensions: 12.5 x 13.8
    Bedroom
    • Level: First
    • Area: 150.08
    • Dimensions: 13.4 x 11.2
    Bedroom 1
    • Level: First
    • Area: 150.08
    • Dimensions: 13.4 x 11.2
    Dining room
    • Level: First
    • Area: 120.9
    • Dimensions: 11.97 x 10.1
    Kitchen
    • Level: First
    • Area: 102.11
    • Dimensions: 10.1 x 10.11
    Living room
    • Level: First
    • Area: 308.79
    • Dimensions: 21.9 x 14.1
    Heating
    • Natural Gas
    Cooling
    • Central Air, Ceiling Fan(s)
    Appliances
    • Included: Tankless Water Heater/Gas, Built In Microwave, Dishwasher, Refrigerator
    • Laundry: Inside, W/D Hookups
    Features
    • Baseboards, Ceiling Fan(s), High Speed Internet
    • Flooring: Tile, Carpet, Laminate
    • Windows: Double Pane Windows
    • Has basement: No
    Interior area
    • Total structure area: 1,700
    • Total interior livable area: 1,700 sqft

    Property

    Parking
    • Total spaces: 2
    • Parking features: 2 Car Garage
    • Garage spaces: 2
    Features
    • Levels: One
    • Stories: 1
    • Pool features: None
    • Fencing: Privacy
    Lot
    • Size: 5,967 Square Feet
    • Features: Interior Lot, Sprinkler
    Details
    • Parcel number: 271n311301020002
    • Zoning description: Res Single

    Construction

    Type & style
    • Home type: SingleFamily
    • Architectural style: Craftsman
    • Property subtype: Single Family Residence
    Materials
    • Brick
    • Foundation: Slab
    • Roof: Shingle
    Condition
    • Resale
    • New construction: No
    • Year built: 2011

    Utilities & green energy

    • Electric: Circuit Breakers, Copper Wiring
    • Sewer: Public Sewer
    • Water: Public
    • Utilities for property: Cable Available
    Green energy
    • Energy efficient items: Insulation, Insulated Walls, Ridge Vent

    Community & HOA

    Community
    • Subdivision: Fiddler's Walk
    HOA
    • Has HOA: Yes
    • Services included: Association
    • HOA fee: $135 annually
    Location
    • Region: Cantonment

    Financial & listing details

    • Price per square foot: $171/sqft
    • Tax assessed value: $254,507
    • Annual tax amount: $1,744
    • Price range: $290K - $290K
    • Date on market: 10/23/2025
    • Cumulative days on market: 54 days
    • Road surface type: Paved

    Price history

    DateEventPrice
    1/15/2026Sold$289,990$171/sqft
    Source: PAR #672759 Report a problem
    1/8/2026Pending sale$289,990$171/sqft
    Source: PAR #672759 Report a problem
    12/17/2025Contingent$289,990$171/sqft
    Source: PAR #672759 Report a problem
    11/26/2025Price change$289,990-3.3%$171/sqft
    Source: PAR #672759 Report a problem
    10/23/2025Listed for sale$299,990+68.5%$176/sqft
    Source: PAR #672759 Report a problem
    4/29/2019Sold$178,000-3.8%$105/sqft
    Source: PAR #544646 Report a problem
    1/28/2019Price change$185,000-5.1%$109/sqft
    Source: Titan Realty #544646 Report a problem
    11/2/2018Listed for sale$195,000+11.5%$115/sqft
    Source: Titan Realty #544646 Report a problem
    4/22/2014Listing removed$174,900$103/sqft
    Source: EXIT Realty N.F.I. #448042 Report a problem
    7/24/2013Listed for sale$174,900+18.3%$103/sqft
    Source: Exit Realty N. F. I. #448042 Report a problem
    10/4/2011Sold$147,900$87/sqft
    Source: Public Record Report a problem

    Public tax history

    YearProperty taxesTax assessment
    2024$1,744 +1.2%$254,507 +3.8%
    2023$1,723 +2.9%$245,095 +12.7%
    2022$1,674 +0.5%$217,469 +21.3%
    2021$1,665 +2.9%$179,226 +12.3%
    2020$1,618 +24.8%$159,621 +5.2%
    2019$1,297 $151,699 +28.3%
    2018$1,297 +0.4%$118,247 +2.1%
    2017$1,292 +0.6%$115,815 +2.1%
    2016$1,284 +1.1%$113,433 +0.7%
    2015$1,269 $112,645 +0.8%
    2014$1,269 $111,751 +1.5%
    2013-- $110,100 -0.8%
    2012-- $111,010 +2934.7%
    2011-- $3,658
    Find assessor info on the county website

    Neighborhood: 32533

    Nearby schools

    GreatSchools rating
    Schools provided by the listing agent
    • Elementary: Pine Meadow
    • Middle: RANSOM
    • High: Tate

    Source: PAR. This data may not be complete. We recommend contacting the local school district to confirm school assignments for this home.

    Get pre-qualified for a loan
    At Zillow Home Loans, we can pre-qualify you in as little as 5 minutes with no impact to your credit score.

    An equal housing lender. NMLS #10287.

    Sell for more on Zillow
    Get a Zillow Showcase℠ listing at no additional cost and you could sell for .
    $292,400
    2% more
    +$5,848
    With Zillow Showcase(estimated)
    $298,248