Skip main navigation
Sold for $290,000
  • $290,000

    2587 Fiddlers Cir, Cantonment, FL 32533

    3beds
    1,652sqft
    Single Family Residence
    Built in 2011
    6,011.28 Square Feet Lot
    $291,700 Zestimate®
    $176/sqft
    $1,959 Estimated rent

    Home value

    $291,700

    $263,000 - $324,000

    $1,959/mo

    Zestimate® history
    Loading
    Loading...

    Owner options

    List your home for rent

    $1,959/mo

    Rent Zestimate®

    Find your next renter with Zillow Rental Manager. Plus, with online applications, you can quickly screen prospective tenants – for free.

    Learn more

    $1,959/mo

    Rent Zestimate®

    Refinance and save

    $2,016/mo

    Est. payment

    Refinancing to a lower rate could help reduce your monthly payments and save thousands over the life of the loan.

    See today's rates

    $2,016/mo

    Est. payment

    Explore your selling options

    Work with a Zillow partner agent

    Leverage their expertise and Zillow's premium Showcase listings to get your home seen by more buyers.

    Get started

    List with your own agent

    Get your home in front of millions of buyers by listing it on Zillow.

    Learn how to do it

    Sell it yourself

    Take full control of how buyers see your home on Zillow by listing For Sale by Owner (FSBO).

    List your home

    What's special

    Craftsman-style brick homeGranite countersLarge pantryGranite countertopsSmooth ceilingsSpa-like bathFrench doors
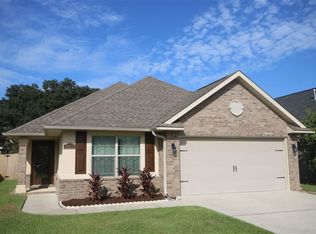
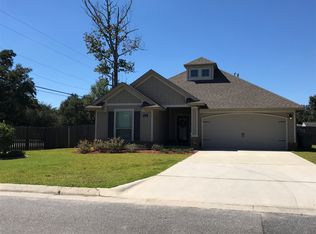
    Come see this Craftsman-style brick home w/ Hardie plank accents offering timeless curb appeal w/lush landscaping, extra concrete for parking, full yard irrigation system, gutters, and a 6x10 ft covered front porch. A leaded glass door w/ sidelight & transom welcomes you into a 6-ft-wide foyer, setting the stage for a grand entry. Inside, luxury vinyl plank floors, smooth ceilings, and an open layout create an airy, inviting flow. The 10-ft ceilings in the main living area and ambient lighting in niches & ledges allow for a custom feeling. The chef-inspired kitchen boasts granite countertops, new GE stainless steel appliances, crowned cabinetry with tile backsplash & under/over cabinet lighting. A hop-up bar for more seating, recessed LED lights, and large pantry make it complete. The open dining space at 10x10 is perfect for gathering around the table for game nights & meals. The Alexa Smart Home system with Ring camera, smart lights, and Nest thermostat lets you control comfort & security from your phone. The main suite features a tray ceiling, double windows, a walk-in closet with dual hanging space, and a spa-like bath with granite counters, two under-mount sinks, a garden tub, separate shower w/ glass door, tile floors and water closet. Two more bedrooms offer flexibility for a home office, game room, or guest retreat. The guest bath features a large vanity with stone counters, a shower/tub combo, & tile floors. Step through French doors to a screened patio and a covered open patio with a negotiable hot tub all overlooking the privacy-fenced backyard. More features: custom style laundry room with a negotiable washer/dryer set, keyless entry, hurricane protection, termite bond, and all TV mounts convey. This Tuscany floor plan by KW Homes blends style, comfort, & versatility—ready for you to move right in. Location is prime! Tate High School district. Be the first one to view the home because at this price it won't last.

    Zillow last checked:

    Listing updated:

    Listed by:

    Catherine Bergfelder 850-698-3391,

    Epique Realty, Inc.

    Bought with:

    Brant Peacher

    Avenue Realty

    Source: PAR,MLS#: 669284MLS Logo

    Facts & features

    Interior

    Bedrooms & bathrooms
    • Bedrooms: 3
    • Bathrooms: 2
    • Full bathrooms: 2
    Primary bedroom
    • Level: First
    • Area: 186.33
    • Dimensions: 14.33 x 13
    Bedroom
    • Level: First
    • Area: 108.33
    • Dimensions: 10 x 10.83
    Bedroom 1
    • Level: First
    • Area: 132.71
    • Dimensions: 10.83 x 12.25
    Dining room
    • Level: First
    • Area: 97.5
    • Dimensions: 9.75 x 10
    Kitchen
    • Level: First
    • Area: 153.83
    • Dimensions: 11.83 x 13
    Living room
    • Level: First
    • Area: 377.54
    • Dimensions: 18.42 x 20.5
    Heating
    • Natural Gas
    Cooling
    • Central Air, Ceiling Fan(s)
    Appliances
    • Included: Gas Water Heater, Built In Microwave, Dishwasher, Refrigerator
    • Laundry: Inside, W/D Hookups
    Features
    • Ceiling Fan(s), High Ceilings, Plant Ledges, Recessed Lighting
    • Flooring: Tile, Carpet, Simulated Wood
    • Windows: Double Pane Windows, Blinds, Tubular Skylight, Shutters
    • Has basement: No
    Interior area
    • Total structure area: 1,652
    • Total interior livable area: 1,652 sqft

    Property

    Parking
    • Total spaces: 2
    • Parking features: 2 Car Garage, Front Entrance, Garage Door Opener
    • Garage spaces: 2
    Features
    • Levels: One
    • Stories: 1
    • Patio & porch: Covered, Porch, Screened
    • Exterior features: Rain Gutters
    • Pool features: None
    • Fencing: Back Yard,Privacy
    Lot
    • Size: 6,011 sqft
    • Dimensions: 50' x 120'
    • Features: Sprinkler
    Details
    • Parcel number: 271n311301020001
    • Zoning description: Res Single
    • Other equipment: Satellite Dish

    Construction

    Type & style
    • Home type: SingleFamily
    • Architectural style: Contemporary
    • Property subtype: Single Family Residence
    Materials
    • Frame
    • Foundation: Slab
    • Roof: Shingle,Gable,Hip
    Condition
    • Resale
    • New construction: No
    • Year built: 2011

    Utilities & green energy

    • Electric: Circuit Breakers, Copper Wiring
    • Sewer: Public Sewer
    • Water: Public
    • Utilities for property: Underground Utilities
    Green energy
    • Energy efficient items: Insulation, Ridge Vent

    Community & neighborhood

    Security
    • Security features: Smoke Detector(s)
    Location
    • Region: Cantonment
    • Subdivision: Fiddler's Walk

    HOA & financial

    HOA
    • Has HOA: Yes
    • HOA fee: $135 annually
    • Services included: Management

    Other

    Other facts
    • Price range: $290K - $290K
    • Road surface type: Paved

    Price history

    DateEventPrice
    11/12/2025Sold$290,000-0.7%$176/sqft
    Source: PAR #669284 Report a problem
    11/12/2025Pending sale$292,000$177/sqft
    Source: PAR #669284 Report a problem
    10/7/2025Contingent$292,000$177/sqft
    Source: PAR #669284 Report a problem
    8/14/2025Listed for sale$292,000$177/sqft
    Source: PAR #669284 Report a problem
    6/19/2025Listing removed$292,000$177/sqft
    Source: PAR #666063 Report a problem
    6/13/2025Listed for sale$292,000+32.7%$177/sqft
    Source: PAR #666063 Report a problem
    8/28/2020Sold$220,000+2.3%$133/sqft
    Source: PAR #574643 Report a problem
    6/29/2020Listed for sale$215,000+16.2%$130/sqft
    Source: Gulf Real Estate Group, LLC #574643 Report a problem
    5/2/2018Sold$185,000-5.6%$112/sqft
    Source: Public Record Report a problem
    4/2/2018Price change$195,900-1.5%$119/sqft
    Source: LARRY C. RICH & ASSOC., INC #533171 Report a problem
    3/28/2018Price change$198,900+0.5%$120/sqft
    Source: LARRY C. RICH & ASSOC., INC #533171 Report a problem
    3/10/2018Price change$197,900-1%$120/sqft
    Source: Owner Report a problem
    2/23/2018Price change$199,900-1.5%$121/sqft
    Source: Owner Report a problem
    2/4/2018Listed for sale$202,900+1.5%$123/sqft
    Source: Owner Report a problem
    10/24/2017Listing removed$199,900$121/sqft
    Source: LARRY C. RICH & ASSOC., INC #523961 Report a problem
    10/12/2017Price change$199,900-2.4%$121/sqft
    Source: LARRY C. RICH & ASSOC., INC #523961 Report a problem
    9/30/2017Price change$204,900-2.4%$124/sqft
    Source: LARRY C. RICH & ASSOC., INC #523961 Report a problem
    9/13/2017Listed for sale$209,900+16.7%$127/sqft
    Source: LARRY C. RICH & ASSOC., INC #523961 Report a problem
    8/29/2014Sold$179,900$109/sqft
    Source: PAR #406474 Report a problem
    5/15/2014Price change$179,900-5.4%$109/sqft
    Source: MILTON C. ROGERS, BROKER #406474 Report a problem
    4/11/2014Listed for sale$190,223+1168.2%$115/sqft
    Source: MILTON C. ROGERS, BROKER #406474 Report a problem
    1/11/2012Sold$15,000-69.9%$9/sqft
    Source: Public Record Report a problem
    2/8/2011Sold$49,800$30/sqft
    Source: Public Record Report a problem

    Public tax history

    YearProperty taxesTax assessment
    2024$2,240 +1%$263,616 +3.9%
    2023$2,217 +2.7%$253,813 +12.7%
    2022$2,158 +0.3%$225,247 +21.5%
    2021$2,151 +39.4%$185,417 +12.1%
    2020$1,543 -34%$165,415 +5.2%
    2019$2,336 $157,164 +15.2%
    2018$2,336 +51.1%$136,372 +2.1%
    2017$1,546 +0.5%$133,568 +2.1%
    2016$1,538 +1%$130,821 +0.7%
    2015$1,523 $129,912 +3.7%
    2014$1,523 $125,241 +9.9%
    2013-- $113,984 -0.8%
    2012-- $114,934 +3042%
    2011-- $3,658

    Find assessor info on the county website

    Neighborhood: 32533

    Nearby schools

    GreatSchools rating
    Schools provided by the listing agent
    • Elementary: Pine Meadow
    • Middle: RANSOM
    • High: Tate

    Source: PAR. This data may not be complete. We recommend contacting the local school district to confirm school assignments for this home.

    Get pre-qualified for a loan
    At Zillow Home Loans, we can pre-qualify you in as little as 5 minutes with no impact to your credit score.

    An equal housing lender. NMLS #10287.

    Sell for more on Zillow
    Get a Zillow Showcase℠ listing at no additional cost and you could sell for .
    $291,700
    2% more
    +$5,834
    With Zillow Showcase(estimated)
    $297,534