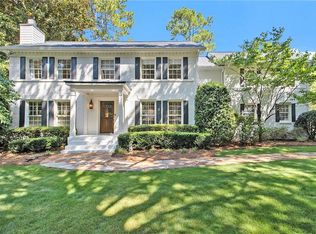
A true work of art, this renovated Hanover West home seamlessly blends beautiful craftsmanship with elevated modern living. Every detail has been thoughtfully curated, from dramatic pecky cypress ceilings to a stunning vaulted breakfast room clad in reclaimed barn wood. This home offers five bedrooms, three full bathrooms, and two half baths. High ceilings, paired with abundant natural light, create an open and inviting atmosphere throughout. The main level has many living spaces including large living and dining rooms extending from the foyer. The living room opens to the richly paneled library with a limestone fireplace which compliments the paneled walls and cypress ceiling perfectly. The chef’s kitchen and adjoining wet bar are true showstoppers, featuring striking stone countertops, custom cabinetry, high-end appliances, and Andrew Crawford ironwork—elegantly designed for everyday living and hosting alike. The kitchen opens to the vaulted ceiling breakfast room as well as a large family room with another fireplace, the second half bath and a big laundry room with the same kitchen finishes. A walk in pantry with office space and a screened in porch are also off of the kitchen. Outdoor living is equally exceptional, with the large screened-in porch overlooking a flat, walk-out backyard complete with a fire pit—ideal for entertaining, relaxing, or play. The expansive lawn is ideal for neighborhood games of football, soccer, or lacrosse. Beautiful hardscaping and mature, lush landscaping elevate the property, with a striking cobblestone and pebble semi-circular driveway and ample, private parking. Situated on 1+ acre lot on a very quiet street in the highly sought-after Morris Brandon school district, this gorgeous home is part of a vibrant neighborhood offering a pool, tennis courts, playground, and a brand-new clubhouse. This is a rare opportunity to own a one-of-a-kind home where artistry, comfort, and lifestyle come together beautifully.
Closed
$1,750,000
2586 Hyde Manor Dr NW, Atlanta, GA 30327
5beds
4,239sqft
Single Family Residence, Residential
Built in 1965
1.04 Acres Lot
$1,772,200 Zestimate®
$413/sqft
$7,561 Estimated rent
Home value
$1,772,200
$1.63M - $1.93M
$7,561/mo
Zestimate® history
Owner options
List your home for rent
$7,561/mo
Rent Zestimate®
Find your next renter with Zillow Rental Manager. Plus, with online applications, you can quickly screen prospective tenants – for free.
$7,561/mo
Rent Zestimate®
Refinance and save
$10,639/mo
Est. payment
Refinancing to a lower rate could help reduce your monthly payments and save thousands over the life of the loan.
$10,639/mo
Est. payment
Explore your selling options
Work with a Zillow partner agent
Leverage their expertise and Zillow's premium Showcase listings to get your home seen by more buyers.
Get startedList with your own agent
Get your home in front of millions of buyers by listing it on Zillow.
Learn how to do itSell it yourself
Take full control of how buyers see your home on Zillow by listing For Sale by Owner (FSBO).
List your homeWhat's special
Zillow last checked:
Listing updated:
Listed by:
MOLLY BEERY,
Ansley Real Estate | Christie's International Real Estate 404-242-5712,
Cia Cummings,
Ansley Real Estate | Christie's International Real Estate
Bought with:
NON-MLS NMLS
Non FMLS Member
Source: FMLS GA,MLS#: 7705821
Facts & features
Interior
Bedrooms & bathrooms
- Bedrooms: 5
- Bathrooms: 5
- Full bathrooms: 3
- 1/2 bathrooms: 2
Rooms
- Room types: Attic, Den
Primary bedroom
- Features: Sitting Room
- Level: Sitting Room
Bedroom
- Features: Sitting Room
Primary bathroom
- Features: Double Vanity, Separate Tub/Shower, Soaking Tub
Dining room
- Features: Seats 12+, Separate Dining Room
Kitchen
- Features: Breakfast Room, Cabinets White, Eat-in Kitchen, Keeping Room, Kitchen Island, Pantry, Stone Counters, View to Family Room, Wine Rack
Heating
- Central, Natural Gas, Zoned
Cooling
- Central Air, Electric, Zoned
Appliances
- Included: Dishwasher, Disposal, Double Oven, Dryer, Gas Range, Gas Water Heater, Microwave, Range Hood, Refrigerator, Washer
- Laundry: Laundry Room, Main Level, Sink
Features
- Beamed Ceilings, Bookcases, Cathedral Ceiling(s), Crown Molding, Entrance Foyer, High Ceilings 9 ft Upper, High Ceilings 10 ft Main, His and Hers Closets, Recessed Lighting, Sound System, Walk-In Closet(s), Wet Bar
- Flooring: Carpet, Hardwood
- Windows: Bay Window(s), Double Pane Windows, Plantation Shutters
- Basement: Crawl Space
- Number of fireplaces: 2
- Fireplace features: Family Room, Gas Starter, Living Room, Masonry
- Common walls with other units/homes: No Common Walls
Interior area
- Total structure area: 4,239
- Total interior livable area: 4,239 sqft
Property
Parking
- Parking features: Driveway, Kitchen Level, Level Driveway, Parking Pad
- Has uncovered spaces: Yes
Accessibility
- Accessibility features: None
Features
- Levels: Three Or More
- Patio & porch: Deck, Rear Porch, Screened
- Exterior features: Courtyard, Lighting, Private Yard, Rain Gutters
- Pool features: None
- Spa features: None
- Fencing: None
- Has view: Yes
- View description: Neighborhood
- Waterfront features: None
- Body of water: None
Lot
- Size: 1.04 Acres
- Features: Back Yard, Cul-De-Sac, Front Yard, Landscaped, Level
Details
- Additional structures: None
- Parcel number: 17 019500070085
- Other equipment: Irrigation Equipment
- Horse amenities: None
Construction
Type & style
- Home type: SingleFamily
- Architectural style: Traditional
- Property subtype: Single Family Residence, Residential
Materials
- Brick
- Foundation: Brick/Mortar
- Roof: Composition
Condition
- Resale
- New construction: No
- Year built: 1965
Utilities & green energy
- Electric: 110 Volts
- Sewer: Public Sewer
- Water: Public
- Utilities for property: Cable Available, Electricity Available, Natural Gas Available, Phone Available, Sewer Available, Underground Utilities, Water Available
Green energy
- Energy efficient items: None
- Energy generation: None
Community & HOA
Community
- Features: Catering Kitchen, Clubhouse, Near Schools, Near Shopping, Park, Playground, Pool, Street Lights, Swim Team, Tennis Court(s)
- Security: Carbon Monoxide Detector(s), Fire Alarm, Security Lights, Security System Owned, Smoke Detector(s)
- Subdivision: Hanover West
HOA
- Has HOA: No
Location
- Region: Atlanta
Financial & listing details
- Price per square foot: $413/sqft
- Tax assessed value: $1,316,400
- Annual tax amount: $15,191
- Date on market: 1/21/2026
- Cumulative days on market: 9 days
- Electric utility on property: Yes
- Road surface type: Paved
Price history
| Date | Event | Price |
|---|---|---|
| 3/17/2026 | Sold | $1,750,000+3.2%$413/sqft |
Source:  FMLS GA #7705821 Report a problem FMLS GA #7705821 Report a problem | ||
| 2/9/2026 | Pending sale | $1,695,000$400/sqft |
Source:  GAMLS #10676740 Report a problem GAMLS #10676740 Report a problem | ||
| 1/21/2026 | Listed for sale | $1,695,000+57.7%$400/sqft |
Source: FMLS GA #7705821 Report a problem | ||
| 5/31/2017 | Sold | $1,075,000-6.5%$254/sqft |
Source:  FMLS GA #5800407 Report a problem FMLS GA #5800407 Report a problem | ||
| 3/13/2017 | Pending sale | $1,150,000$271/sqft |
Source: Dorsey Alston Realtors #5800407 Report a problem | ||
| 2/3/2017 | Listed for sale | $1,150,000+32.9%$271/sqft |
Source: DORSEY ALSTON REALTORS #5800407 Report a problem | ||
| 11/12/2003 | Sold | $865,000+92.2%$204/sqft |
Source: Public Record Report a problem | ||
| 5/8/1998 | Sold | $450,000$106/sqft |
Source: Public Record Report a problem | ||
Public tax history
| Year | Property taxes | Tax assessment |
|---|---|---|
| 2025 | $15,191 -0.7% | $526,560 +0.4% |
| 2024 | $15,297 +56.7% | $524,440 +29.4% |
| 2023 | $9,762 -20.2% | $405,320 |
| 2022 | $12,237 +7.9% | $405,320 +9.7% |
| 2021 | $11,337 -30.2% | $369,600 -5.8% |
| 2020 | $16,237 +18.3% | $392,200 -2.8% |
| 2019 | $13,725 | $403,560 +5.3% |
| 2018 | $13,725 | $383,320 +60.7% |
| 2017 | $13,725 +43.4% | $238,600 +3.2% |
| 2016 | $9,571 +3% | $231,160 |
| 2015 | $9,291 +1.3% | $231,160 |
| 2014 | $9,171 +2.7% | $231,160 |
| 2013 | $8,927 -0.7% | $231,160 |
| 2012 | $8,990 | $231,160 |
| 2011 | -- | $231,160 |
| 2010 | $9,142 +267.1% | $231,160 -9.7% |
| 2009 | $2,491 | $256,080 |
| 2008 | -- | $256,080 |
| 2007 | $2,451 | $256,080 |
| 2005 | -- | $256,080 +3.1% |
| 2004 | -- | $248,320 +3.1% |
| 2003 | $10,752 | $240,800 +22.7% |
| 2002 | -- | $196,200 +10.5% |
| 2001 | $6,804 | $177,600 |
Find assessor info on the county website
Neighborhood: Hanover West
Nearby homes
- $1,210,1004 bd3 ba3.1k sqft2594 Hyde Manor Dr NW, Atlanta, GA 30327Off Market
- $935,0004 bd3 ba2.8k sqft2580 Hyde Manor Dr NW, Atlanta, GA 30327Sold

- $1,117,5004 bd3 ba2.6k sqft2602 Hyde Manor Dr NW, Atlanta, GA 30327Off Market
- $1,335,0005 bd4 ba3k sqft2572 Hyde Manor Dr NW, Atlanta, GA 30327Sold
- $32,100-- bd-- ba-- sqft1456 Peachtree Battle Ave NW, Atlanta, GA 30327Off Market
- $1,534,9004 bd4 ba4k sqft1466 Peachtree Battle Ave NW, Atlanta, GA 30327Off Market
- $1,243,2004 bd4 ba3.7k sqft1456 Peachtree Battle Ave NW, Atlanta, GA 30327Off Market
- $2,325,0004 bd4 ba4.7k sqft2591 Hyde Manor Dr NW, Atlanta, GA 30327Sold
Nearby schools
GreatSchools rating
- 9/10Brandon Elementary SchoolGrades: PK-5Distance: 1.1 mi
- 8/10Sutton Middle SchoolGrades: 6-8Distance: 1.7 mi
- 7/10North Atlanta High SchoolGrades: 9-12Distance: 2.9 mi
Schools provided by the listing agent
- Elementary: Morris Brandon
- Middle: Willis A. Sutton
- High: North Atlanta
Source: FMLS GA. This data may not be complete. We recommend contacting the local school district to confirm school assignments for this home.
Get a cash offer in 3 minutes
Find out how much your home could sell for in as little as 3 minutes with a no-obligation cash offer.
Estimated market value
$1,772,200
Get a cash offer in 3 minutes
Find out how much your home could sell for in as little as 3 minutes with a no-obligation cash offer.
Estimated market value
$1,772,200
- Georgia
- Fulton County
- Atlanta
- 30327
- Hanover West
- 2586 Hyde Manor Dr NW
Nearby cities
Nearby neighborhoods
Nearby zip codes
Other Atlanta Topics
