Timeless Design, Flawless Preservation. This MID-CENTURY-MODERN Masterpiece is a true Time capsule, built in 1963 and preserved with extraordinary care by the same family for nearly fifty years.
From the moment you arrive, the architecture speaks of a different era — clean lines, natural materials, and an effortless flow between indoors and out. Sunlight pours through the colored-glass panels surrounding the Floating Staircase, scattering light across the original parquet floors. Every beam, fixture, and finish has been lovingly maintained, offering a rare opportunity to own a home that feels both architectural and alive.
The 1st & 2nd floors offer over 2,850 sq ft with four spacious bedrooms and three-and-a-half baths, each showcasing pristine original tilework and elegant wall-mounted fixtures that seem untouched by time. The living room is a showcase of true mid-century design — featuring exposed wood beams, rich original wood paneling, an indoor Koi Pond, and large sliding doors that open seamlessly to the expansive paver patio and serene backyard, featuring a second outdoor Koi pond with a tranquil waterfall blending indoor warmth with outdoor tranquility set on nearly three-quarters of an acre at the end of. The kitchen, roof, and mechanical systems have been updated to blend modern comfort with authentic mid-century design.
Downstairs, a 1,600 sq ft finished lower level features a fireplace, a full bath, and both stair and walk-up access to the main floor and garage — perfect for entertaining, extended living, or a creative studio space.
Up above, a private rooftop terrace overlooks the entire backyard — a serene space to unwind, sip coffee, and listen to the peaceful sounds of nature & the River below.
Privacy, design, and nostalgia converge here — just minutes from shopping, dining, and downtown Cleveland.
Homes like this are rarely found and impossible to replicate — This architectural masterpiece is waiting for its next owner! WOW
Closed
$455,000
25861 Euclid Chagrin Pkwy, Cleveland, OH 44143
4beds
4,518sqft
Single Family Residence
Built in 1963
0.69 Acres Lot
$468,200 Zestimate®
$101/sqft
$5,208 Estimated rent
Home value
$468,200
$431,000 - $506,000
$5,208/mo
Zestimate® history
Owner options
List your home for rent
$5,208/mo
Rent Zestimate®
Find your next renter with Zillow Rental Manager. Plus, with online applications, you can quickly screen prospective tenants – for free.
$5,208/mo
Rent Zestimate®
Refinance and save
$3,209/mo
Est. payment
Refinancing to a lower rate could help reduce your monthly payments and save thousands over the life of the loan.
$3,209/mo
Est. payment
Explore your selling options
Work with a Zillow partner agent
Leverage their expertise and Zillow's premium Showcase listings to get your home seen by more buyers.
Get startedList with your own agent
Get your home in front of millions of buyers by listing it on Zillow.
Learn how to do itSell it yourself
Take full control of how buyers see your home on Zillow by listing For Sale by Owner (FSBO).
List your homeWhat's special
Outdoor koi pondIndoor koi pondClean linesPrivate rooftop terraceFinished lower levelLarge sliding doorsNatural materials
Zillow last checked:
Listing updated:
Listed by:
Jason F Hadad 216-389-3339 jasonhadad@mcdhomes.com,
McDowell Homes Real Estate Services
Bought with:
Keith D Kiefer, 2017000466
Kiefer Realty Group
Source: MLS Now,MLS#: 5167793 Originating MLS: Lake Geauga Area Association of REALTORS
Originating MLS: Lake Geauga Area Association of REALTORSFacts & features
Interior
Bedrooms & bathrooms
- Bedrooms: 4
- Bathrooms: 4
- Full bathrooms: 3
- 1/2 bathrooms: 1
- Main level bathrooms: 1
Primary bedroom
- Description: Flooring: Parquet
- Features: Beamed Ceilings, Cathedral Ceiling(s)
- Level: Second
- Dimensions: 15 x 13
Bedroom
- Description: Flooring: Parquet
- Features: Beamed Ceilings
- Level: Second
- Dimensions: 13 x 12
Bedroom
- Description: Flooring: Parquet
- Features: Beamed Ceilings
- Level: Second
- Width: 12
Bedroom
- Description: Flooring: Parquet
- Features: Beamed Ceilings
- Level: Second
- Dimensions: 14 x 12
Dining room
- Description: Flooring: Parquet
- Features: Built-in Features, Chandelier
- Level: First
- Dimensions: 15 x 12
Eat in kitchen
- Description: Flooring: Ceramic Tile
- Features: Breakfast Bar, Granite Counters
- Level: First
- Dimensions: 19 x 11
Entry foyer
- Description: Flooring: Parquet
- Features: High Ceilings, Natural Woodwork
- Level: First
- Dimensions: 16 x 8
Great room
- Description: Flooring: Parquet
- Features: Beamed Ceilings, High Ceilings, Natural Woodwork
- Level: First
- Dimensions: 22 x 15
Office
- Description: Flooring: Parquet
- Level: First
- Dimensions: 10 x 11
Recreation
- Description: Flooring: Tile
- Level: Lower
- Dimensions: 28 x 14
Recreation
- Description: Flooring: Tile
- Level: Lower
- Dimensions: 13 x 13
Heating
- Baseboard, Gas, Zoned
Cooling
- Central Air, Ceiling Fan(s), Heat Pump
Appliances
- Included: Cooktop, Dryer, Dishwasher, Microwave, Refrigerator, Washer
- Laundry: In Basement, Laundry Room
Features
- Beamed Ceilings, Entrance Foyer, Granite Counters, Recessed Lighting, Natural Woodwork, Central Vacuum
- Basement: Daylight,Full,Finished,Walk-Up Access
- Number of fireplaces: 1
- Fireplace features: Basement, Stone
Interior area
- Total structure area: 4,518
- Total interior livable area: 4,518 sqft
- Finished area above ground: 2,854
- Finished area below ground: 1,664
Property
Parking
- Total spaces: 2
- Parking features: Attached, Garage
- Attached garage spaces: 2
Features
- Levels: Two
- Stories: 2
- Patio & porch: Patio, Terrace, Wrap Around, Balcony
- Exterior features: Balcony
- Has view: Yes
- View description: River
- Has water view: Yes
- Water view: River
- Waterfront features: River Front
- Frontage type: River
Lot
- Size: 0.69 Acres
- Features: Cul-De-Sac, Dead End, Pond on Lot
Details
- Additional structures: Shed(s)
- Parcel number: 66117005
- Special conditions: Estate
Construction
Type & style
- Home type: SingleFamily
- Architectural style: Contemporary,Colonial,Modern
- Property subtype: Single Family Residence
Materials
- Stucco, Wood Siding
- Foundation: Block
- Roof: Asphalt,Fiberglass
Condition
- Year built: 1963
Utilities & green energy
- Sewer: Public Sewer
- Water: Public
Community & HOA
HOA
- Has HOA: No
Location
- Region: Cleveland
Financial & listing details
- Price per square foot: $101/sqft
- Annual tax amount: $5,756
- Date on market: 10/29/2025
- Cumulative days on market: 6 days
- Listing terms: Cash,Conventional
Price history
| Date | Event | Price |
|---|---|---|
| 12/5/2025 | Sold | $455,000+7.1%$101/sqft |
Source:  MLS Now #5167793 Report a problem MLS Now #5167793 Report a problem | ||
| 11/4/2025 | Pending sale | $425,000$94/sqft |
Source: MLS Now #5167793 Report a problem | ||
| 10/29/2025 | Listed for sale | $425,000$94/sqft |
Source: MLS Now #5167793 Report a problem | ||
Public tax history
Tax history is unavailable.
Neighborhood: 44143
Nearby homes
- $268,7003 bd2 ba2.1k sqft25865 Euclid Chagrin Pkwy, Richmond Heights, OH 44143Off Market
- $298,0003 bd2 ba3k sqft25857 Euclid Chagrin Pkwy, Richmond Heights, OH 44143Off Market
- $294,5004 bd3 ba2.1k sqft25869 Euclid Chagrin Pkwy, Richmond Heights, OH 44143Off Market
- $242,1003 bd2 ba1.8k sqft360 Dumbarton Blvd, Richmond Heights, OH 44143Off Market
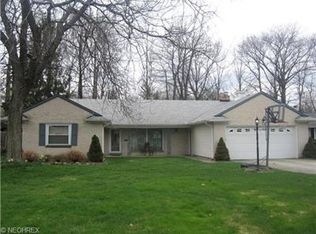
- $238,0003 bd2 ba1.4k sqft358 Dumbarton Blvd, Richmond Heights, OH 44143Off Market
- $264,3003 bd2 ba1.8k sqft362 Dumbarton Blvd, Richmond Heights, OH 44143Off Market
- $285,0004 bd3 ba2.8k sqft356 Dumbarton Blvd, Richmond Heights, OH 44143Sold
- $268,3004 bd2 ba1.9k sqft364 Dumbarton Blvd, Richmond Heights, OH 44143Off Market
Nearby schools
GreatSchools rating
- 4/10Richmond Heights Elementary SchoolGrades: PK-6Distance: 0.9 mi
- 4/10Richmond Heights Middle SchoolGrades: 7-8Distance: 0.9 mi
- 5/10Richmond Heights Secondary SchoolGrades: 9-12Distance: 0.9 mi
Schools provided by the listing agent
- District: Richmond Heights LSD - 1825
Source: MLS Now. This data may not be complete. We recommend contacting the local school district to confirm school assignments for this home.
Get a cash offer in 3 minutes
Find out how much your home could sell for in as little as 3 minutes with a no-obligation cash offer.
Estimated market value
$468,200
Get a cash offer in 3 minutes
Find out how much your home could sell for in as little as 3 minutes with a no-obligation cash offer.
Estimated market value
$468,200
- Ohio
- Cuyahoga County
- Richmond Heights
- 44143
- 25861 Euclid Chagrin Pkwy
Nearby cities
Nearby zip codes
Other Richmond Heights Topics
- Apartments for Rent in 44143
- Houses for Sale in 44143
- Houses for Rent in 44143
- 44143 Real Estate
- Richmond Heights Condos
- Houses for Sale in Richmond Heights
- Newest Listings in Richmond Heights
- Richmond Heights Home Values
- Richmond Heights Real Estate Agents
- Richmond Heights Refinance
- Richmond Heights Mortgage Rates
