Located at the end of a quiet cul-de-sak, and overlooking a beautiful wooded ravine, this 4 bedroom, 3 full bath home has a lot to offer. Freshly painted with brand new carpet throughout, you can move right in today. Step inside from the front covered porch to enter the living room. With a huge picture window, this room is always bright and sunny. Continue on into the eat in kitchen with white tile floors and cabinets, laminate countertops and white appliances. Enjoy watching sunsets all year from your corner windows by the sink. Just off the kitchen is a carpeted family room with a gas fireplace and big picture windows and a door to the glassed in sunporch. Watch backyard nature all year long. The number of birds is amazing. The laundry room/coat room is also off the kitchen, with a utility sink, and a door to a bathroom with shower and toilet. The first floor also has 2 nicely sized carpeted bedrooms with a full bathroom between. Upstairs, find another full bathroom with tub/shower, vanity and toilet. There is a huge bedroom, which could be a master bedroom, plus another bedroom and a small office. All bedrooms have generously sized clothing closets. There are also several storage closets. At the top of the stairs, you have access to the above garage attic, where you can store anything and everything. With stair access to the garage through a door the attic floor, it is super easy to store larger items like bikes, sleds... The homes basement is partially finished with carpeted floors, a pool table and a fun 1950's era bar. The unfinished utility sided has lots of room for storing off season items, and would make a nice work room. There is also a small pantry type room with a handy extra fridge for when you have parties. This is such a great quiet and private street; you would hardly know you were 5 minutes from shopping, restaurants, the post office, library, schools, and much more. Comes with a 1 year America's Preferred Home Warranty.
Closed
$285,000
356 Dumbarton Blvd, Richmond Heights, OH 44143
4beds
2,886sqft
Single Family Residence
Built in 1962
0.45 Acres Lot
$319,700 Zestimate®
$99/sqft
$3,543 Estimated rent
Home value
$319,700
$301,000 - $339,000
$3,543/mo
Zestimate® history
Owner options
List your home for rent
$3,543/mo
Rent Zestimate®
Find your next renter with Zillow Rental Manager. Plus, with online applications, you can quickly screen prospective tenants – for free.
$3,543/mo
Rent Zestimate®
Refinance and save
$2,005/mo
Est. payment
Refinancing to a lower rate could help reduce your monthly payments and save thousands over the life of the loan.
$2,005/mo
Est. payment
Explore your selling options
Work with a Zillow partner agent
Leverage their expertise and Zillow's premium Showcase listings to get your home seen by more buyers.
Get startedList with your own agent
Get your home in front of millions of buyers by listing it on Zillow.
Learn how to do itSell it yourself
Take full control of how buyers see your home on Zillow by listing For Sale by Owner (FSBO).
List your homeWhat's special
Zillow last checked:
Listing updated:
Listed by:
Tamara M Pophal 216-215-6882,
Keller Williams Greater Metropolitan
Bought with:
Michelle E Davis, 2011001259
DreamTeam Realty, Inc.
Source: MLS Now,MLS#: 5034767 Originating MLS: Akron Cleveland Association of REALTORS
Originating MLS: Akron Cleveland Association of REALTORSFacts & features
Interior
Bedrooms & bathrooms
- Bedrooms: 4
- Bathrooms: 3
- Full bathrooms: 3
- Main level bathrooms: 2
- Main level bedrooms: 2
Bedroom
- Description: Flooring: Carpet
- Level: First
- Dimensions: 12 x 13
Bedroom
- Description: Flooring: Carpet
- Level: First
- Dimensions: 12 x 11
Bedroom
- Description: Flooring: Carpet
- Level: Second
- Dimensions: 15 x 12
Bedroom
- Description: Flooring: Carpet
- Level: Second
- Dimensions: 19 x 8
Basement
- Description: Flooring: Carpet
- Features: Bar
- Level: Basement
- Dimensions: 30 x 14
Eat in kitchen
- Description: Flooring: Ceramic Tile
- Features: Laminate Counters
- Level: First
- Dimensions: 22 x 8
Family room
- Description: Flooring: Carpet
- Features: Built-in Features, Fireplace
- Level: First
- Dimensions: 15 x 14
Laundry
- Description: Flooring: Ceramic Tile
- Level: First
- Dimensions: 12 x 7
Living room
- Description: Flooring: Carpet
- Features: Window Treatments
- Level: First
- Dimensions: 19 x 13
Office
- Description: Flooring: Carpet
- Level: Second
- Dimensions: 12 x 9
Utility room
- Description: Flooring: Concrete
- Level: Basement
- Dimensions: 22 x 13
Heating
- Forced Air
Cooling
- Central Air
Appliances
- Included: Dryer, Dishwasher, Disposal, Microwave, Range, Refrigerator, Washer
- Laundry: Main Level, Laundry Room
Features
- Ceiling Fan(s)
- Basement: Partially Finished
- Number of fireplaces: 1
- Fireplace features: Family Room, Gas
Interior area
- Total structure area: 2,886
- Total interior livable area: 2,886 sqft
- Finished area above ground: 2,480
- Finished area below ground: 406
Property
Parking
- Total spaces: 2
- Parking features: Attached, Direct Access, Garage
- Attached garage spaces: 2
Features
- Levels: Two
- Stories: 2
- Patio & porch: Enclosed, Patio, Porch
- Has view: Yes
- View description: Trees/Woods
Lot
- Size: 0.45 Acres
- Features: Cul-De-Sac, Rolling Slope, Wooded
- Topography: Hill
Details
- Parcel number: 66117014
- Special conditions: Estate
Construction
Type & style
- Home type: SingleFamily
- Architectural style: Cape Cod
- Property subtype: Single Family Residence
Materials
- Aluminum Siding, Brick
- Roof: Asphalt
Condition
- Updated/Remodeled
- Year built: 1962
Details
- Warranty included: Yes
Utilities & green energy
- Sewer: Public Sewer
- Water: Public
Community & HOA
HOA
- Has HOA: No
Location
- Region: Richmond Heights
Financial & listing details
- Price per square foot: $99/sqft
- Tax assessed value: $229,700
- Annual tax amount: $5,166
- Date on market: 5/15/2024
- Cumulative days on market: 77 days
- Listing terms: Cash,Conventional,FHA
Price history
| Date | Event | Price |
|---|---|---|
| 8/6/2024 | Pending sale | $275,000-3.5%$95/sqft |
Source:  MLS Now #5034767 Report a problem MLS Now #5034767 Report a problem | ||
| 7/30/2024 | Sold | $285,000+3.6%$99/sqft |
Source: MLS Now #5034767 Report a problem | ||
| 7/30/2024 | Contingent | $275,000$95/sqft |
Source: MLS Now #5034767 Report a problem | ||
| 7/26/2024 | Listed for sale | $275,000$95/sqft |
Source: MLS Now #5034767 Report a problem | ||
| 5/24/2024 | Contingent | $275,000$95/sqft |
Source: MLS Now #5034767 Report a problem | ||
| 5/15/2024 | Listed for sale | $275,000+49.4%$95/sqft |
Source: MLS Now #5034767 Report a problem | ||
| 4/8/2010 | Sold | $184,100$64/sqft |
Source: Public Record Report a problem | ||
Public tax history
| Year | Property taxes | Tax assessment |
|---|---|---|
| 2025 | $4,833 -0.8% | $80,400 |
| 2024 | $4,873 +0.7% | $80,400 +20.1% |
| 2023 | $4,839 +0.1% | $66,960 |
| 2022 | $4,832 +0.4% | $66,960 |
| 2021 | $4,811 +16% | $66,960 +22% |
| 2020 | $4,147 -16.6% | $54,880 |
| 2019 | $4,970 +13.8% | $54,880 |
| 2018 | $4,368 -12.2% | $54,880 -7.2% |
| 2017 | $4,976 +15.2% | $59,160 |
| 2016 | $4,318 | $59,160 |
| 2015 | $4,318 +2.6% | $59,160 +2% |
| 2014 | $4,208 +1.3% | $58,000 |
| 2013 | $4,155 +2.7% | $58,000 |
| 2012 | $4,044 -1.9% | $58,000 -13.8% |
| 2011 | $4,125 +0.1% | $67,280 |
| 2010 | $4,120 +2.1% | $67,280 |
| 2009 | $4,037 -35.4% | $67,280 -12% |
| 2008 | $6,251 +54.7% | $76,450 |
| 2007 | $4,041 -6.9% | $76,450 |
| 2006 | $4,342 +2.5% | $76,450 +8.1% |
| 2005 | $4,237 +1.3% | $70,740 |
| 2004 | $4,183 +5.3% | $70,740 |
| 2003 | $3,971 +15.1% | $70,740 +9.8% |
| 2002 | $3,452 -48.9% | $64,440 |
| 2001 | $6,753 -0.2% | $64,440 |
| 2000 | $6,766 | $64,440 |
Find assessor info on the county website
Neighborhood: 44143
Nearby homes
- $240,0003 bd3 ba1.7k sqft354 Dumbarton Blvd, Richmond Heights, OH 44143Sold

- $236,0003 bd2 ba1.4k sqft358 Dumbarton Blvd, Richmond Heights, OH 44143Off Market
- $410,6006 bd4 ba3.4k sqft387 Douglas Blvd, Richmond Heights, OH 44143Off Market
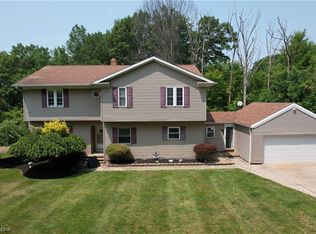
- $239,3003 bd2 ba1.8k sqft360 Dumbarton Blvd, Richmond Heights, OH 44143Off Market
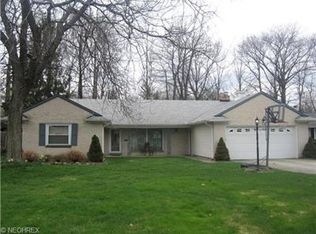
- $207,0003 bd1 ba1.8k sqft352 Dumbarton Blvd, Richmond Heights, OH 44143Off Market
- $455,0004 bd4 ba4.5k sqft25861 Euclid Chagrin Pkwy, Cleveland, OH 44143Sold
- $258,2003 bd2 ba1.8k sqft362 Dumbarton Blvd, Richmond Heights, OH 44143Off Market
- $293,6003 bd2 ba3k sqft25857 Euclid Chagrin Pkwy, Richmond Heights, OH 44143Off Market
Nearby schools
GreatSchools rating
- 4/10Richmond Heights Elementary SchoolGrades: PK-6Distance: 1 mi
- 4/10Richmond Heights Middle SchoolGrades: 7-8Distance: 1 mi
- 5/10Richmond Heights Secondary SchoolGrades: 9-12Distance: 1 mi
Schools provided by the listing agent
- District: Richmond Heights LSD - 1825
Source: MLS Now. This data may not be complete. We recommend contacting the local school district to confirm school assignments for this home.
Get a cash offer in 3 minutes
Find out how much your home could sell for in as little as 3 minutes with a no-obligation cash offer.
Estimated market value
$319,700
Get a cash offer in 3 minutes
Find out how much your home could sell for in as little as 3 minutes with a no-obligation cash offer.
Estimated market value
$319,700
- Ohio
- Cuyahoga County
- Richmond Heights
- 44143
- 356 Dumbarton Blvd
Nearby cities
Nearby zip codes
Other Richmond Heights Topics
- Apartments for Rent in 44143
- Houses for Sale in 44143
- Houses for Rent in 44143
- 44143 Real Estate
- Richmond Heights Condos
- Houses for Sale in Richmond Heights
- Newest Listings in Richmond Heights
- Richmond Heights Home Values
- Richmond Heights Real Estate Agents
- Richmond Heights Refinance
- Richmond Heights Mortgage Rates
