Welcome to this large 3-bedroom, 2.5-bathroom Ranch style home which has a sizeable 2-car garage and is located at the end of a quiet cul de sac. This home in Scottish Highlands has been recently updated in 2023 with new laminate flooring and ceiling fans in all three bedrooms. The concrete driveway and roof were completed in 2019 and new chimney in 2024. The stoned entryway invites you into an open floor plan featuring vaulted ceilings and new large patio doors which were added in 2023, along with custom blinds. The carpeted family room with wood burning fireplace offers a cozy area to entertain guests as well as access and a picture view to the forest-like background behind the vinyl fence. The large freshly painted kitchen offers granite countertops, a subway backsplash and is equipped with a stainless-steel refrigerator, electric stove, upright washer and dryer. The primary bedroom is carpeted and has a walk-in closet and en-suite with a beautiful barn door. This home also has a new vinyl fence (completed in 2023), parallel with the house, patio and freshly painted deck. Furnace and air conditioning unit were replaced in 2024, and the electric and breaker box were replaced in 2022. The 8x10 shed was built in 2022 and seller is willing to leave the snow blower and lawn equipment to assist the new owners with their outdoor chores.
Closed
$240,000
354 Dumbarton Blvd, Richmond Heights, OH 44143
3beds
1,700sqft
Single Family Residence
Built in 1961
0.43 Acres Lot
$268,100 Zestimate®
$141/sqft
$2,653 Estimated rent
Home value
$268,100
$255,000 - $284,000
$2,653/mo
Zestimate® history
Owner options
List your home for rent
$2,653/mo
Rent Zestimate®
Find your next renter with Zillow Rental Manager. Plus, with online applications, you can quickly screen prospective tenants – for free.
$2,653/mo
Rent Zestimate®
Refinance and save
$1,781/mo
Est. payment
Refinancing to a lower rate could help reduce your monthly payments and save thousands over the life of the loan.
$1,781/mo
Est. payment
Explore your selling options
Work with a Zillow partner agent
Leverage their expertise and Zillow's premium Showcase listings to get your home seen by more buyers.
Get startedList with your own agent
Get your home in front of millions of buyers by listing it on Zillow.
Learn how to do itSell it yourself
Take full control of how buyers see your home on Zillow by listing For Sale by Owner (FSBO).
List your homeWhat's special
Zillow last checked:
Listing updated:
Listed by:
Zolinda White zolindawhite.realtor@yahoo.com216-633-7502,
Century 21 Homestar
Bought with:
Juntyna Goodrum, 2019002405
Howard Hanna
Source: MLS Now,MLS#: 5068568 Originating MLS: Akron Cleveland Association of REALTORS
Originating MLS: Akron Cleveland Association of REALTORSFacts & features
Interior
Bedrooms & bathrooms
- Bedrooms: 3
- Bathrooms: 3
- Full bathrooms: 2
- 1/2 bathrooms: 1
- Main level bathrooms: 3
- Main level bedrooms: 3
Primary bedroom
- Description: En-Suite,Flooring: Carpet
- Level: First
Bedroom
- Description: Flooring: Laminate
- Level: First
Bedroom
- Description: Flooring: Carpet
- Level: First
Primary bathroom
- Description: Full Bathroom,Flooring: Ceramic Tile
- Level: First
Bathroom
- Description: Full Bathroom,Flooring: Ceramic Tile
- Level: First
Dining room
- Description: Flooring: Laminate
- Features: Vaulted Ceiling(s)
- Level: First
Eat in kitchen
- Description: Stainless Steel Appliances,Flooring: Laminate
- Features: Granite Counters
- Level: First
Entry foyer
- Description: Flooring: Slate
- Level: First
Family room
- Description: Flooring: Carpet
- Features: Vaulted Ceiling(s)
- Level: First
Laundry
- Description: Flooring: Laminate
- Level: First
Living room
- Description: Flooring: Laminate
- Features: Fireplace, Vaulted Ceiling(s)
- Level: First
Other
- Description: Half Bathroom,Flooring: Laminate
- Level: First
Heating
- Gas
Cooling
- Central Air
Appliances
- Included: Dryer, Range, Refrigerator, Washer
- Laundry: In Kitchen
Features
- Breakfast Bar, Ceiling Fan(s), Entrance Foyer, Eat-in Kitchen, Granite Counters, Open Floorplan, Stone Counters, Vaulted Ceiling(s)
- Basement: Unfinished
- Number of fireplaces: 1
- Fireplace features: Family Room, Wood Burning
Interior area
- Total structure area: 1,700
- Total interior livable area: 1,700 sqft
- Finished area above ground: 1,700
- Finished area below ground: 0
Property
Parking
- Total spaces: 2
- Parking features: Attached, Garage
- Attached garage spaces: 2
Features
- Levels: One
- Stories: 1
- Patio & porch: Deck, Patio
- Exterior features: Private Yard
- Pool features: None
- Fencing: Vinyl
Lot
- Size: 0.43 Acres
- Features: Cul-De-Sac, Landscaped, Wooded
Details
- Additional structures: Outbuilding, Storage
- Parcel number: 66117015
- Special conditions: Standard
Construction
Type & style
- Home type: SingleFamily
- Architectural style: Ranch
- Property subtype: Single Family Residence
Materials
- Aluminum Siding
- Roof: Asphalt,Shingle
Condition
- Updated/Remodeled
- Year built: 1961
Utilities & green energy
- Sewer: Public Sewer
- Water: Public
Community & HOA
Community
- Features: Park, Restaurant, Shopping
HOA
- Has HOA: No
Location
- Region: Richmond Heights
Financial & listing details
- Price per square foot: $141/sqft
- Tax assessed value: $207,100
- Annual tax amount: $4,775
- Date on market: 10/2/2024
- Cumulative days on market: 61 days
- Listing terms: Cash,Conventional,FHA,VA Loan
Price history
| Date | Event | Price |
|---|---|---|
| 11/25/2024 | Sold | $240,000+3.4%$141/sqft |
Source:  MLS Now #5068568 Report a problem MLS Now #5068568 Report a problem | ||
| 10/18/2024 | Contingent | $232,000$136/sqft |
Source: MLS Now #5068568 Report a problem | ||
| 10/2/2024 | Listed for sale | $232,000$136/sqft |
Source: MLS Now #5068568 Report a problem | ||
| 9/20/2024 | Listing removed | $232,000$136/sqft |
Source: MLS Now #5068568 Report a problem | ||
| 9/13/2024 | Pending sale | $232,000$136/sqft |
Source: MLS Now #5068568 Report a problem | ||
| 9/9/2024 | Listed for sale | $232,000+55.7%$136/sqft |
Source: MLS Now #5068568 Report a problem | ||
| 12/13/2019 | Sold | $149,000$88/sqft |
Source: MLS Now #4144952 Report a problem | ||
| 12/10/2019 | Pending sale | $149,000$88/sqft |
Source: Rustic Roots Real Estate #4144952 Report a problem | ||
| 10/24/2019 | Listed for sale | $149,000+75.3%$88/sqft |
Source: Rustic Roots Real Estate #4144952 Report a problem | ||
| 7/19/2019 | Sold | $85,000-29.1%$50/sqft |
Source: Public Record Report a problem | ||
| 3/12/2010 | Listing removed | $119,900$71/sqft |
Source: Howard Hanna Real Estate Services Chesterland #3096749 Report a problem | ||
| 2/26/2010 | Listed for sale | $119,900-11.1%$71/sqft |
Source: Howard Hanna Real Estate Services Chesterland #3096749 Report a problem | ||
| 8/3/2009 | Listing removed | $134,900$79/sqft |
Source: Prudential Real Estate #2507379 Report a problem | ||
| 5/28/2009 | Price change | $134,900-3.6%$79/sqft |
Source: Prudential Real Estate #2507379 Report a problem | ||
| 1/12/2009 | Listed for sale | $139,900+1.4%$82/sqft |
Source: Prudential Real Estate #2507379 Report a problem | ||
| 9/21/2006 | Sold | $138,000$81/sqft |
Source: Public Record Report a problem | ||
Public tax history
| Year | Property taxes | Tax assessment |
|---|---|---|
| 2025 | $4,987 -2.4% | $72,490 |
| 2024 | $5,112 +14.6% | $72,490 +39% |
| 2023 | $4,462 +0.9% | $52,150 |
| 2022 | $4,424 +0.4% | $52,150 |
| 2021 | $4,407 -0.3% | $52,150 +8.4% |
| 2020 | $4,418 +1.5% | $48,090 |
| 2019 | $4,355 -3.8% | $48,090 |
| 2018 | $4,525 -0.8% | $48,090 +4.2% |
| 2017 | $4,561 +15.2% | $46,130 |
| 2016 | $3,958 | $46,130 |
| 2015 | $3,958 +2.3% | $46,130 +2% |
| 2014 | $3,870 +1.3% | $45,230 |
| 2013 | $3,822 +2.7% | $45,230 |
| 2012 | $3,720 -1.9% | $45,230 -16% |
| 2011 | $3,790 +0.1% | $53,830 |
| 2010 | $3,786 +920.6% | $53,830 |
| 2009 | $371 -90.1% | $53,830 -12% |
| 2008 | $3,732 +2.2% | $61,190 |
| 2007 | $3,651 +4.7% | $61,190 |
| 2006 | $3,489 +4.3% | $61,190 +10% |
| 2005 | $3,345 +1.3% | $55,620 |
| 2004 | $3,302 +5.8% | $55,620 |
| 2003 | $3,122 +15.1% | $55,620 +9.8% |
| 2002 | $2,713 -48.9% | $50,650 |
| 2001 | $5,308 -0.2% | $50,650 |
| 2000 | $5,318 | $50,650 |
Find assessor info on the county website
Neighborhood: 44143
Nearby homes
- $210,0003 bd1 ba1.8k sqft352 Dumbarton Blvd, Richmond Heights, OH 44143Off Market
- $285,0004 bd3 ba2.8k sqft356 Dumbarton Blvd, Richmond Heights, OH 44143Sold
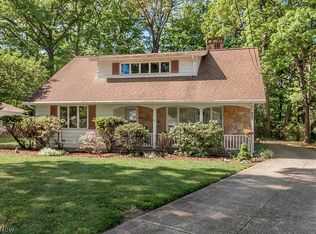
- $239,3003 bd2 ba1.4k sqft358 Dumbarton Blvd, Richmond Heights, OH 44143Off Market
- $413,6006 bd4 ba3.4k sqft387 Douglas Blvd, Richmond Heights, OH 44143Off Market
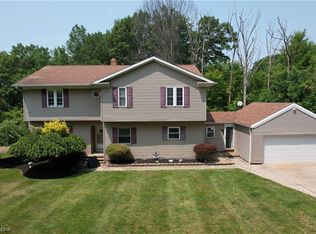
- $242,1003 bd2 ba1.8k sqft360 Dumbarton Blvd, Richmond Heights, OH 44143Off Market
- $254,9003 bd3 ba1.8k sqft355 Dumbarton Blvd, Richmond Heights, OH 44143Off Market
- $274,5004 bd3 ba1.9k sqft357 Dumbarton Blvd, Richmond Heights, OH 44143Off Market
- $262,1003 bd2 ba1.8k sqft362 Dumbarton Blvd, Richmond Heights, OH 44143Off Market
Nearby schools
GreatSchools rating
- 4/10Richmond Heights Elementary SchoolGrades: PK-6Distance: 1 mi
- 4/10Richmond Heights Middle SchoolGrades: 7-8Distance: 1 mi
- 5/10Richmond Heights Secondary SchoolGrades: 9-12Distance: 1 mi
Schools provided by the listing agent
- District: Richmond Heights LSD - 1825
Source: MLS Now. This data may not be complete. We recommend contacting the local school district to confirm school assignments for this home.
Get a cash offer in 3 minutes
Find out how much your home could sell for in as little as 3 minutes with a no-obligation cash offer.
Estimated market value
$268,100
Get a cash offer in 3 minutes
Find out how much your home could sell for in as little as 3 minutes with a no-obligation cash offer.
Estimated market value
$268,100
- Ohio
- Cuyahoga County
- Richmond Heights
- 44143
- 354 Dumbarton Blvd
Nearby cities
Nearby zip codes
Other Richmond Heights Topics
- Apartments for Rent in 44143
- Houses for Sale in 44143
- Houses for Rent in 44143
- 44143 Real Estate
- Richmond Heights Condos
- Houses for Sale in Richmond Heights
- Newest Listings in Richmond Heights
- Richmond Heights Home Values
- Richmond Heights Real Estate Agents
- Richmond Heights Refinance
- Richmond Heights Mortgage Rates
