Skip main navigation
Off market
  • $2,742,600

    25863 Shady Oak Ln, Valencia, CA 91381

    5beds
    7baths
    5,650sqft
    SingleFamily
    Built in 2006
    10,018 Square Feet Lot
    $2,742,600 Zestimate®
    $485/sqft
    $7,274 Estimated rent

    Home value

    $2,742,600

    $2.52M - $2.96M

    $7,274/mo

    Zestimate® history
    Loading
    Loading...

    Owner options

    List your home for rent

    $7,274/mo

    Rent Zestimate®

    Find your next renter with Zillow Rental Manager. Plus, with online applications, you can quickly screen prospective tenants – for free.

    Learn more

    $7,274/mo

    Rent Zestimate®

    Refinance and save

    $17,589/mo

    Est. payment

    Refinancing to a lower rate could help reduce your monthly payments and save thousands over the life of the loan.

    See today's rates

    $17,589/mo

    Est. payment

    Explore your selling options

    Work with a Zillow partner agent

    Leverage their expertise and Zillow's premium Showcase listings to get your home seen by more buyers.

    Get started

    List with your own agent

    Get your home in front of millions of buyers by listing it on Zillow.

    Learn how to do it

    Sell it yourself

    Take full control of how buyers see your home on Zillow by listing For Sale by Owner (FSBO).

    List your home

    What's special

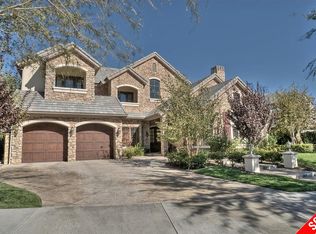
    Presenting a 5 bedroom, 7 bathroom pool home in the prestigious gated community of Valencia Westridge Estates. Some of the kitchen features include two islands with Butcher Block counters (one with sink), 60" Wolf stove with double ovens and six burners (and water faucet), built-in Sub Zero refrigerator, wine/beverage cooler, two dishwashers, farmhouse sink, seed glass cabinet doors, limestone counters, subway tile backsplash, and a large working walk-in pantry with marble counter and custom light. The master suite includes a sitting room with view, custom wood ceiling, built-in cabinets, fireplace, a huge walk-in closet with center storage island with marble top, a bathroom with marble flooring and counters, jetted tub, drawers with built-in electric outlets, and a walk-in shower with three shower heads and heater. The main floor has a family room with a large brick fireplace and built-in cabinets, a living room with a custom moulded ceiling and a fireplace with marble hearth and hand-painted tile, and a formal dining room with bead board ceiling and walls and hand-painted wood floor. The lower level has a large bedroom and bath, fitness room, craft room, and a theatre/game room with bar, fridge, and wine cooler. The pool/spa has interior controls. Brokered And Advertised By: Realty Executives Listing Agent: Nathan Butcher

    This property is off market, which means it's not currently listed for sale or rent on Zillow. This may be different from what's available on other websites or public sources.
    Facts & features

    Interior

    Bedrooms & bathrooms
    • Bedrooms: 5
    • Bathrooms: 7
    Heating
    • Other
    Cooling
    • Central, Other
    Appliances
    • Included: Dishwasher, Garbage disposal, Microwave, Range / Oven, Refrigerator
    Features
    • Flooring: Tile, Other, Carpet, Hardwood, Slate
    Interior area
    • Total interior livable area: 5,650 sqft

    Property

    Parking
    • Total spaces: 4
    • Parking features: Garage - Attached
    Features
    • Exterior features: Stone, Stucco
    • Has view: Yes
    • View description: City, Mountain
    Lot
    • Size: 10,018 Square Feet
    Details
    • Parcel number: 2826145045

    Construction

    Type & style
    • Home type: SingleFamily
    Materials
    • Roof: Tile
    Condition
    • Year built: 2006

    Community & HOA

    HOA
    • Has HOA: Yes
    • HOA fee: $297 monthly
    Location
    • Region: Valencia

    Financial & listing details

    • Price per square foot: $485/sqft
    • Tax assessed value: $2,304,609
    • Annual tax amount: $30,366

    Price history

    DateEventPrice
    8/30/2013Sold$1,880,000-6%$333/sqft
    Source: Public Record Report a problem
    5/31/2013Price change$1,999,900-5.9%$354/sqft
    Source: Realty Executives Santa Clarita #SR13101234 Report a problem
    3/12/2013Price change$2,125,000-8.6%$376/sqft
    Source: RE/MAX OF VALENCIA #F12067951 Report a problem
    11/12/2012Price change$2,325,000-7.9%$412/sqft
    Source: RE/MAX OF VALENCIA #F12067951 Report a problem
    6/1/2012Listed for sale$2,525,000+582.4%$447/sqft
    Source: Re/Max of Santa Clarita #F12067951 Report a problem
    8/1/2003Sold$370,000$65/sqft
    Source: Public Record Report a problem

    Public tax history

    YearProperty taxesTax assessment
    2025$30,366 +3%$2,304,609 +2%
    2024$29,484 +2.5%$2,259,422 +2%
    2023$28,752 +1.6%$2,215,121 +2%
    2022$28,290 +1.7%$2,171,688 +2%
    2021$27,830 +1.1%$2,129,107 +1%
    2020$27,528 $2,107,277 +2%
    2019$27,528 +4.3%$2,065,959 +2%
    2018$26,401 $2,025,451 +2%
    2017$26,401 +2.5%$1,985,738 +2%
    2016$25,769 +3.7%$1,946,803 +1.5%
    2015$24,860 +3.2%$1,917,562 +2%
    2014$24,091 $1,880,000 +34.8%
    2012-- $1,394,493 +2%
    2011-- $1,367,151 +0.8%
    2010-- $1,356,935 -0.2%
    2009-- $1,360,160 +2%
    2008-- $1,333,492 +2%
    2007-- $1,307,346 +158.9%
    2006-- $504,948 +31.2%
    2005-- $384,948 +4%
    2004-- $370,000 +2491%
    2003-- $14,280
    Find assessor info on the county website

    Neighborhood: 91381

    Nearby schools

    GreatSchools rating
    Schools provided by the listing agent
    • District: William S. Hart Union

    Source: The MLS. This data may not be complete. We recommend contacting the local school district to confirm school assignments for this home.

    Get a cash offer in 3 minutes
    Find out how much your home could sell for in as little as 3 minutes with a no-obligation cash offer.
    Estimated market value
    $2,742,600
    Get a cash offer in 3 minutes
    Find out how much your home could sell for in as little as 3 minutes with a no-obligation cash offer.
    Estimated market value
    $2,742,600