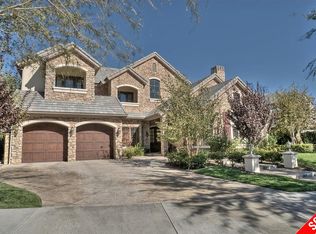
Welcome Home. The property is nestled within the prestigious, gated community of Westridge Estates. This exceptional residence offers privacy, beauty, and timeless elegance. The neighborhood features mature tree-lined streets, wide roadways, and low HOA dues—creating a peaceful and inviting atmosphere.
Situated on a quiet cul-de-sac, the property enjoys breathtaking views of rolling mountains and treetops from the balcony. Inspired by Mediterranean architecture, the home showcases refined details and graceful lines—from smooth bullnose corners and curved archways to newly installed designer light fixtures that set a warm, sophisticated ambiance throughout. This residence has been extensively upgraded with superior materials and craftsmanship. From the impressive double-door entry to the added picture windows, every detail has been thoughtfully curated. Designer corkboard wallpaper with subtle metallic silver and gold accents flows throughout much of the first floor, adding texture and understated luxury. Designed for Living & Entertaining Offering approximately 5,652 square feet of living space (per assessor), the home is both expansive and inviting. The formal living room flows seamlessly into the dining room, while the open-concept family room and kitchen create an ideal setting for everyday living and entertaining. Warm faux wood beams add character and architectural interest. This is California living at its finest. Enjoy surround sound, a motorized Nano Wall that effortlessly connects indoor and outdoor spaces, and a resort-style backyard featuring an outdoor fireplace, built-in barbecue, private pool, and spa.
A beautifully designed enclosed patio cover allows for year-round entertaining, while the grassy yard and fruit trees complete this serene retreat. Culinary Delight The chef's kitchen is as stunning as it is functional, filled with natural light and designed for both entertaining and serious cooking: Oversize island single slab Calcutta Gold Quartz plus countertops, and backsplashes
• Custom-built range hood with integrated spice storage
• Wolf 6-burner gas range with griddle and double ovens
• Stove top - Pot filler faucet
• Extensive custom cabinetry throughout
• Wolf stainless steel microwave, third oven, and warming drawer
• Sub-Zero refrigerator and freezer
• Sub-Zero refrigerator and freezer drawers
• Two stainless steel double dishwashers
• Under-counter ice machine
• Custom wine showcase cabinet with wine refrigerator and wine accessory drawer
• Farmhouse sink at the island plus a secondary double sink for added convenience. Comfort & Luxury
The home offers five bedrooms and four-and-a-half bathrooms. Two of which are primary suites—one upstairs and one downstairs. The downstairs primary suite is a true sanctuary. An elevator, located just across the hall, provides easy access to the upstairs living areas—offering comfort, convenience, and accessibility.
The staircase is a showpiece, with a captivating focal point from the newly installed light fixture. The space is amplified by the use of frameless glass railings that maximize light, enhance safety, and provide unobstructed views of your surroundings. Upstairs Living
The second and third bedrooms upstairs have also been tastefully renovated, offering their own upgraded bathroom and private oversized closet. There is also a home office with custom-built-in cabinetry- showcasing your refined workspace. The upstairs primary suite is spacious, inviting, and filled with lots of luxury comforts. From the high ceilings, double French doors to gain access to your private balcony, to the frameless glass railings, and the Stunning view. The ensuite bathroom includes a soaking tub area, full-slab Taj Mahal Quartzite double shower with bench, inlay marble flooring, dual vanities, new countertops, and updated hardware. An upgraded laundry room completes the upper level, blending beauty with everyday functionality.
Sold for $3,235,000
$3,235,000
25877 Shady Oak Ln, Santa Clarita, CA 91381
5beds
5,652sqft
Single Family Residence
Built in 2007
0.26 Acres Lot
$3,219,900 Zestimate®
$572/sqft
$7,561 Estimated rent
Home value
$3,219,900
$2.93M - $3.54M
$7,561/mo
Zestimate® history
Owner options
List your home for rent
$7,561/mo
Rent Zestimate®
Find your next renter with Zillow Rental Manager. Plus, with online applications, you can quickly screen prospective tenants – for free.
$7,561/mo
Rent Zestimate®
Refinance and save
$21,006/mo
Est. payment
Refinancing to a lower rate could help reduce your monthly payments and save thousands over the life of the loan.
$21,006/mo
Est. payment
Explore your selling options
Work with a Zillow partner agent
Leverage their expertise and Zillow's premium Showcase listings to get your home seen by more buyers.
Get startedList with your own agent
Get your home in front of millions of buyers by listing it on Zillow.
Learn how to do itSell it yourself
Take full control of how buyers see your home on Zillow by listing For Sale by Owner (FSBO).
List your homeWhat's special
Surround soundMature tree-lined streetsQuiet cul-de-sacCurved archwaysInlay marble flooringWide roadwaysMediterranean architecture
Zillow last checked:
Listing updated:
Listed by:
Linda Steel DRE #01396949 213-999-4163,
The ONE Luxury Properties
Bought with:
Kathryn Werner
Source: CSMAOR,MLS#: 225006024
Facts & features
Interior
Bedrooms & bathrooms
- Bedrooms: 5
- Bathrooms: 5
- Full bathrooms: 1
- 3/4 bathrooms: 3
- 1/2 bathrooms: 1
Heating
- Baseboard, Central Furnace, Fireplace(s), Forced Air
Cooling
- Ceiling Fan(s), Central Air, Zoned
Appliances
- Included: Water Heater, Dishwasher, Dryer, Disposal, Ice Maker, Refrigerator, Trash Compactor, Vented Exhaust Fan, Washer
- Laundry: Laundry Room, Inside, Laundry Area, Upper Level, Other
Features
- Walk-In Closet(s), In-Law Floorplan, High Ceilings, Cathedral Ceiling(s), Central Vacuum, Beamed Ceilings, Built-in Features, Crown Molding, Elevator, Open Floorplan, Recessed Lighting, Wired for Sound, Other, Pantry, Formal Dining Room
- Flooring: Stained Concrete, Stone, Travertine, Wood/Wood Like
- Doors: Double Door Entry, French Doors, Insulated Doors, Sliding Glass Door(s)
- Windows: Custom/Window Coverings, Double Pane Windows, Drapes, Screens, Skylight(s)
- Has fireplace: Yes
- Fireplace features: Other, Outside, Exterior, Family Room
Interior area
- Total structure area: 5,652
- Total interior livable area: 5,652 sqft
Property
Parking
- Total spaces: 2
- Parking features: Garage Attached, Private, Driveway, Concrete, Garage, Direct Access, Storage, Oversized
- Attached garage spaces: 2
- Has uncovered spaces: Yes
Features
- Levels: Two
- Stories: 2
- Entry location: Elevator, Living Room, Main Level
- Patio & porch: Concrete Slab, Covered, Patio Open, Slab, Other
- Exterior features: Balcony, Curbs, Lawn, Sidewalks
- Has private pool: Yes
- Pool features: Association, Heated, Private
- Has spa: Yes
- Spa features: Association Spa, Heated, Private, In Ground
- Fencing: Block,Privacy,Wrought Iron,Other,Fenced
- Has view: Yes
- View description: Canyon, Hills
Lot
- Size: 0.26 Acres
- Features: Back Yard, Front Yard, Landscaped, Cul-De-Sac
Details
- Parcel number: 2826146013
- Special conditions: Standard
- Other equipment: Intercom
Construction
Type & style
- Home type: SingleFamily
- Property subtype: Single Family Residence
Materials
- Plaster Walls, Wood Product Walls
- Foundation: Concrete Slab, Slab
- Roof: Tile
Condition
- Updated/Remodeled,Turnkey
- New construction: No
- Year built: 2007
Utilities & green energy
- Sewer: Public Sewer, In Street
- Water: Public, In Street
Green energy
- Energy efficient items: Appliances, Doors, Insulation, Thermostat, Water Heater, Windows
Community & HOA
Community
- Security: 24 Hour Security, Security Gate, Carbon Monoxide Detector(s), Card/Code Access, Community, Fire/Smoke Det System, Firewall(s), Gated Community, Security Guard, Security System Owned/Leased, Other, Gated with Guard
- Subdivision: Westridge Estates
HOA
- Has HOA: Yes
- Amenities included: Barbecue, Clubhouse, Gated, Park, Landscaping, Other
- Services included: Clubhouse
- HOA fee: $250 monthly
- HOA name: Westridge Estates Neighborhood Association
- HOA phone: 661-964-1524
- Second HOA fee: $175 monthly
Location
- Region: Santa Clarita
Financial & listing details
- Price per square foot: $572/sqft
- Tax assessed value: $2,503,220
- Annual tax amount: $32,273
- Date on market: 12/31/2025
- Cumulative days on market: 31 days
- Listing terms: Other,Take Property As Is,Conventional,Cash to New Loan,Cash
Price history
| Date | Event | Price |
|---|---|---|
| 2/13/2026 | Sold | $3,235,000-3.7%$572/sqft |
Source:  CSMAOR #225006024 Report a problem CSMAOR #225006024 Report a problem | ||
| 1/30/2026 | Pending sale | $3,360,000+12.8%$594/sqft |
Source:  CRMLS #225006024 Report a problem CRMLS #225006024 Report a problem | ||
| 1/15/2026 | Contingent | $2,980,000$527/sqft |
Source: CSMAOR #225006024 Report a problem | ||
| 12/31/2025 | Listed for sale | $2,980,000+441.9%$527/sqft |
Source: CSMAOR #225006024 Report a problem | ||
| 12/19/2007 | Listing removed | $549,900$97/sqft |
Source: Number1Expert #F1701836 Report a problem | ||
| 11/14/2007 | Listed for sale | $549,900-45%$97/sqft |
Source: Number1Expert #F1701836 Report a problem | ||
| 9/30/2005 | Sold | $1,000,000+153.2%$177/sqft |
Source: Public Record Report a problem | ||
| 9/15/2003 | Sold | $395,000$70/sqft |
Source: Public Record Report a problem | ||
Public tax history
| Year | Property taxes | Tax assessment |
|---|---|---|
| 2025 | $32,273 +2.8% | $2,503,220 +2% |
| 2024 | $31,379 +2.3% | $2,454,138 +2% |
| 2023 | $30,667 +1.6% | $2,406,018 +2% |
| 2022 | $30,171 +1.7% | $2,358,842 +2% |
| 2021 | $29,676 +1.1% | $2,312,591 +1% |
| 2020 | $29,349 | $2,288,880 +2% |
| 2019 | $29,349 +4.2% | $2,244,000 +2% |
| 2018 | $28,164 | $2,200,000 -2.8% |
| 2017 | $28,164 -2.2% | $2,262,726 +2% |
| 2016 | $28,787 +3.6% | $2,218,359 +1.5% |
| 2015 | $27,791 +7.8% | $2,185,038 +7% |
| 2014 | $25,769 | $2,043,000 +15.9% |
| 2012 | -- | $1,762,300 -6% |
| 2011 | -- | $1,875,000 |
| 2010 | -- | $1,875,000 -8.1% |
| 2009 | -- | $2,039,275 +10.5% |
| 2008 | -- | $1,846,150 +63% |
| 2007 | -- | $1,132,500 +13.3% |
| 2006 | -- | $1,000,000 +143.3% |
| 2005 | -- | $410,958 +4% |
| 2004 | -- | $395,000 +2666.1% |
| 2003 | -- | $14,280 |
Find assessor info on the county website
Neighborhood: 91381
Nearby homes
- $2,495,1005 bd6 ba5.1k sqft25871 Shady Oak Ln, Santa Clarita, CA 91381Off Market
- $2,630,3005 bd6 ba5.3k sqft25885 Shady Oak Ln, Valencia, CA 91381Off Market
- $2,286,6004 bd6 ba4.1k sqft26502 Oak Terrace Pl, Valencia, CA 91381Off Market
- $2,742,2005 bd7 ba5.6k sqft25863 Shady Oak Ln, Valencia, CA 91381Off Market

- $2,378,0005 bd6 ba4.6k sqft26501 Oak Terrace Pl, Valencia, CA 91381Off Market
- $4,025,0006 bd7 ba7.7k sqft25878 Shady Oak Ln, Valencia, CA 91381Sold
- $2,434,7006 bd8 ba5.3k sqft25865 Oakbrooke Ct, Valencia, CA 91381Off Market
- $2,083,4003 bd5 ba4.3k sqft26506 Oak Terrace Pl, Valencia, CA 91381Off Market
Nearby schools
GreatSchools rating
- 10/10Oak Hills Elementary SchoolGrades: K-6Distance: 0.4 mi
- 8/10Rancho Pico Junior High SchoolGrades: 7-8Distance: 0.4 mi
- 10/10West Ranch High SchoolGrades: 9-12Distance: 0.6 mi
Get a cash offer in 3 minutes
Find out how much your home could sell for in as little as 3 minutes with a no-obligation cash offer.
Estimated market value
$3,219,900
Get a cash offer in 3 minutes
Find out how much your home could sell for in as little as 3 minutes with a no-obligation cash offer.
Estimated market value
$3,219,900
- California
- Los Angeles County
- Stevenson Ranch
- 91381
- 25877 Shady Oak Ln
Nearby cities
Nearby zip codes
Other Stevenson Ranch Topics
