MOTIVATED SELLERS! Step into this Luxuriously Updated Residence in Punta Gorda! Where every detail has been meticulously renovated for your comfort and enjoyment! Originally built in 1989, this spacious 3BR/2BA, 1,956 sqft home has stunning Mediterranean architectural elements, new manicured tropical landscaping, and a back yard oasis view. In this home discover interior design bliss, featuring soothing neutral tones, glamorous light fixtures, dazzling ceramic tile flooring, and an open concept layout ideal for entertaining and luxurious daily living. The kitchen boasts ample white shaker cabinetry and quartz countertops. The stainless-steel appliances, include a stove with built in convection & air fryer settings, perfect for culinary enthusiasts. Entertain guests in style with a family room showcasing vaulted ceilings and sliding doors to the lanai. Enjoy summertime parties in the fully screened-in swimming pool, while taking in waterfront views of the lake and private beach. Retreat to the master bedroom oasis, complete with double walk-in closets, private lanai access, and an elegant en suite featuring a dual sink vanity, deep soaking tub, spa-like rain shower, and water closet. Two additional bedrooms offer ample space and one also has lanai access. Additional features include an attached 2-car garage, wide driveway, laundry room, guest bathroom with rain shower and dual raised basin sinks, and proximity to shopping, malls, beaches, parks, restaurants, and schools. Home has been updated with a new roof, pool pump, air conditioner, tile in lanai, and a new refrigerator within last 2 yrs. There is a Generator hook up on outside of Home. With its convenient location and updated premium finishes, this remodeled home won't last long. Schedule your private tour today!
Sold for $340,500
$340,500
25868 Aysen Dr, Punta Gorda, FL 33983
3beds
1,956sqft
Single Family Residence
Built in 1989
9,599 Square Feet Lot
$434,000 Zestimate®
$174/sqft
$2,311 Estimated rent
Home value
$434,000
$412,000 - $456,000
$2,311/mo
Zestimate® history
Owner options
List your home for rent
$2,311/mo
Rent Zestimate®
Find your next renter with Zillow Rental Manager. Plus, with online applications, you can quickly screen prospective tenants – for free.
$2,311/mo
Rent Zestimate®
Refinance and save
$2,333/mo
Est. payment
Refinancing to a lower rate could help reduce your monthly payments and save thousands over the life of the loan.
$2,333/mo
Est. payment
Explore your selling options
Work with a Zillow partner agent
Leverage their expertise and Zillow's premium Showcase listings to get your home seen by more buyers.
Get startedList with your own agent
Get your home in front of millions of buyers by listing it on Zillow.
Learn how to do itSell it yourself
Take full control of how buyers see your home on Zillow by listing For Sale by Owner (FSBO).
List your homeWhat's special
Zillow last checked:
Listing updated:
Listed by:
Julia Brown 239-471-5140,
EXP REALTY LLC 888-883-8509
Bought with:
Non-Member Agent
STELLAR NON-MEMBER OFFICE
Source: Stellar MLS,MLS#: U8242411 Originating MLS: Sarasota - Manatee
Originating MLS: Sarasota - Manatee
Facts & features
Interior
Bedrooms & bathrooms
- Bedrooms: 3
- Bathrooms: 2
- Full bathrooms: 2
Rooms
- Room types: Bonus Room, Family Room, Utility Room
Primary bedroom
- Features: Walk-In Closet(s)
- Level: First
- Dimensions: 15x15
Bedroom 2
- Features: Walk-In Closet(s)
- Level: First
- Dimensions: 12x13
Bedroom 3
- Features: Walk-In Closet(s)
- Level: First
- Dimensions: 11x12
Primary bathroom
- Features: Dual Sinks, En Suite Bathroom, Garden Bath, Tub with Separate Shower Stall
- Level: First
- Dimensions: 9x12
Bathroom 2
- Features: Dual Sinks, Tub with Separate Shower Stall
- Level: First
- Dimensions: 7x8
Balcony porch lanai
- Level: First
- Dimensions: 12x33
Dining room
- Level: First
- Dimensions: 9x10
Family room
- Level: First
- Dimensions: 13x15
Foyer
- Level: First
- Dimensions: 9x12
Kitchen
- Features: Kitchen Island
- Level: First
- Dimensions: 11x13
Laundry
- Level: First
- Dimensions: 5x10
Living room
- Level: First
- Dimensions: 13x13
Heating
- Central, Electric
Cooling
- Central Air
Appliances
- Included: Convection Oven, Dishwasher, Electric Water Heater, Microwave, Range, Refrigerator
- Laundry: Electric Dryer Hookup, Inside, Laundry Room, Washer Hookup
Features
- Cathedral Ceiling(s), Ceiling Fan(s), High Ceilings, Kitchen/Family Room Combo, Living Room/Dining Room Combo, Open Floorplan, Primary Bedroom Main Floor, Solid Surface Counters, Solid Wood Cabinets, Split Bedroom, Thermostat, Vaulted Ceiling(s), Walk-In Closet(s)
- Flooring: Ceramic Tile
- Doors: Sliding Doors
- Windows: Shutters, Hurricane Shutters, Hurricane Shutters/Windows
- Has fireplace: No
Interior area
- Total structure area: 2,892
- Total interior livable area: 1,956 sqft
Property
Parking
- Total spaces: 2
- Parking features: Oversized
- Attached garage spaces: 2
- Details: Garage Dimensions: 20x21
Features
- Levels: One
- Stories: 1
- Patio & porch: Enclosed, Front Porch, Screened
- Exterior features: Private Mailbox, Rain Gutters
- Has private pool: Yes
- Pool features: Heated, In Ground, Screen Enclosure, Tile
- Has view: Yes
- View description: Trees/Woods, Water, Canal, Lake
- Has water view: Yes
- Water view: Water,Canal,Lake
- Waterfront features: Freshwater Canal Access, Lake Privileges
Lot
- Size: 9,599 Square Feet
- Dimensions: 80 x 120
- Residential vegetation: Mature Landscaping, Trees/Landscaped
Details
- Parcel number: 402305151016
- Zoning: RSF3.5
- Special conditions: None
Construction
Type & style
- Home type: SingleFamily
- Architectural style: Ranch
- Property subtype: Single Family Residence
Materials
- Block, Stucco
- Foundation: Slab
- Roof: Shingle
Condition
- Completed
- New construction: No
- Year built: 1989
Utilities & green energy
- Sewer: Public Sewer
- Water: Public
- Utilities for property: Cable Available, Electricity Connected, Public, Sewer Connected, Water Connected
Community & HOA
Community
- Features: Deed Restrictions
- Pet fee: $0 monthly
- Subdivision: PUNTA GORDA ISLES SEC 20
HOA
- Has HOA: Yes
- Amenities included: Clubhouse
- HOA fee: $13 monthly
- HOA name: JoAnne Linsenbach
- HOA phone: 941-764-6674
Location
- Region: Punta Gorda
Financial & listing details
- Price per square foot: $174/sqft
- Tax assessed value: $324,076
- Annual tax amount: $5,136
- Date on market: 5/10/2024
- Cumulative days on market: 37 days
- Listing terms: Cash,Conventional,FHA,VA Loan
- Ownership: Fee Simple
- Total actual rent: 0
- Electric utility on property: Yes
- Road surface type: Paved
Price history
| Date | Event | Price |
|---|---|---|
| 6/12/2026 | Listing removed | $449,000$230/sqft |
Source:  Stellar MLS #C7521673 Report a problem Stellar MLS #C7521673 Report a problem | ||
| 5/20/2026 | Price change | $449,000-1.1%$230/sqft |
Source: Stellar MLS #C7521673 Report a problem | ||
| 4/29/2026 | Price change | $454,000-1.2%$232/sqft |
Source: Stellar MLS #C7521673 Report a problem | ||
| 3/30/2026 | Price change | $459,500-0.8%$235/sqft |
Source: Stellar MLS #C7521673 Report a problem | ||
| 3/4/2026 | Price change | $463,000-0.4%$237/sqft |
Source: Stellar MLS #C7521673 Report a problem | ||
| 2/12/2026 | Listed for sale | $465,000+36.6%$238/sqft |
Source: Stellar MLS #C7521673 Report a problem | ||
| 6/28/2024 | Sold | $340,500-6.7%$174/sqft |
Source: Stellar MLS #U8242411 Report a problem | ||
| 6/17/2024 | Pending sale | $365,000$187/sqft |
Source: Stellar MLS #U8242411 Report a problem | ||
| 6/12/2024 | Price change | $365,000-7.6%$187/sqft |
Source: Stellar MLS #U8242411 Report a problem | ||
| 5/29/2024 | Price change | $395,000-7.1%$202/sqft |
Source: Stellar MLS #U8242411 Report a problem | ||
| 5/10/2024 | Listed for sale | $425,000+9.3%$217/sqft |
Source: Stellar MLS #U8242411 Report a problem | ||
| 6/7/2021 | Sold | $389,000-2.7%$199/sqft |
Source: Public Record Report a problem | ||
| 5/16/2021 | Pending sale | $399,900$204/sqft |
Source: Stellar MLS #A4500783 Report a problem | ||
| 5/14/2021 | Listed for sale | $399,900+77.7%$204/sqft |
Source: Stellar MLS #A4500783 Report a problem | ||
| 4/1/2021 | Sold | $225,000$115/sqft |
Source: Public Record Report a problem | ||
| 2/25/2021 | Pending sale | $225,000$115/sqft |
Source: Stellar MLS #C7437621 Report a problem | ||
| 2/23/2021 | Listed for sale | $225,000$115/sqft |
Source: Stellar MLS #C7437621 Report a problem | ||
| 1/31/2021 | Pending sale | $225,000$115/sqft |
Source: CROSSED KEYS REALTY #C7437621 Report a problem | ||
| 1/31/2021 | Listed for sale | $225,000$115/sqft |
Source: CROSSED KEYS REALTY #C7437621 Report a problem | ||
| 1/31/2021 | Pending sale | $225,000$115/sqft |
Source: Stellar MLS #C7437621 Report a problem | ||
| 1/21/2021 | Listed for sale | $225,000+95.7%$115/sqft |
Source: Stellar MLS #C7437621 Report a problem | ||
| 4/20/1999 | Sold | $115,000$59/sqft |
Source: Public Record Report a problem | ||
Public tax history
| Year | Property taxes | Tax assessment |
|---|---|---|
| 2025 | $5,766 +11.9% | $320,939 +0.5% |
| 2024 | $5,154 +0.3% | $319,354 +3% |
| 2023 | $5,136 +5.6% | $310,052 +3% |
| 2022 | $4,863 +12.7% | $301,021 +38.5% |
| 2021 | $4,313 +9% | $217,283 +10% |
| 2020 | $3,957 +2% | $197,530 +1.7% |
| 2019 | $3,879 +7.2% | $194,227 +2% |
| 2018 | $3,620 | $190,490 +3.5% |
| 2017 | $3,620 +4.9% | $184,126 +17% |
| 2016 | $3,450 +7.2% | $157,430 +10% |
| 2015 | $3,219 +9.2% | $143,118 +5.3% |
| 2014 | $2,949 +33.3% | $135,958 +21% |
| 2013 | $2,212 +15.9% | $112,362 -5.5% |
| 2012 | $1,909 -4.7% | $118,929 |
| 2011 | $2,003 -2.8% | $118,929 -1.2% |
| 2010 | $2,062 -11.1% | $120,413 -17.2% |
| 2009 | $2,319 | $145,466 +640.6% |
| 2007 | -- | $19,642 |
| 2006 | -- | $19,642 -84.1% |
| 2005 | -- | $123,564 +1.9% |
| 2004 | -- | $121,260 |
| 2003 | -- | $121,260 +2.4% |
| 2002 | $1,800 -11.9% | $118,418 +7.9% |
| 2001 | $2,044 +1% | $109,748 +0.5% |
| 2000 | $2,024 | $109,203 |
Find assessor info on the county website
Neighborhood: 33983
Nearby homes
- $292,1003 bd3 ba2k sqft25872 Aysen Dr, Punta Gorda, FL 33983Off Market
- $407,7003 bd2 ba2k sqft25864 Aysen Dr, Punta Gorda, FL 33983Off Market
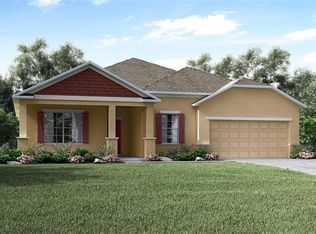
- $289,6003 bd2 ba1.4k sqft25876 Aysen Dr, Punta Gorda, FL 33983Off Market
- $287,6003 bd2 ba1.7k sqft25860 Aysen Dr, Punta Gorda, FL 33983Off Market
- $236,1002 bd2 ba1.4k sqft25869 Aysen Dr, Punta Gorda, FL 33983Off Market
- $330,0003 bd2 ba1.8k sqft25865 Aysen Dr, Punta Gorda, FL 33983For Sale
- $301,7003 bd2 ba1.4k sqft25873 Aysen Dr, Punta Gorda, FL 33983Off Market
- $45,000-- bd-- ba-- sqft25861 Aysen Dr, Punta Gorda, FL 33983Off Market
Nearby schools
GreatSchools rating
- 8/10Deep Creek Elementary SchoolGrades: PK-5Distance: 3.3 mi
- 4/10Punta Gorda Middle SchoolGrades: 6-8Distance: 6.7 mi
- 5/10Charlotte High SchoolGrades: 9-12Distance: 6.7 mi
Schools provided by the listing agent
- Elementary: Deep Creek Elementary
- Middle: Punta Gorda Middle
- High: Charlotte High
Source: Stellar MLS. This data may not be complete. We recommend contacting the local school district to confirm school assignments for this home.
Get a cash offer in 3 minutes
Find out how much your home could sell for in as little as 3 minutes with a no-obligation cash offer.
Estimated market value
$434,000
Get a cash offer in 3 minutes
Find out how much your home could sell for in as little as 3 minutes with a no-obligation cash offer.
Estimated market value
$434,000
- Florida
- Charlotte County
- Punta Gorda
- 33983
- 25868 Aysen Dr
Nearby cities
Nearby zip codes
Other Punta Gorda Topics
