Under contract-accepting backup offers. Welcome to Deep Creek living with room to make it your own! Back on the market for buyers who know and love the fantastic neighborhood of Deep Creek. This 3 bedroom, 2 bathroom POOL home features a spacious layout, generous natural light, and several major updates already in place. From the circular driveway to the screened front entry, the home makes a warm first impression with practical everyday convenience. Inside, the floor plan is bright and open, with a wall of windows and sliding glass doors along the back of the home that draw your eye toward the oversized lanai and screened pool area. The split-bedroom layout provides comfortable separation between the primary suite and guest bedrooms, creating a practical setup for everyday living and visitors. The primary suite and one guest bedroom both open directly to the lanai, creating an easy connection to the outdoor living space. With eastern rear exposure, the lanai is well positioned for beautiful morning light and a more shaded feel later in the day. The kitchen, living, and dining areas create a comfortable footprint with great potential for future updates. While the home is ready for personal touches, it also gives the next owner the opportunity to reimagine the finishes, style, and flow to suit their own vision. The huge covered lanai and screened pool area are standout features, with plenty of space for outdoor dining, lounging, entertaining, or simply enjoying the Florida lifestyle. Updates include a 2023 roof, 2023 screen enclosure, and newer water heater. Located in the desirable Deep Creek community of Punta Gorda, residents appreciate well-kept streets, green spaces, nearby parks, walking areas, and convenient access to the Deep Creek Golf Course. A low annual HOA helps support the community’s well-maintained setting. Shopping, dining, marinas, waterfront parks, Historic Punta Gorda, and Punta Gorda Airport are all within easy reach. With I-75 less than 5 minutes away, the location provides convenient access to Venice, Sarasota, Fort Myers, and Southwest Florida. Bring your vision and make this Deep Creek pool home your own!
Under contract
$330,000
25865 Aysen Dr, Punta Gorda, FL 33983
3beds
1,857sqft
:
Get pre-qualified$2,206/mo
Single Family Residence
Built in 1994
9,600 Square Feet Lot
$322,800 Zestimate®
$178/sqft
$18/mo HOA
What's special
Screened pool areaOversized lanaiHuge covered lanaiSplit-bedroom layoutGenerous natural lightSpacious layoutCircular driveway
- 46 days |
- 1,906 |
- 143 |
Zillow last checked:
Listing updated:
Listed by:
Joe Mason 941-525-6252,
RE/MAX HARBOR REALTY 941-639-8500,
Kira Coleman 941-380-7275,
RE/MAX HARBOR REALTY
Source: Stellar MLS,MLS#: C7527028 Originating MLS: Port Charlotte
Originating MLS: Port Charlotte
Facts & features
Interior
Bedrooms & bathrooms
- Bedrooms: 3
- Bathrooms: 2
- Full bathrooms: 2
Primary bedroom
- Features: Ceiling Fan(s), En Suite Bathroom, Walk-In Closet(s)
- Level: First
- Area: 240 Square Feet
- Dimensions: 15x16
Bedroom 2
- Features: Ceiling Fan(s), Walk-In Closet(s)
- Level: First
- Area: 110 Square Feet
- Dimensions: 11x10
Bedroom 3
- Features: Ceiling Fan(s), Built-in Closet
- Level: First
- Area: 140 Square Feet
- Dimensions: 14x10
Primary bathroom
- Features: Dual Sinks, Shower No Tub, Walk-In Closet(s)
- Level: First
- Area: 90 Square Feet
- Dimensions: 10x9
Bathroom 2
- Features: Tub With Shower, Storage Closet
- Level: First
- Area: 35 Square Feet
- Dimensions: 7x5
Balcony porch lanai
- Level: First
- Area: 1188 Square Feet
- Dimensions: 36x33
Dinette
- Level: First
- Area: 65 Square Feet
- Dimensions: 13x5
Dining room
- Level: First
- Area: 108 Square Feet
- Dimensions: 12x9
Foyer
- Level: First
- Area: 30 Square Feet
- Dimensions: 6x5
Kitchen
- Features: Ceiling Fan(s), Pantry
- Level: First
- Area: 192 Square Feet
- Dimensions: 12x16
Living room
- Features: Ceiling Fan(s)
- Level: First
- Area: 270 Square Feet
- Dimensions: 15x18
Utility room
- Features: Built-in Closet
- Level: First
- Area: 40 Square Feet
- Dimensions: 8x5
Heating
- Central, Electric
Cooling
- Central Air
Appliances
- Included: Dishwasher, Dryer, Electric Water Heater, Microwave, Range, Refrigerator, Washer
- Laundry: Inside, Laundry Room
Features
- Cathedral Ceiling(s), Ceiling Fan(s), Eating Space In Kitchen, Split Bedroom, Walk-In Closet(s)
- Flooring: Carpet, Tile
- Windows: Skylight(s), Hurricane Shutters, Hurricane Shutters/Windows
- Has fireplace: No
Interior area
- Total structure area: 2,651
- Total interior livable area: 1,857 sqft
Video & virtual tour
Property
Parking
- Total spaces: 2
- Parking features: Garage - Attached
- Attached garage spaces: 2
- Details: Garage Dimensions: 19x20
Features
- Levels: One
- Stories: 1
- Patio & porch: Enclosed, Rear Porch, Screened
- Exterior features: Lighting, Private Mailbox, Rain Gutters
- Has private pool: Yes
- Pool features: Gunite, Heated, In Ground, Screen Enclosure, Solar Heat
- Has view: Yes
- View description: Pool
Lot
- Size: 9,600 Square Feet
- Features: Above Flood Plain
Details
- Parcel number: 402305158005
- Zoning: RSF3.5
- Special conditions: None
Construction
Type & style
- Home type: SingleFamily
- Property subtype: Single Family Residence
Materials
- Block, Stucco
- Foundation: Slab
- Roof: Shingle
Condition
- New construction: No
- Year built: 1994
Utilities & green energy
- Sewer: Public Sewer
- Water: Public
- Utilities for property: BB/HS Internet Available, Cable Available, Electricity Connected, Sewer Connected, Underground Utilities, Water Connected
Community & HOA
Community
- Features: Deed Restrictions, Playground
- Pet fee: $0 monthly
- Subdivision: PUNTA GORDA ISLES SEC 20
HOA
- Has HOA: Yes
- HOA fee: $18 monthly
- HOA name: Deep Creek Section 20 POA
- HOA phone: 941-627-6562
Location
- Region: Punta Gorda
Financial & listing details
- Price per square foot: $178/sqft
- Tax assessed value: $322,652
- Annual tax amount: $2,189
- Date on market: 6/9/2026
- Cumulative days on market: 34 days
- Listing terms: Cash,Conventional,FHA,VA Loan
- Ownership: Fee Simple
- Total actual rent: 0
- Electric utility on property: Yes
- Road surface type: Paved
Estimated market value
$322,800
$307,000 - $339,000
$2,280/mo
Price history
| Date | Event | Price |
|---|---|---|
| 7/24/2026 | Contingent | $330,000$178/sqft |
Source:  Stellar MLS #C7527028 Report a problem Stellar MLS #C7527028 Report a problem | ||
| 6/30/2026 | Listed for sale | $330,000$178/sqft |
Source: Stellar MLS #C7527028 Report a problem | ||
| 6/23/2026 | Pending sale | $330,000$178/sqft |
Source: Stellar MLS #C7527028 Report a problem | ||
| 6/17/2026 | Listed for sale | $330,000$178/sqft |
Source: Stellar MLS #C7527028 Report a problem | ||
| 6/12/2026 | Pending sale | $330,000$178/sqft |
Source: Stellar MLS #C7527028 Report a problem | ||
| 6/9/2026 | Listed for sale | $330,000+242.7%$178/sqft |
Source: Stellar MLS #C7527028 Report a problem | ||
| 6/28/1994 | Sold | $96,300$52/sqft |
Source: Public Record Report a problem | ||
Public tax history
| Year | Property taxes | Tax assessment |
|---|---|---|
| 2025 | $2,189 +2.9% | $128,789 +2.9% |
| 2024 | $2,127 +2.4% | $125,159 +3% |
| 2023 | $2,078 +6.9% | $121,514 +3% |
| 2022 | $1,944 +0.8% | $117,975 +3% |
| 2021 | $1,927 +2.5% | $114,539 +1.4% |
| 2020 | $1,880 +4.9% | $112,958 +2.3% |
| 2019 | $1,791 +9.1% | $110,418 +1.9% |
| 2018 | $1,641 | $108,359 +2.1% |
| 2017 | $1,641 +1.3% | $106,130 +2.1% |
| 2016 | $1,620 +0.9% | $103,947 +0.7% |
| 2015 | $1,605 +0.3% | $103,224 +1.7% |
| 2014 | $1,600 +51.5% | $101,527 +3.7% |
| 2013 | $1,056 +5.5% | $97,901 -5.7% |
| 2012 | $1,001 -8.1% | $103,780 |
| 2011 | $1,090 -6.1% | $103,780 -2.4% |
| 2010 | $1,161 -13.1% | $106,337 -13% |
| 2009 | $1,336 | $122,251 +5.7% |
| 2007 | -- | $115,680 |
| 2006 | -- | $115,680 +6.1% |
| 2005 | -- | $109,040 +1.9% |
| 2004 | -- | $107,007 |
| 2003 | -- | $107,007 +2.4% |
| 2002 | $1,572 +3% | $104,499 +1.6% |
| 2001 | $1,527 +4.2% | $102,853 +3% |
| 2000 | $1,465 | $99,857 |
Find assessor info on the county website
Monthly payment
Est. payment
Payment breakdown
Explore the cost of this home by adjusting the details. Changes won't be saved.Climate risks
Neighborhood: 33983
Nearby schools
GreatSchools rating
- 8/10Deep Creek Elementary SchoolGrades: PK-5Distance: 3.3 mi
- 4/10Punta Gorda Middle SchoolGrades: 6-8Distance: 6.7 mi
- 5/10Charlotte High SchoolGrades: 9-12Distance: 6.7 mi
Schools provided by the listing agent
- Elementary: Deep Creek Elementary
- Middle: Punta Gorda Middle
- High: Charlotte High
Source: Stellar MLS. This data may not be complete. We recommend contacting the local school district to confirm school assignments for this home.
- $236,1002 bd2 ba1.4k sqft25869 Aysen Dr, Punta Gorda, FL 33983Off Market

- $45,000-- bd-- ba-- sqft25861 Aysen Dr, Punta Gorda, FL 33983Off Market
- $301,7003 bd2 ba1.4k sqft25873 Aysen Dr, Punta Gorda, FL 33983Off Market
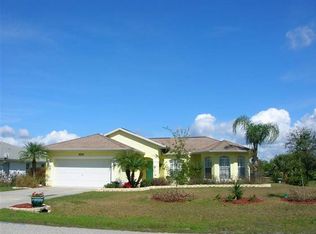
- $347,8003 bd3 ba2.1k sqft263 Casale G St, Punta Gorda, FL 33983Off Market
- $387,0003 bd2 ba2k sqft25857 Aysen Dr, Punta Gorda, FL 33983Sold
- $340,4003 bd2 ba2k sqft271 Casale G St, Punta Gorda, FL 33983Off Market
- $407,7003 bd2 ba2k sqft25864 Aysen Dr, Punta Gorda, FL 33983Off Market
- $340,5003 bd2 ba1.9k sqft25868 Aysen Dr, Punta Gorda, FL 33983Sold
A local agent can set up tours, give advice and negotiate with sellers.
Similar homes
- $329,9004 bd2 ba1.9k sqft25889 Aysen Dr, Punta Gorda, FL 33983For Sale
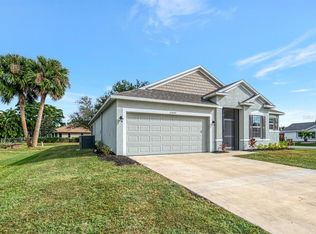
 MLS ID #D6145037, Jan Fanstill, CENTURY 21 TROPICAL BREEZE. Stellar MLS
 - $349,0003 bd2 ba2.2k sqft3047 Daffodil Ter, Punta Gorda, FL 33983For Sale
 MLS ID #C7528768, Chelsea Nelli-Casias, MARINA PARK REALTY LLC. Stellar MLS
 - $299,9003 bd2 ba1.8k sqft25192 Derringer Rd, Punta Gorda, FL 33983For Sale
 MLS ID #C7527578, Brian Helgemo, COMPASS FLORIDA. Stellar MLS
 - $310,0003 bd2 ba1.6k sqft29 Seasons Dr, Punta Gorda, FL 33983For Sale
 MLS ID #C7527624, Meeghan Armstrong, SELLSTATE VISION REALTY. Stellar MLS
 - $349,9003 bd2 ba1.8k sqft27055 Chile Dr, Punta Gorda, FL 33983For SaleMLS ID #C7525970, Cynthia Logan, KW PEACE RIVER PARTNERS. Stellar MLS
- $364,5003 bd3 ba2k sqft2231 Hamburg Ln, Punta Gorda, FL 33983For SaleMLS ID #C7527837, Jeff Cardillo, RE/MAX HARBOR REALTY. Stellar MLS
- $299,0003 bd2 ba1.5k sqft26028 Northern Cross Rd, Punta Gorda, FL 33983For SaleMLS ID #C7523041, John Flowers, RE/MAX HARBOR REALTY. Stellar MLS
- $494,9994 bd3 ba2.2k sqft25042 Bolivar Dr, Punta Gorda, FL 33983For SaleMLS ID #C7523208, Kirk DeVries, RE/MAX PALM REALTY. Stellar MLS
- $349,0003 bd2 ba1.7k sqft23347 Mullins Ave, Pt Charlotte, FL 33954For SaleMLS ID #C7527592, Geri Vice, RE/MAX HARBOR REALTY. Stellar MLS
- $360,0002 bd2 ba2.3k sqft11409 SW Courtney Dr, Lake Suzy, FL 34269For SaleMLS ID #C7522155, Kathy Weithman, CCRFL, LLC.. Stellar MLS
- $310,0003 bd2 ba1.6k sqft4413 S San Mateo Dr, North Port, FL 34288For SaleMLS ID #C7528473, Miki Matrullo, HOME MATCHMAKING REALTY. Stellar MLS
- $288,0003 bd2 ba1.9k sqft23235 McQueeney Ave, Punta Gorda, FL 33980For SaleMLS ID #A4699314, Kim Nguyen, FINE PROPERTIES. Stellar MLS
- $289,9003 bd2 ba1.5k sqft1637 Palace Ct, Punta Gorda, FL 33980For SaleMLS ID #C7525691, Marianne Lilly, RE/MAX HARBOR REALTY. Stellar MLS
- $420,0004 bd2 ba2.3k sqft1502 Navigator Rd, Punta Gorda, FL 33983For SaleMLS ID #C7526086, Darcy Hanley, COLDWELL BANKER SUNSTAR REALTY. Stellar MLS
- $345,0003 bd2 ba1.1k sqft154 Danforth Dr, Punta Gorda, FL 33980For SaleMLS ID #C7527091, Sandra Maravolo, KNOWLEDGE BASE REAL ESTATE. Stellar MLS
- $309,9003 bd2 ba1.5k sqft23177 Rye Ave, Punta Gorda, FL 33980For SaleMLS ID #C7515489, Matthew Rhoden, PROPERTY LIONS REALTY, INC. Stellar MLS
- $254,0002 bd2 ba2.2k sqft11215 SW Courtney Dr, Lake Suzy, FL 34269For SaleMLS ID #C7527821, Kathy Weithman, CCRFL, LLC.. Stellar MLS
- $370,0003 bd2 ba1.7k sqft1114 Dewhurst St, Port Charlotte, FL 33952For SaleMLS ID #N6143420, Regina Melman, RE/MAX PALM REALTY OF VENICE. Stellar MLS
- $375,0003 bd2 ba2.3k sqft4284 River Bank Way, Punta Gorda, FL 33980For SaleMLS ID #A4695142, Michael Grady, COLDWELL BANKER REALTY. Stellar MLS
- $475,0003 bd2 ba2.6k sqft25332 Rampart Blvd, Port Charlotte, FL 33983For SaleMLS ID #D6147217, Jenn Philbrick, KELLER WILLIAMS ISLAND LIFE REAL ESTATE. Stellar MLS
