Under contract-accepting backup offers. Welcome to easy Florida living in this spacious Kingsway Golf Villa, offering an exceptional floor plan, generous square footage, and a solidly built home that's ready for your personal touch. Comfortable and completely livable as it is, this residence provides the perfect opportunity to update at your own pace while building instant equity. The home features a newer air conditioning system and updated appliances, giving you peace of mind on some of the biggest expenses. You'll also appreciate the abundance of storage throughout, making it easy to stay organized without sacrificing living space. Whether you're looking for a full-time residence, seasonal retreat, or investment opportunity, this villa offers tremendous value in a desirable golf community. Golf enthusiasts will love that membership is available at Aileron Golf Club, providing access to outstanding golf, dining, and an active social lifestyle (membership is optional and subject to club terms). If you've been searching for a well-built home with great bones, generous living space, and endless potential, this golf villa is ready to become your dream home.
Accepting backups
$254,000
11215 SW COURTNEY DRIVE, LAKE SUZY, FL 34269
2beds
2,262sqft
:
Get pre-qualified$1,924/mo
Villa
Built in 1990
8,494 Square Feet Lot
$240,200 Zestimate®
$112/sqft
$250/mo HOA
What's special
Updated appliancesAbundance of storage throughoutExceptional floor planGenerous living spaceNewer air conditioning system
- 43 days |
- 226 |
- 10 |
Zillow last checked:
Listing updated:
Listed by:
Kathy Weithman 810-444-3044,
CCRFL, LLC. 941-883-4181
Source: Stellar MLS,MLS#: C7527821 Originating MLS: Port Charlotte
Originating MLS: Port Charlotte
Facts & features
Interior
Bedrooms & bathrooms
- Bedrooms: 2
- Bathrooms: 2
- Full bathrooms: 2
Primary bedroom
- Features: Walk-In Closet(s)
- Level: First
- Area: 216 Square Feet
- Dimensions: 18x12
Bedroom 2
- Features: Walk-In Closet(s)
- Level: First
- Area: 168 Square Feet
- Dimensions: 14x12
Balcony porch lanai
- Features: No Closet
- Level: First
- Area: 160 Square Feet
- Dimensions: 20x8
Den
- Features: No Closet
- Level: First
- Area: 120 Square Feet
- Dimensions: 12x10
Dining room
- Features: No Closet
- Level: First
- Area: 120 Square Feet
- Dimensions: 12x10
Kitchen
- Features: No Closet
- Level: First
- Area: 160 Square Feet
- Dimensions: 16x10
Living room
- Features: No Closet
- Level: First
- Area: 280 Square Feet
- Dimensions: 20x14
Heating
- Central, Electric
Cooling
- Central Air
Appliances
- Included: Dishwasher, Dryer, Range, Refrigerator, Washer
- Laundry: In Garage
Features
- Eating Space In Kitchen, Open Floorplan, Solid Surface Counters, Solid Wood Cabinets, Walk-In Closet(s)
- Flooring: Ceramic Tile, Laminate
- Doors: Sliding Doors
- Has fireplace: No
Interior area
- Total structure area: 2,800
- Total interior livable area: 2,262 sqft
Video & virtual tour
Property
Parking
- Total spaces: 2
- Parking features: Garage Door Opener, Oversized
- Attached garage spaces: 2
Features
- Levels: One
- Stories: 1
- Patio & porch: Enclosed, Screened
- Exterior features: Sidewalk
- Has view: Yes
- View description: Golf Course
Lot
- Size: 8,494 Square Feet
- Dimensions: 63 x 135
- Features: In County, Level, On Golf Course
- Residential vegetation: Mature Landscaping, Trees/Landscaped
Details
- Parcel number: 313923018900A00370
- Zoning: RMF-8
- Special conditions: None
Construction
Type & style
- Home type: SingleFamily
- Architectural style: Contemporary
- Property subtype: Villa
- Attached to another structure: Yes
Materials
- Block
- Foundation: Slab
- Roof: Tile
Condition
- New construction: No
- Year built: 1990
Utilities & green energy
- Sewer: Public Sewer
- Water: Public
- Utilities for property: Public
Community & HOA
Community
- Features: Deed Restrictions
- Pet fee: $0 monthly
- Subdivision: KINGSWAY GOLF VILLAS FIRST ADD
HOA
- Has HOA: Yes
- Amenities included: Clubhouse, Pool
- Services included: Common Area Taxes, Community Pool, Maintenance Grounds, Pool Maintenance
- HOA fee: $250 monthly
- HOA name: Gateway
- HOA phone: 941-629-8190
Location
- Region: Lake Suzy
Financial & listing details
- Price per square foot: $112/sqft
- Tax assessed value: $299,228
- Annual tax amount: $4,961
- Date on market: 6/29/2026
- Cumulative days on market: 37 days
- Listing terms: Cash,Conventional,FHA,VA Loan
- Ownership: Fee Simple
- Total actual rent: 0
- Road surface type: Paved, Concrete
Estimated market value
$240,200
$228,000 - $252,000
$3,067/mo
Price history
| Date | Event | Price |
|---|---|---|
| 8/11/2026 | Listed for sale | $254,000$112/sqft |
Source:  Stellar MLS #C7527821 Report a problem Stellar MLS #C7527821 Report a problem | ||
| 8/4/2026 | Contingent | $254,000$112/sqft |
Source: Stellar MLS #C7527821 Report a problem | ||
| 6/29/2026 | Listed for sale | $254,000$112/sqft |
Source: Stellar MLS #C7527821 Report a problem | ||
Public tax history
| Year | Property taxes | Tax assessment |
|---|---|---|
| 2024 | $4,726 +21.6% | $256,403 +20% |
| 2023 | $3,886 -7.9% | $213,645 -8.4% |
| 2022 | $4,221 +95.2% | $233,152 +65.7% |
| 2021 | $2,162 +1% | $140,678 +1.4% |
| 2020 | $2,141 +2.1% | $138,736 +2.3% |
| 2019 | $2,096 +1.8% | $135,617 +1.9% |
| 2018 | $2,059 | $133,088 +2.1% |
| 2017 | $2,059 | $130,351 +2.1% |
| 2016 | -- | $127,670 +0.7% |
| 2015 | -- | $126,783 +0.8% |
| 2014 | $1,768 | $125,777 +1.5% |
| 2013 | -- | $123,918 -0.5% |
| 2012 | -- | $124,590 -7.9% |
| 2011 | -- | $135,326 -3.6% |
| 2010 | -- | $140,345 -4.6% |
| 2009 | -- | $147,060 +0.1% |
| 2008 | -- | $146,913 +3.8% |
| 2007 | -- | $141,595 +2.5% |
| 2006 | -- | $138,141 +3% |
| 2005 | -- | $134,117 +3% |
| 2004 | -- | $130,211 +1.9% |
| 2003 | -- | $127,781 +2.4% |
| 2002 | -- | $124,786 +1.6% |
| 2001 | -- | $122,821 +3% |
| 2000 | -- | $119,244 |
Find assessor info on the county website
Monthly payment
Est. payment
Payment breakdown
Explore the cost of this home by adjusting the details. Changes won't be saved.Climate risks
Neighborhood: 34269
Nearby schools
GreatSchools rating
- 4/10Nocatee Elementary SchoolGrades: PK-5Distance: 13 mi
- 4/10Desoto Middle SchoolGrades: 6-8Distance: 17.7 mi
- 3/10Desoto County High SchoolGrades: 9-12Distance: 18.2 mi
Schools provided by the listing agent
- Elementary: Nocatee Elementary School
- Middle: DeSoto Middle School
- High: DeSoto County High School
Source: Stellar MLS. This data may not be complete. We recommend contacting the local school district to confirm school assignments for this home.
- $333,6003 bd2 ba2k sqft11225 SW Courtney Dr, Lake Suzy, FL 34269Off Market

- $278,3002 bd2 ba1.9k sqft11205 SW Essex Dr, Lake Suzy, FL 34269Off Market
- $275,0002 bd2 ba2.3k sqft11210 SW Essex Dr, Lake Suzy, FL 34269Off Market
- $281,0002 bd2 ba1.6k sqft11235 SW Courtney Dr, Lake Suzy, FL 34269Sold
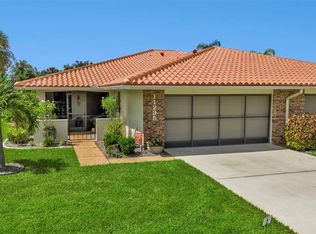
- $267,6002 bd2 ba1.7k sqft11220 SW Essex Dr, Lake Suzy, FL 34269Off Market
- $252,1002 bd2 ba1.6k sqft11240 SW Essex Dr, Lake Suzy, FL 34269Off Market
- $2,7502 bd2 ba1.8k sqft11245 SW Courtney Dr, Lake Suzy, FL 34269For Rent
- $240,5002 bd2 ba1.7k sqft11265 SW Courtney Dr, Lake Suzy, FL 34269Off Market
A local agent can set up tours, give advice and negotiate with sellers.
Similar homes
- $309,0003 bd2 ba1.6k sqft2221 MAURITANIA ROAD, PUNTA GORDA, FL 33983For Sale
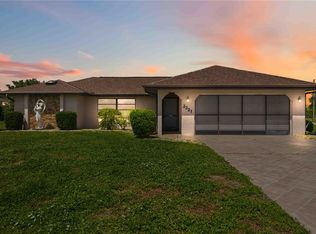
 MLS ID #D6148128, Jayson Burtch, CENTURY 21 SUNBELT REALTY. Stellar MLS
 - $225,0002 bd2 ba1.3k sqft20255 LORENZO AVENUE, PORT CHARLOTTE, FL 33952For Sale
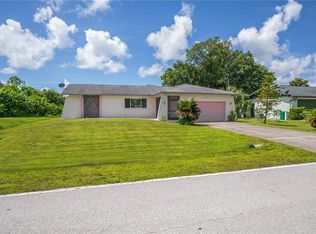 MLS ID #C7529215, Barb Mc Henry, COLDWELL BANKER SUNSTAR REALTY. Stellar MLS
 - $288,0003 bd2 ba1.9k sqft23235 MCQUEENEY AVENUE, PUNTA GORDA, FL 33980For Sale
 MLS ID #A4699314, Kim Nguyen, FINE PROPERTIES. Stellar MLS
 - $299,9003 bd2 ba1.8k sqft25192 DERRINGER ROAD, PUNTA GORDA, FL 33983For Sale
 MLS ID #C7527578, Brian Helgemo, COMPASS FLORIDA. Stellar MLS
 - $259,9003 bd2 ba1.2k sqft20341 XITA AVENUE, PORT CHARLOTTE, FL 33952For SaleMLS ID #C7527245, Erin Daum, RE/MAX PALM REALTY. Stellar MLS
- $300,0003 bd2 ba1.1k sqft23159 OLEAN BOULEVARD, PORT CHARLOTTE, FL 33980For SaleMLS ID #D6148322, Jayson Burtch, CENTURY 21 SUNBELT REALTY. Stellar MLS
- $249,9003 bd2 ba1.5k sqft20430 EDGEWATER DRIVE, PORT CHARLOTTE, FL 33952For SaleMLS ID #A4698645, Pamela Williams, PLLC, FINE PROPERTIES. Stellar MLS
- $279,0003 bd2 ba1.3k sqft23258 MIDWAY BLVD, PORT CHARLOTTE, FL 33980For SaleMLS ID #C7519751, Sharon Kerr, COLDWELL BANKER SUNSTAR REALTY. Stellar MLS
- $299,0003 bd2 ba1.1k sqft26058 DEEP CREEK BOULEVARD, PUNTA GORDA, FL 33983For SaleMLS ID #A4690911, Wendy Dowling, BEYOND REALTY LLC. Stellar MLS
- $329,0003 bd2 ba1.4k sqft2399 RIO DE JANEIRO AVENUE, PUNTA GORDA, FL 33983For SaleMLS ID #C7529014, Carla Nix, COLDWELL BANKER SUNSTAR REALTY. Stellar MLS
- $299,0003 bd2 ba1.5k sqft26028 NORTHERN CROSS ROAD, PUNTA GORDA, FL 33983For SaleMLS ID #C7523041, John Flowers, RE/MAX HARBOR REALTY. Stellar MLS
- $239,9003 bd2 ba1.5k sqft115 BEDFORD DRIVE NE, PORT CHARLOTTE, FL 33952For SaleMLS ID #C7527180, Sandra Maravolo, KNOWLEDGE BASE REAL ESTATE. Stellar MLS
- $310,0003 bd2 ba1.6k sqft29 SEASONS DRIVE, PUNTA GORDA, FL 33983For SaleMLS ID #C7527624, Meeghan Armstrong, SELLSTATE VISION REALTY. Stellar MLS
- $259,0003 bd2 ba1.2k sqft3871 COQUINA AVENUE, NORTH PORT, FL 34286For SaleMLS ID #C7528812, Kathy Weithman, CCRFL, LLC.. Stellar MLS
- $272,0003 bd2 ba1.6k sqft19519 MIDWAY BOULEVARD, PORT CHARLOTTE, FL 33948For SaleMLS ID #C7526050, Bobbie Leahey, EXP REALTY LLC. Stellar MLS
- $299,0003 bd2 ba1.6k sqft3081 JODY STREET, PORT CHARLOTTE, FL 33948For SaleMLS ID #A4701867, Melissa Gardner, LLC, FINE PROPERTIES. Stellar MLS
- $240,0002 bd2 ba1.3k sqft3474 CONEY ISLAND STREET, PORT CHARLOTTE, FL 33952For SaleMLS ID #C7523613, William Ransom, RE/MAX PALM REALTY. Stellar MLS
- $305,0003 bd2 ba1.2k sqft390 TRES LAGOAS STREET, PUNTA GORDA, FL 33983For SaleMLS ID #C7524212, Nancy Weber, KELLER WILLIAMS ISLAND LIFE REAL ESTATE. Stellar MLS
- $295,0003 bd2 ba1.6k sqft27518 TIERRA DEL FUEGO CIRCLE, PUNTA GORDA, FL 33983For SaleMLS ID #A4675798, Edward Bieker, PA, DALTON WADE INC. Stellar MLS
- $360,0003 bd2 ba1.5k sqft167 ALLWORTHY STREET, PORT CHARLOTTE, FL 33954For SaleMLS ID #C7528912, Brian Helgemo, COMPASS FLORIDA. Stellar MLS
