Skip main navigation
Closed
  • $609,500

    2587 Restoration Dr, Powder Springs, GA 30127

    5beds
    4,100sqft
    Single Family Residence
    Built in 2016
    0.69 Acres Lot
    $-- Zestimate®
    $149/sqft
    $3,338 Estimated rent

    Home value

    Not available

    Estimated sales range

    Not available

    $3,338/mo

    Zestimate® history
    Loading
    Loading...

    Owner options

    List your home for rent

    $3,338/mo

    Rent Zestimate®

    Find your next renter with Zillow Rental Manager. Plus, with online applications, you can quickly screen prospective tenants – for free.

    Learn more

    $3,338/mo

    Rent Zestimate®

    Refinance and save

    $4,272/mo

    Est. payment

    Refinancing to a lower rate could help reduce your monthly payments and save thousands over the life of the loan.

    See today's rates

    $4,272/mo

    Est. payment

    Explore your selling options

    Work with a Zillow partner agent

    Leverage their expertise and Zillow's premium Showcase listings to get your home seen by more buyers.

    Get started

    List with your own agent

    Get your home in front of millions of buyers by listing it on Zillow.

    Learn how to do it

    Sell it yourself

    Take full control of how buyers see your home on Zillow by listing For Sale by Owner (FSBO).

    List your home

    What's special

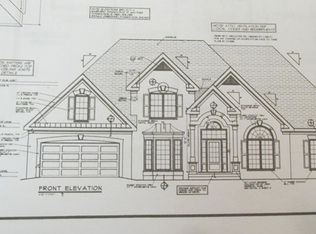
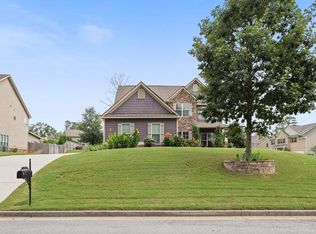
    LAKE FRONT LIVING IN A PEACEFUL PRESTIGIOUS HOME. FISH, CANOE, KAYAK IN YOUR OWN PRIVATE OASIS. 1.5 MILES TO THE SILVER COMET TRAIL FOR ENJOYMENT. POPULAR COBB COUNTY SCHOOLS. 5 BR/3.5 BATH HOME WITH FINISHED BASEMENT THAT INCLUDES A BEDROOM WITH A LAKE VIEW AND A FULL BATH, A CRAFT ROOM THAT COULD EASILY BE CONVERTED TO A KITCHEN, LAUNDRY SINK, AND OTHER ROOMS TO BE USED AS FITS YOUR LIFESTYLE. UPSTAIRS BONUS ROOM THAT IS GREAT FOR OFFICE OR MEDIA ROOM. FORMAL LIVING/OFFICE ROOM. ALL NEW KITCHEN GE CAFE SERIES APPLIANCES INCLUDING 5 BURNER GAS RANGE, MICROWAVE AND DISHWASHER PLUS LG FRENCH DOOR FRIDGE WITH 2 DRAWERS. EXQUISITE CROWN MOULDING, NEW PAINT AND TRIM, NEW CARPET, HUNTER DOUGLAS BLINDS TO ALL MAIN FLOOR WINDOWS INCLUDING POWER/REMOTE SHADE ON KITCHEN WINDOW. HUNTER DOUGLAS BLINDS IN MASTER BEDROOM AND MASTER BATH WINDOWS INCLUDING POWER SHADE FOR MASTER TUB. HOT WATER RECIRCULATING PUMP ON THE HOT WATER HEATER FOR INSTANT HOT WATER. ALL EXTERIOR LOCKS EQUIPPED WITH BALDWIN LOCKS EXCEPT ONE. 3 CAR GARAGE WITH CARRIAGE DOORS. SELLER ADDED 2 MAGNOLIA TREES, 2 DOGWOOD TREES AND 12 AZALEAS TO THE LOT AFTER PURCHASE AND HAS A SPRINKLER SYSTEM JUST FOR SOD FOR YOUR EASE. EXTERIOR PAINTED IN 2022. ABOUT HALF OF GUTTERS HAVE GUTTER GUARDS. SELLER ADDED ROLL OUT TRAYS TO ALL BASE CABINETS EXCEPT THE FRONT OF THE ISLAND AND PAINTED THE KITCHEN CABINETS. FENCED BACK YARD. TREES REMOVED FOR SAFETY AND VIEW. HARDWOODS. GRANITE COUNTERTOPS. LEVEL YARD. COVERED DECK AND PATIO TO RELAX AND ENJOY THE LAKE. DON'T MISS THIS ONE!

    Zillow last checked:

    Listing updated:

    Listed by:

    Kathy Key-Reynolds 404-663-6853,

    Atlanta Communities

    Bought with:

    Keyannie A Ward, 403943

    Bolst, Inc.

    Source: GAMLS,MLS#: 10382263MLS Logo

    Facts & features

    Interior

    Bedrooms & bathrooms
    • Bedrooms: 5
    • Bathrooms: 4
    • Full bathrooms: 3
    • 1/2 bathrooms: 1
    Rooms
    • Room types: Bonus Room, Exercise Room, Family Room, Foyer, Game Room, Laundry, Media Room, Office
    Dining room
    • Features: Separate Room
    Kitchen
    • Features: Kitchen Island, Walk-in Pantry
    Heating
    • Central, Forced Air, Heat Pump, Natural Gas
    Cooling
    • Ceiling Fan(s), Central Air, Heat Pump
    Appliances
    • Included: Dishwasher, Disposal, Gas Water Heater, Microwave, Oven/Range (Combo), Refrigerator, Stainless Steel Appliance(s)
    • Laundry: In Basement, Upper Level
    Features
    • Double Vanity, High Ceilings, In-Law Floorplan, Rear Stairs, Separate Shower, Soaking Tub, Tray Ceiling(s), Walk-In Closet(s)
    • Flooring: Carpet, Hardwood, Vinyl
    • Windows: Double Pane Windows
    • Basement: Bath Finished,Daylight,Exterior Entry,Finished,Full
    • Attic: Pull Down Stairs
    • Number of fireplaces: 1
    • Fireplace features: Family Room, Gas Log
    • Common walls with other units/homes: No Common Walls
    Interior area
    • Total structure area: 4,100
    • Total interior livable area: 4,100 sqft
    • Finished area above ground: 2,941
    • Finished area below ground: 1,159

    Property

    Parking
    • Total spaces: 9
    • Parking features: Attached, Garage, Garage Door Opener, Storage
    • Has attached garage: Yes
    Features
    • Levels: Three Or More
    • Stories: 3
    • Patio & porch: Deck, Patio, Porch
    • Fencing: Back Yard,Fenced
    • Has view: Yes
    • View description: Lake
    • Has water view: Yes
    • Water view: Lake
    • Waterfront features: Lake Privileges
    • Body of water: None
    • Frontage type: Lakefront
    Lot
    • Size: 0.69 Acres
    • Features: Level, Private
    • Residential vegetation: Wooded
    Details
    • Additional structures: Workshop
    • Parcel number: 19058300270

    Construction

    Type & style
    • Home type: SingleFamily
    • Architectural style: Brick Front,Traditional
    • Property subtype: Single Family Residence
    Materials
    • Brick, Concrete
    • Foundation: Pillar/Post/Pier
    • Roof: Composition
    Condition
    • Resale
    • New construction: No
    • Year built: 2016

    Utilities & green energy

    • Sewer: Public Sewer
    • Water: Public
    • Utilities for property: Cable Available, Electricity Available, High Speed Internet, Natural Gas Available, Phone Available, Sewer Available, Underground Utilities, Water Available

    Community & HOA

    Community
    • Features: Lake, Shared Dock, Sidewalks, Street Lights, Near Shopping
    • Security: Carbon Monoxide Detector(s), Smoke Detector(s)
    • Subdivision: Covenant Place
    HOA
    • Has HOA: Yes
    • Services included: Insurance, Maintenance Grounds
    • HOA fee: $600 annually
    Location
    • Region: Powder Springs

    Financial & listing details

    • Price per square foot: $149/sqft
    • Tax assessed value: $598,790
    • Annual tax amount: $1,738
    • Date on market: 9/20/2024
    • Cumulative days on market: 40 days
    • Listing agreement: Exclusive Right To Sell
    • Listing terms: Cash,Conventional,FHA,VA Loan
    • Electric utility on property: Yes

    Price history

    DateEventPrice
    12/2/2024Sold$609,500$149/sqft
    Source: GAMLS #10382263 Report a problem
    11/12/2024Pending sale$609,500$149/sqft
    Source: FMLS GA #7459859 Report a problem
    10/24/2024Price change$609,500-1.6%$149/sqft
    Source: GAMLS #10382263 Report a problem
    9/20/2024Listed for sale$619,500+3.3%$151/sqft
    Source: FMLS GA #7459859 Report a problem
    9/7/2023Listing removed$599,900$146/sqft
    Source: GAMLS #10198769 Report a problem
    9/1/2023Listed for sale$599,900+41.2%$146/sqft
    Source: FMLS GA #7270122 Report a problem
    11/16/2020Sold$424,900+0%$104/sqft
    Source: FMLS GA #6798050 Report a problem
    11/5/2020Pending sale$424,840$104/sqft
    Source: Robbins Realty, Inc. #8876193 Report a problem
    10/19/2020Price change$424,840-2.3%$104/sqft
    Source: Robbins Realty, Inc. #8876193 Report a problem
    10/6/2020Listed for sale$434,840+12.1%$106/sqft
    Source: Robbins Realty #6792226 Report a problem
    8/6/2019Sold$388,000-1.1%$95/sqft
    Source: Public Record Report a problem
    7/12/2019Pending sale$392,500$96/sqft
    Source: MAXIMUM ONE GREATER ATLANTA REALTORS #6541795 Report a problem
    7/5/2019Price change$392,500-1.3%$96/sqft
    Source: MAXIMUM ONE GREATER ATLANTA REALTORS #6541795 Report a problem
    5/17/2019Price change$397,500-1.9%$97/sqft
    Source: MAXIMUM ONE GREATER ATLANTA REALTORS #6541795 Report a problem
    5/1/2019Listed for sale$405,000+22.8%$99/sqft
    Source: MAXIMUM ONE GREATER ATLANTA REALTORS #6541795 Report a problem
    10/24/2016Sold$329,900$80/sqft
    Source: FMLS GA #5594904 Report a problem
    9/9/2016Price change$329,900-7%$80/sqft
    Source: Taylor Morrison Report a problem
    8/29/2016Listed for sale$354,900-5.3%$87/sqft
    Source: Taylor Morrison Report a problem
    7/11/2016Listing removed$374,900$91/sqft
    Source: HOME SELECT LLC #5594904 Report a problem
    4/11/2016Price change$374,900-1.1%$91/sqft
    Source: HOME SELECT LLC #5594904 Report a problem
    2/25/2016Price change$378,900-2.6%$92/sqft
    Source: HOME SELECT LLC #5594904 Report a problem
    1/29/2016Price change$388,997+0.2%$95/sqft
    Source: HOME SELECT LLC #5594904 Report a problem
    9/12/2015Listed for sale$388,327$95/sqft
    Source: HOME SELECT LLC #5594904 Report a problem

    Public tax history

    YearProperty taxesTax assessment
    2024$1,945 +11.9%$239,516
    2023$1,738 -2.1%$239,516 +31%
    2022$1,775 +4.9%$182,896 +17.8%
    2021$1,692 -61.3%$155,200
    2020$4,375 +7.2%$155,200 +5%
    2019$4,080 +9.3%$147,872 +12.1%
    2018$3,731 $131,960
    2017$3,731 +479.4%$131,960 +489.1%
    2016$644 -31.7%$22,400 -30%
    2015$943 -0.8%$32,000
    2014$951 +108.8%$32,000 +110.5%
    2013$455 -0.8%$15,200
    2012$459 -52.6%$15,200 -52.5%
    2011$968 +5.3%$32,000
    2010$920 $32,000
    2009$920 $32,000
    Find assessor info on the county website

    Neighborhood: 30127

    Nearby schools

    GreatSchools rating
    Schools provided by the listing agent
    • Elementary: Varner
    • Middle: Tapp
    • High: Mceachern

    Source: GAMLS. This data may not be complete. We recommend contacting the local school district to confirm school assignments for this home.

    Get pre-qualified for a loan
    At Zillow Home Loans, we can pre-qualify you in as little as 5 minutes with no impact to your credit score.

    An equal housing lender. NMLS #10287.