Exceptional Craftsman-Style Home with Heated PebbleTec Pool, Spacious Sunroom & Extensive Updates! Welcome to 5105 Olive Branch Circle, nestled in a desirable lake community and offering 5 bedrooms! The updated kitchen serves as the heart of the home, featuring granite countertops, stainless steel appliances, a center island, modern finishes, and a breakfast area. It opens seamlessly to the fireside family room, creating a warm and inviting setting for everyday living and entertaining. The main level also offers a bedroom and full bathroom, providing versatile space for guests, a home office, or multigenerational living. Upstairs, the spacious primary suite is a private retreat complete with a sitting area, fireplace, dual vanities, garden tub, separate tiled shower, and generous walk-in closet. 3 additional upstairs bedrooms and another full bath means you have ample space for family and guests. An extended sunroom and additional recreation space provide even more room to relax, entertain, and enjoy the comforts of home. This home is designed for both style and functionality. Step outside to your own private oasis! The backyard features a heated, in-ground PebbleTec swimming pool, creating the perfect setting for summer gatherings, relaxing afternoons, and even crisp fall days. Whether you're entertaining family and friends or enjoying a quiet evening outdoors, this exceptional backyard is sure to become a favorite gathering place. The spacious fenced backyard provides plenty of room for outdoor enjoyment and entertaining. Both HVAC's replaced 2024! Beautifully updated, thoughtfully designed, and made for memorable living-this beautiful home is truly a must-see. .
Active
$525,000
5105 Olive Branch Cir, Powder Springs, GA 30127
5beds
3,590sqft
Single Family Residence
Built in 2010
0.34 Acres Lot
$517,500 Zestimate®
$146/sqft
$42/mo HOA
What's special
Modern finishesSpacious fenced backyardSpacious primary suiteUpdated kitchenExtended sunroomSpacious sunroomCenter island
- 24 days
- 1,021
- 149
Zillow last checked:
Listing updated:
Listed by:
Debi Smith 404-660-6652,
Atlanta Communities
Source: GAMLS,MLS#: 10849949
Facts & features
Interior
Bedrooms & bathrooms
- Bedrooms: 5
- Bathrooms: 3
- Full bathrooms: 3
- Main level bathrooms: 1
- Main level bedrooms: 1
Rooms
- Room types: Laundry, Sun Room
Dining room
- Features: Seats 12+
Kitchen
- Features: Kitchen Island, Pantry
Heating
- Central, Natural Gas
Cooling
- Ceiling Fan(s), Central Air, Electric
Appliances
- Included: Dishwasher, Disposal, Microwave
- Laundry: Upper Level
Features
- Double Vanity, Tray Ceiling(s), Vaulted Ceiling(s), Walk-In Closet(s)
- Flooring: Carpet
- Windows: Double Pane Windows
- Basement: None
- Attic: Pull Down Stairs
- Number of fireplaces: 2
- Fireplace features: Master Bedroom
- Common walls with other units/homes: No Common Walls
Interior area
- Total structure area: 3,590
- Total interior livable area: 3,590 sqft
- Finished area above ground: 3,590
- Finished area below ground: 0
Property
Parking
- Total spaces: 2
- Parking features: Attached, Garage, Garage Door Opener, Kitchen Level, Side/Rear Entrance
- Has attached garage: Yes
Features
- Levels: Two
- Stories: 2
- Exterior features: Garden
- Has private pool: Yes
- Pool features: Heated, In Ground, Salt Water
- Fencing: Back Yard,Fenced,Privacy,Wood
- Waterfront features: No Dock Or Boathouse
- Body of water: None
Lot
- Size: 0.34 Acres
- Features: Level, Private
Details
- Parcel number: 19058400270
Construction
Type & style
- Home type: SingleFamily
- Architectural style: Craftsman,Traditional
- Property subtype: Single Family Residence
Materials
- Stone
- Foundation: Slab
- Roof: Other
Condition
- Resale
- New construction: No
- Year built: 2010
Utilities & green energy
- Sewer: Public Sewer
- Water: Public
- Utilities for property: Cable Available, Electricity Available, High Speed Internet, Natural Gas Available, Sewer Available, Underground Utilities, Water Available
Community & HOA
Community
- Features: Lake, Sidewalks, Street Lights, Walk To Schools, Near Shopping
- Security: Carbon Monoxide Detector(s), Smoke Detector(s)
- Subdivision: COVENANT PLACE
HOA
- Has HOA: Yes
- Services included: Reserve Fund
- HOA fee: $500 annually
Location
- Region: Powder Springs
Financial & listing details
- Price per square foot: $146/sqft
- Tax assessed value: $483,120
- Annual tax amount: $5,823
- Date on market: 9/18/2026
- Cumulative days on market: 24 days
- Listing agreement: Exclusive Right To Sell
- Listing terms: Cash,Conventional,FHA,VA Loan
- Electric utility on property: Yes
Estimated market value
$517,500
$492,000 - $543,000
$3,636/mo
Price history
| Date | Event | Price |
|---|---|---|
| 9/18/2026 | Listed for sale | $525,000+116%$146/sqft |
Source:  FMLS GA #7839336 Report a problem FMLS GA #7839336 Report a problem | ||
| 3/31/2014 | Sold | $243,000-6.5%$68/sqft |
Source:  FMLS GA #5250573 Report a problem FMLS GA #5250573 Report a problem | ||
| 2/26/2014 | Pending sale | $259,900$72/sqft |
Source: Maximum One Realty #5250573 Report a problem | ||
| 2/18/2014 | Listed for sale | $259,900+25%$72/sqft |
Source: Maximum One Realty #5250573 Report a problem | ||
| 4/26/2012 | Listing removed | $208,000$58/sqft |
Source: Keller Williams #4253349 Report a problem | ||
| 4/13/2012 | Listed for sale | $208,000$58/sqft |
Source: Keller Williams #4253349 Report a problem | ||
| 1/17/2012 | Listing removed | $208,000$58/sqft |
Source: Keller Williams Realty Cityside #4253349 Report a problem | ||
| 8/30/2011 | Price change | $208,000-3.3%$58/sqft |
Source: Keller Williams Realty Cityside #4253349 Report a problem | ||
| 7/26/2011 | Listed for sale | $215,000+3.4%$60/sqft |
Source: Keller Williams Realty Cityside #4253349 Report a problem | ||
| 1/4/2011 | Sold | $208,000$58/sqft |
Source: Public Record Report a problem | ||
Public tax history
| Year | Property taxes | Tax assessment |
|---|---|---|
| 2024 | $5,826 | $193,248 |
| 2023 | $5,826 +22.3% | $193,248 +23.1% |
| 2022 | $4,765 +22.1% | $157,000 +22.1% |
| 2021 | $3,903 | $128,612 |
| 2020 | $3,903 +0.1% | $128,612 +0.1% |
| 2019 | $3,901 +1.9% | $128,532 +1.9% |
| 2018 | $3,830 | $126,184 |
| 2017 | $3,830 +6.2% | $126,184 +0.6% |
| 2016 | $3,605 +25.9% | $125,384 +29% |
| 2015 | $2,863 +4.5% | $97,192 -10.7% |
| 2014 | $2,740 +13.1% | $108,852 +15.9% |
| 2013 | $2,424 +17.2% | $93,904 +21.5% |
| 2012 | $2,068 -11.6% | $77,276 |
| 2011 | $2,338 +238.9% | $77,276 +222% |
| 2010 | $690 -25% | $24,000 -25% |
| 2009 | $920 | $32,000 |
Find assessor info on the county website
Monthly payment
Est. payment
Payment breakdown
Explore the cost of this home by adjusting the details. Changes won't be saved.Climate risks
Neighborhood: 30127
Nearby schools
Schools provided by the listing agent
- Elementary: Varner
- Middle: Tapp
- High: Mceachern
Source: GAMLS. This data may not be complete. We recommend contacting the local school district to confirm school assignments for this home.
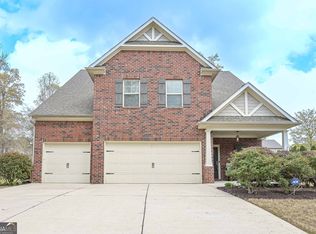
- $485,0005 bd3 ba3.3k sqft5111 Olive Branch Cir, Powder Springs, GA 30127Sold
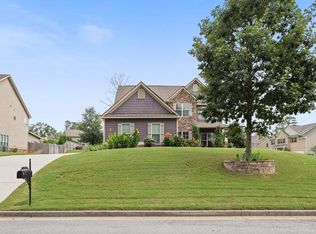
- $428,5004 bd3 ba2.7k sqft4999 Olive Branch Cir, Powder Springs, GA 30127Off Market
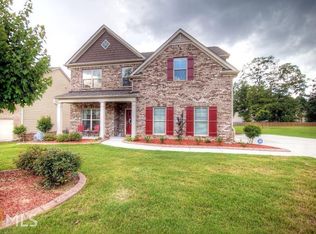
- $479,8005 bd3 ba3.1k sqft5205 Olive Branch Cir, Powder Springs, GA 30127Off Market
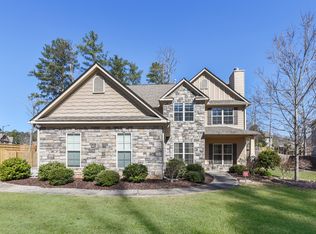
- $427,0004 bd3 ba2.5k sqft5117 Olive Branch Cir, Powder Springs, GA 30127Off Market
Similar homes
- $594,9005 bd4 ba3.3k sqft4880 China Berry Dr, Powder Springs, GA 30127ActiveMLS ID #10845603, DeLain R Climmons, Climmons Group Real Estate. GAMLS
- $659,9006 bd5 ba3.7k sqft4548 Red Blossom Trl SW, Powder Springs, GA 30127Active
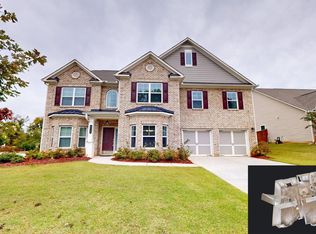
 MLS ID #10870989, Windy Gamel, Southern Home Real Estate. GAMLS
 - $450,0003 bd2 ba2.1k sqft2014 Devonhurst Dr, Powder Springs, GA 30127For Sale
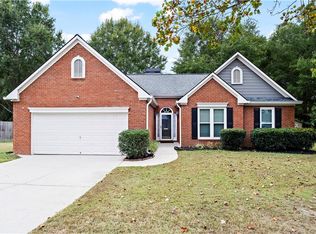
 MLS ID #7851093, KELLY FARIS, Atlanta Fine Homes Sotheby's International. FMLS GA
 - $610,0005 bd4 ba4.6k sqft2567 Restoration Dr, Powder Springs, GA 30127Active
 MLS ID #10815261, Brenda Dollar, Keller Williams Atlanta Classic. GAMLS
 - $465,0005 bd3 ba2.9k sqft2057 Devonhurst Dr, Powder Springs, GA 30127ActiveMLS ID #10826844, Mildred Perdomo, Sibley Realty & Associates LLC. GAMLS
- $599,0006 bd4 ba4.4k sqft5110 Macland Rd SW, Powder Springs, GA 30127ActiveMLS ID #10852028, Cha Lizdas, Foundation Partners Realty LLC. GAMLS
- $450,0005 bd4 ba3.4k sqft1897 Hanwoo Ln, Powder Springs, GA 30127ActiveMLS ID #10839007, Johnnie Parrish, Virtual Properties Realty.Net. GAMLS
- $499,9995 bd5 ba3.5k sqft5378 Silver Woods Walk, Powder Springs, GA 30127ActiveMLS ID #10753883, Tom Stocks, Harry Norman Realtors. GAMLS
- $479,9004 bd3 ba2.4k sqft2150 Overland Way, Powder Springs, GA 30127ActiveMLS ID #10818462, Terry Clark, Maximum One Realty Greater Atlanta. GAMLS
- $474,9005 bd3 ba2.9k sqft3229 Creek Trce E, Powder Springs, GA 30127ActiveMLS ID #10841815, Latonia Fils-Aime, eXp Realty. GAMLS
- $475,0004 bd3 ba4.5k sqft2108 Line Tree Ln, Powder Springs, GA 30127ActiveMLS ID #10738093, Anthony Davis, Virtual Properties Realty.com. GAMLS
- $625,0004 bd4 ba3.3k sqft5419 Macland Rd, Powder Springs, GA 30127For SaleMLS ID #7812202, PAIGE WALDEN, Johnny Walker Realty. FMLS GA
- $579,9005 bd4 ba3k sqft4249 Karenwood Cir, Powder Springs, GA 30127New ConstructionFMLS GA
- $380,0004 bd3 ba2.9k sqft4412 Pembrooke Way, Powder Springs, GA 30127ActiveMLS ID #10868377, Nicole Varchetti, 1 Look Real Estate. GAMLS
- $445,0004 bd3 ba2.6k sqft2848 Lost Lakes Way, Powder Springs, GA 30127ActiveMLS ID #10827927, Ben Herring, eXp Realty. GAMLS
- $375,0004 bd2 ba1.8k sqft1749 Charrington Way, Powder Springs, GA 30127ActiveMLS ID #10869117, Melissa Krudwig, Atlanta Communities. GAMLS
- $430,0004 bd4 ba2.7k sqft4855 Saddlerun Ln, Powder Springs, GA 30127ActiveMLS ID #10866802, Carlos A Crispino, HomeSmart. GAMLS
- $350,0004 bd3 ba2.2k sqft5300 Oglethorpe Ct, Powder Springs, GA 30127ActiveMLS ID #10852587, Loree Nichols, Mainstay Brokerage. GAMLS
- $610,0004 bd4 ba4.1k sqft4173 Lilycrest Way, Powder Springs, GA 30127ActiveMLS ID #10838907, Cindy Huynh, BHGRE Metro Brokers. GAMLS
