Welcome to The Drexel, Lake County Curb Appeal Meets Everyday Luxury Set on a desirable corner lot, this stunning Drexel floor plan greets you with striking stone accents, lush professional landscaping, and a full irrigation system front and side. An 8' full-lite front door opens into a welcoming foyer, where soaring 9'4" ceilings set the tone for the open, airy feel found throughout. At the heart of the home, the spacious great room, enhanced with upgraded LED flush-mount lighting, flows seamlessly into a beautifully appointed kitchen designed to impress. Quartz countertops, stainless steel appliances (including an ENERGY STAR® side-by-side refrigerator), a large center island, and a generous pantry bring together style and function effortlessly. The sunlit breakfast nook is the perfect spot for morning coffee, while two triple sliding glass doors open the living space to the extended, screened in lanai, a true indoor outdoor retreat perfect for soaking in beautiful sunset views, relaxing, or entertaining guests. Tucked away for privacy, the owner's suite features a spacious walk-in closet and a spa-inspired bath with dual vanities and a large tiled walk-in shower with glass enclosure. Two additional bedrooms share a full bath featuring a tiled tub-and-shower combo. Durable ceramic tile flooring flows throughout the entire home, while a centrally located laundry/mudroom with cabinetry provides extra storage just off the two-car garage, everyday convenience, thoughtfully designed. This home is equipped with smart technology throughout, including a Ring video doorbell, smart thermostat, keyless entry, and Deako smart switches, plus energy-efficient thermal windows and architectural shingles, all backed by a full builder warranty for lasting peace of mind. With no HOA fees, this home sits in the sought-after Mount Plymouth-Sorrento area, boasting spacious homesites and a peaceful, small-town atmosphere just minutes from historic downtown Mount Dora. Outdoor enthusiasts will love the proximity to Kelly Park/Rock Springs and Wekiwa Springs State Park, and with quick access to the Wekiva Parkway (SR-429), commuting to downtown Orlando and major employment centers is a breeze. Experience the craftsmanship, modern finishes, and thoughtful design of this exceptional new construction home. Schedule your private tour today. We can’t wait to welcome you home!
Pending
$479,990
25875 SHAWNEE STREET, MOUNT PLYMOUTH, FL 32776
3beds
1,851sqft
Single Family Residence
Built in 2026
6,850 Square Feet Lot
$476,800 Zestimate®
$259/sqft
$-- HOA
What's special
Large center islandTwo-car garageTwo additional bedroomsSunlit breakfast nookQuartz countertopsSpacious homesitesArchitectural shingles
- 98 days
- 36
- 0
Zillow last checked:
Listing updated:
Listed by:
Charles Pennant 407-305-4317,
NEW HOME STAR FLORIDA LLC 407-803-4083
Source: Stellar MLS,MLS#: O6429637 Originating MLS: Orlando Regional
Facts & features
Interior
Bedrooms & bathrooms
- Bedrooms: 3
- Bathrooms: 2
- Full bathrooms: 2
Rooms
- Room types: Great Room
Primary bedroom
- Features: Dual Sinks, En Suite Bathroom, Shower No Tub, Stone Counters, Window/Skylight in Bath, Walk-In Closet(s)
- Level: First
- Area: 208 Square Feet
- Dimensions: 13x16
Bedroom 2
- Features: Built-in Closet
- Level: First
- Area: 132 Square Feet
- Dimensions: 12x11
Bedroom 3
- Features: Built-in Closet
- Level: First
- Area: 130 Square Feet
- Dimensions: 13x10
Balcony porch lanai
- Level: First
- Area: 216 Square Feet
- Dimensions: 24x9
Dinette
- Level: First
- Area: 160 Square Feet
- Dimensions: 10x16
Great room
- Level: First
- Area: 224 Square Feet
- Dimensions: 14x16
Kitchen
- Features: Kitchen Island, Pantry, Stone Counters
- Level: First
- Area: 171 Square Feet
- Dimensions: 19x9
Heating
- Central, Electric
Cooling
- Central Air
Appliances
- Included: Dishwasher, Disposal, Electric Water Heater, Microwave, Range, Refrigerator
- Laundry: Electric Dryer Hookup, Laundry Room, Washer Hookup
Features
- High Ceilings, Kitchen/Family Room Combo, Open Floorplan, Primary Bedroom Main Floor, Smart Home, Split Bedroom, Stone Counters, Tray Ceiling(s), Walk-In Closet(s)
- Flooring: Ceramic Tile
- Doors: Sliding Doors
- Has fireplace: No
Interior area
- Total structure area: 2,564
- Total interior livable area: 1,851 sqft
Video & virtual tour
Property
Parking
- Total spaces: 2
- Parking features: Driveway
- Attached garage spaces: 2
- Has uncovered spaces: Yes
- Details: Garage Dimensions: 18x20
Features
- Levels: One
- Stories: 1
- Patio & porch: Covered, Patio, Screened
- Exterior features: Irrigation System
Lot
- Size: 6,850 Square Feet
- Features: Landscaped
Details
- Parcel number: 281928010009003800
- Special conditions: None
Construction
Type & style
- Home type: SingleFamily
- Architectural style: Florida
- Property subtype: Single Family Residence
Materials
- Block, Stone, Stucco
- Foundation: Slab
- Roof: Shingle
Condition
- Completed
- New construction: Yes
- Year built: 2026
Details
- Builder model: Drexel
- Builder name: Maronda Homes
- Warranty included: Yes
Utilities & green energy
- Sewer: Septic Tank
- Water: Well
- Utilities for property: Cable Available, Public
Community & HOA
Community
- Security: Smoke Detector(s)
- Pet fee: $0 monthly
- Subdivision: MOUNT PLYMOUTH
HOA
- Has HOA: No
- HOA name: Care of Maronda Homes
- HOA phone: 407-305-4317
Location
- Region: Sorrento
Financial & listing details
- Price per square foot: $259/sqft
- Annual tax amount: $390
- Date on market: 7/30/2026
- Cumulative days on market: 46 days
- Listing terms: Cash,Conventional,FHA,VA Loan
- Ownership: Fee Simple
- Total actual rent: 0
- Road surface type: Paved
Estimated market value
$476,800
$453,000 - $501,000
$2,573/mo
Price history
| Date | Event | Price |
|---|---|---|
| 9/14/2026 | Pending sale | $479,990$259/sqft |
Source:  Stellar MLS #O6429637 Report a problem | ||
| 7/30/2026 | Listed for sale | $479,990$259/sqft |
Source:  Maronda Homes Report a problem | ||
Public tax history
Tax history is unavailable.
Monthly payment
Est. payment
Payment breakdown
Explore the cost of this home by adjusting the details. Changes won't be saved.Climate risks
Neighborhood: 32776
Nearby schools
Schools provided by the listing agent
- Elementary: Sorrento Elementary
- Middle: Mount Dora Middle
- High: Mount Dora High
Source: Stellar MLS. This data may not be complete. We recommend contacting the local school district to confirm school assignments for this home.

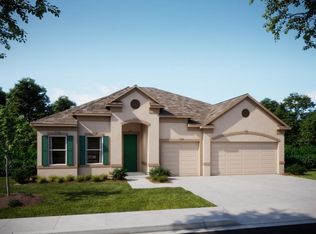
Similar homes
- from $477,9904 bd3 ba2.6k sqftVenice Plan, Lake County Communities, Mount Plymouth, FL 32776New Construction
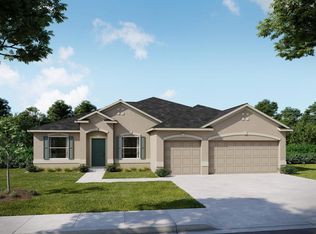
 Maronda Homes
- from $450,9904 bd3 ba2.4k sqftSierra Plan, Lake County Communities, Mount Plymouth, FL 32776New Construction
 Maronda Homes
- $574,9904 bd3 ba2.6k sqft30653 PRESTWICK AVENUE, SORRENTO, FL 32776New Construction

 Stellar MLS
- from $514,9904 bd3 ba2.6k sqftVenice Plan, Mount Plymouth Greens, Mount Plymouth, FL 32776New ConstructionMaronda Homes
- $599,9904 bd3 ba2.6k sqft30513 PRESTWICK AVENUE, SORRENTO, FL 32776New ConstructionStellar MLS
- $499,0003 bd2 ba2.1k sqft8220 BRIDGEPORT BAY CIRCLE, MOUNT DORA, FL 32757For SaleMLS ID #G5114836, Scott McFadden, ERA GRIZZARD REAL ESTATE. Stellar MLS
- $339,9903 bd2 ba1.5k sqft23599 GRINDSTONE WAY, SORRENTO, FL 32776New ConstructionStellar MLS
- $471,3234 bd3 ba2k sqft4971 NICKERBEAN STREET, APOPKA, FL 32712New ConstructionMLS ID #O6439149, Stephen Cline, DR HORTON REALTY OF CENTRAL FLORIDA LLC. Stellar MLS
- $512,9905 bd3 ba2.6k sqft6678 SCRUB HICKERY AVENUE, APOPKA, FL 32712New ConstructionMLS ID #O6453944, Stephen Cline, DR HORTON REALTY OF CENTRAL FLORIDA LLC. Stellar MLS
- $510,0005 bd3 ba2k sqft1132 GULL DRIVE, APOPKA, FL 32703For SaleMLS ID #O6449338, Wendy Wagner, EXIT GLOBAL REALTY. Stellar MLS
- $439,9003 bd2 ba1.9k sqft2403 NATOMA BOULEVARD, MOUNT DORA, FL 32757For SaleMLS ID #O6417212, Doug Atkins, RE/MAX TOWN & COUNTRY REALTY. Stellar MLS
- $498,5003 bd2 ba2.1k sqft3951 KENNEBUNK LOOP, MOUNT DORA, FL 32757New ConstructionMLS ID #O6439079, Erica Diaz, HOMEVEST REALTY. Stellar MLS
- $489,9994 bd2 ba1.8k sqft786 EMERALD GROVE DRIVE, APOPKA, FL 32703New ConstructionStellar MLS
