One or more photo(s) has been virtually staged. STUNNING & IMPROVED MOVE-IN-READY HOME IN TERRA BELLA. Property Overview: Welcome to this meticulously maintained, improved and move-in-ready home. Designed to impress, the property stands up to the scrutiny of any inspection. Situated in a top-notch school district, this spacious 3,773 square foot residence offers exceptional comfort and luxury, and accommodates a large family lifestyle very easily. Bedrooms and Living Spaces: The home features five ample-sized bedrooms, each equipped with its own walk-in closet for abundant storage. The upstairs four bedrooms are separated by full bathrooms each with double vanities and granite counters. A massive loft provides additional living space, perfect for relaxation, or expanded entertainment. Master Suite: The first-floor master suite is a true retreat. It opens to a spacious bath that includes a jetted tub, divided vanities, a separate shower and toilet room, and an impressive walk-in master closet. Trey ceilings and crown molding add an elegant touch to the master and other downstairs rooms. Kitchen and Dining: The kitchen is well-appointed with stainless appliances, including a gas range, and boasts a huge walk-in pantry. A butler's pantry connects the formal dining room to the kitchen, making entertaining effortless. Just off the kitchen, a convenient desk nook and a half bath add to the functionality of the space. Additional Features: • Two laundry rooms, one on each floor, provide added convenience. • The large great room opens to a screened lanai and a fully fenced backyard, perfect for outdoor living. • The garage, with tandem space, accommodates three vehicles despite appearances in photos. Community Amenities Terra Bella is a resort-style community offering amenities for every member of the family with community pool and cabana, and only one mile from major shopping, restaurants, fitness, and I75. Additional Information: This is the lowest price psf you will find for the condition of the home. The seller may assist with closing costs, providing an excellent opportunity for prospective buyers.
Sold for $520,000
$520,000
2588 BARTOLO DRIVE, LAND O LAKES, FL 34639
5beds
3,773sqft
Single Family Residence
Built in 2017
6,600 Square Feet Lot
$589,200 Zestimate®
$138/sqft
$4,141 Estimated rent
Home value
$589,200
$554,000 - $625,000
$4,141/mo
Zestimate® history
Owner options
List your home for rent
$4,141/mo
Rent Zestimate®
Find your next renter with Zillow Rental Manager. Plus, with online applications, you can quickly screen prospective tenants – for free.
$4,141/mo
Rent Zestimate®
Refinance and save
$3,651/mo
Est. payment
Refinancing to a lower rate could help reduce your monthly payments and save thousands over the life of the loan.
$3,651/mo
Est. payment
Explore your selling options
Work with a Zillow partner agent
Leverage their expertise and Zillow's premium Showcase listings to get your home seen by more buyers.
Get startedList with your own agent
Get your home in front of millions of buyers by listing it on Zillow.
Learn how to do itSell it yourself
Take full control of how buyers see your home on Zillow by listing For Sale by Owner (FSBO).
List your homeWhat's special
Zillow last checked:
Listing updated:
Listed by:
Sharon Stewart 813-335-0042,
BHHS FLORIDA PROPERTIES GROUP 813-908-8788
Bought with:
Stacy Naumann-Hair, 653232
BHHS FLORIDA PROPERTIES GROUP
Source: Stellar MLS,MLS#: TB8337774 Originating MLS: Suncoast Tampa
Originating MLS: Suncoast Tampa
Facts & features
Interior
Bedrooms & bathrooms
- Bedrooms: 5
- Bathrooms: 4
- Full bathrooms: 3
- 1/2 bathrooms: 1
Rooms
- Room types: Dining Room, Great Room, Loft
Primary bedroom
- Features: Ceiling Fan(s), En Suite Bathroom, Walk-In Closet(s)
- Level: First
- Area: 266 Square Feet
- Dimensions: 14x19
Bedroom 2
- Features: Ceiling Fan(s), Walk-In Closet(s)
- Level: Second
- Area: 221 Square Feet
- Dimensions: 13x17
Bedroom 3
- Features: Walk-In Closet(s)
- Level: Second
- Area: 221 Square Feet
- Dimensions: 13x17
Bedroom 4
- Features: Walk-In Closet(s)
- Level: Second
- Area: 156 Square Feet
- Dimensions: 13x12
Bedroom 5
- Features: Ceiling Fan(s), Walk-In Closet(s)
- Level: Second
- Area: 255 Square Feet
- Dimensions: 15x17
Primary bathroom
- Features: Bath With Whirlpool, Dual Sinks, En Suite Bathroom, Split Vanities, Stone Counters, Tub with Separate Shower Stall, Water Closet/Priv Toilet, Walk-In Closet(s)
- Level: First
Bathroom 1
- Features: Granite Counters, Tub With Shower
- Level: Second
- Area: 35 Square Feet
- Dimensions: 5x7
Bathroom 2
- Features: No Closet
- Level: Second
Bathroom 3
- Features: No Closet
- Level: Second
Den
- Level: First
- Area: 156 Square Feet
- Dimensions: 13x12
Dining room
- Level: First
Great room
- Features: Ceiling Fan(s)
- Level: First
- Area: 442 Square Feet
- Dimensions: 17x26
Kitchen
- Features: Built-in Features, Granite Counters, Kitchen Island, Pantry
- Level: First
- Area: 153 Square Feet
- Dimensions: 9x17
Laundry
- Features: No Closet
- Level: First
Loft
- Features: Ceiling Fan(s), No Closet
- Level: Second
- Area: 546 Square Feet
- Dimensions: 21x26
Heating
- Central
Cooling
- Central Air
Appliances
- Included: Dishwasher, Disposal, Microwave, Range, Refrigerator, Washer, Water Softener
- Laundry: Inside, Laundry Room, Other, Upper Level
Features
- Ceiling Fan(s), Crown Molding, High Ceilings, Kitchen/Family Room Combo, Open Floorplan, Primary Bedroom Main Floor, Stone Counters, Thermostat, Tray Ceiling(s), Walk-In Closet(s)
- Flooring: Carpet, Engineered Hardwood, Granite
- Windows: Blinds, Window Treatments
- Has fireplace: No
Interior area
- Total structure area: 4,575
- Total interior livable area: 3,773 sqft
Property
Parking
- Total spaces: 3
- Parking features: Driveway, Garage Door Opener, Tandem
- Attached garage spaces: 3
- Has uncovered spaces: Yes
Features
- Levels: Two
- Stories: 2
- Patio & porch: Covered, Rear Porch, Screened
- Exterior features: Irrigation System, Private Mailbox, Sidewalk, Sprinkler Metered
- Fencing: Vinyl
Lot
- Size: 6,600 Square Feet
- Features: Landscaped, Sidewalk
- Residential vegetation: Trees/Landscaped
Details
- Parcel number: 2926190080000002050
- Zoning: MPUD
- Special conditions: None
Construction
Type & style
- Home type: SingleFamily
- Architectural style: Contemporary
- Property subtype: Single Family Residence
Materials
- Block, Concrete, Stucco
- Foundation: Slab
- Roof: Shingle
Condition
- Completed
- New construction: No
- Year built: 2017
Utilities & green energy
- Sewer: Public Sewer
- Water: Public
- Utilities for property: BB/HS Internet Available, Fiber Optics, Natural Gas Available, Public, Sprinkler Recycled, Street Lights, Water Available
Community & HOA
Community
- Features: Deed Restrictions, Playground, Pool, Sidewalks
- Pet fee: $0 monthly
- Subdivision: ENCLAVE/TERRA BELLA PH 2, 3
HOA
- Has HOA: Yes
- Services included: Community Pool
- HOA fee: $56 monthly
- HOA name: GREEN ACRE PROPERTY MGMT -MELINDA S
- HOA phone: 813-600-1100
- Second HOA name: GREEN ACRE PROPERTY MANAGMENT
Location
- Region: Land O Lakes
Financial & listing details
- Price per square foot: $138/sqft
- Tax assessed value: $635,059
- Annual tax amount: $7,272
- Date on market: 1/13/2025
- Cumulative days on market: 275 days
- Listing terms: Cash,Conventional,FHA,VA Loan
- Ownership: Fee Simple
- Total actual rent: 0
- Road surface type: Asphalt, Paved
Price history
| Date | Event | Price |
|---|---|---|
| 11/24/2025 | Sold | $520,000-1.7%$138/sqft |
Source:  Stellar MLS #TB8337774 Report a problem Stellar MLS #TB8337774 Report a problem | ||
| 10/26/2025 | Pending sale | $529,000$140/sqft |
Source: Stellar MLS #TB8337774 Report a problem | ||
| 10/13/2025 | Price change | $529,000+0.8%$140/sqft |
Source: Stellar MLS #TB8337774 Report a problem | ||
| 9/11/2025 | Price change | $525,000-9.5%$139/sqft |
Source: Stellar MLS #TB8337774 Report a problem | ||
| 7/1/2025 | Price change | $580,000+0.9%$154/sqft |
Source: Stellar MLS #TB8402333 Report a problem | ||
| 5/30/2025 | Price change | $575,000-4.2%$152/sqft |
Source: Stellar MLS #TB8337774 Report a problem | ||
| 5/1/2025 | Price change | $600,000-4%$159/sqft |
Source: Stellar MLS #TB8337774 Report a problem | ||
| 3/12/2025 | Price change | $625,000-3.8%$166/sqft |
Source: Stellar MLS #TB8337774 Report a problem | ||
| 2/12/2025 | Price change | $649,990-5.7%$172/sqft |
Source: Stellar MLS #TB8337774 Report a problem | ||
| 1/14/2025 | Listed for sale | $689,000+102.6%$183/sqft |
Source: Stellar MLS #TB8337774 Report a problem | ||
| 4/20/2017 | Sold | $340,000+0%$90/sqft |
Source: Public Record Report a problem | ||
| 3/22/2017 | Price change | $339,990-4.9%$90/sqft |
Source: Lennar Report a problem | ||
| 3/16/2017 | Price change | $357,340+5.1%$95/sqft |
Source: Lennar Report a problem | ||
| 2/4/2017 | Price change | $339,990-4.9%$90/sqft |
Source: Lennar Report a problem | ||
| 12/9/2016 | Listed for sale | $357,340$95/sqft |
Source: Lennar Report a problem | ||
Public tax history
| Year | Property taxes | Tax assessment |
|---|---|---|
| 2025 | $7,401 +1.8% | $352,430 +2.9% |
| 2024 | $7,273 +2.7% | $342,500 |
| 2023 | $7,079 +8.6% | $342,500 +3% |
| 2022 | $6,516 +2.6% | $332,530 +6.1% |
| 2021 | $6,351 +1.4% | $313,450 +1.4% |
| 2020 | $6,261 +2.8% | $309,130 +2.3% |
| 2019 | $6,093 | $302,182 +1.9% |
| 2018 | $6,093 -0.3% | $296,548 -6.8% |
| 2017 | $6,113 +146.2% | $318,172 +673.6% |
| 2016 | $2,483 +7.5% | $41,130 |
| 2015 | $2,310 +4.4% | $41,130 +1.5% |
| 2014 | $2,211 | $40,530 +60.6% |
| 2013 | -- | $25,230 |
| 2012 | -- | $25,230 |
Find assessor info on the county website
Neighborhood: 34639
Nearby homes
- $443,3004 bd3 ba2k sqft2576 Bartolo Dr, Land O Lakes, FL 34639Off Market

- $762,0005 bd4 ba3.3k sqft2602 Bartolo Dr, Land O Lakes, FL 34639Sold

- $445,1003 bd2 ba2.2k sqft3042 Calvano Dr, Land O Lakes, FL 34639Off Market
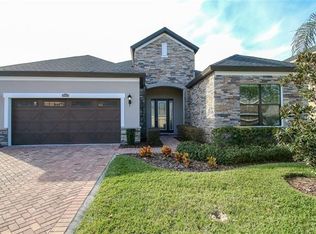
- $447,500-- bd2 ba2.3k sqft2568 Bartolo Dr, Land O Lakes, FL 34639Off Market
- $646,5005 bd3 ba3.7k sqft3032 Calvano Dr, Land O Lakes, FL 34639Off Market
- $418,5004 bd3 ba2k sqft3052 Calvano Dr, Land O Lakes, FL 34639Off Market
- $591,1004 bd3 ba2.8k sqft2573 Bartolo Dr, Land O Lakes, FL 34639Off Market
- $631,0005 bd4 ba3.8k sqft2585 Bartolo Dr, Land O Lakes, FL 34639Off Market
Nearby schools
GreatSchools rating
- 8/10Denham Oaks Elementary SchoolGrades: PK-5Distance: 1.3 mi
- 6/10Cypress Creek Middle SchoolGrades: 6-8Distance: 7.7 mi
- 5/10Cypress Creek High SchoolGrades: 9-12Distance: 7.8 mi
Schools provided by the listing agent
- Elementary: Denham Oaks Elementary-PO
- Middle: Cypress Creek Middle School
- High: Cypress Creek High-PO
Source: Stellar MLS. This data may not be complete. We recommend contacting the local school district to confirm school assignments for this home.
Get a cash offer in 3 minutes
Find out how much your home could sell for in as little as 3 minutes with a no-obligation cash offer.
Estimated market value
$589,200
Get a cash offer in 3 minutes
Find out how much your home could sell for in as little as 3 minutes with a no-obligation cash offer.
Estimated market value
$589,200
- Florida
- Pasco County
- Land O Lakes
- 34639
- 2588 BARTOLO DRIVE
Nearby cities
Nearby neighborhoods
Nearby zip codes
Other Land O Lakes Topics
