Prepare to be captivated by this stunning Spanish Revival home in the premier community of Terra Bella, offering impeccable upgrades and a bright, open layout with soaring ceilings throughout. Built in 2016 and meticulously maintained, this five-bedroom, four-bath home feels like new and features a dedicated office and versatile upstairs loft, perfectly designed for comfortable living and effortless entertaining. The main living area showcases a dramatic stone wall feature rising to the second story, anchoring an electric fireplace with a built-in media center for a striking architectural focal point. The kitchen is both functional and inviting with stainless steel appliances, a gas range, double oven, large center island, and spacious corner pantry. The primary suite serves as a private retreat with a tray ceiling, dual walk-in closets, and a spa-like bathroom complete with a soaking tub, separate shower, and rainfall showerhead. Step outside to your screened-in oasis featuring a heated saltwater pool and spa completed in 2022, surrounded by manicured landscaping and complemented by a fully equipped outdoor kitchen and Sonos sound system with seamless indoor and outdoor integration. Additional highlights include a three-car garage, irrigation system, gutters added in 2022, a whole-house water softener and filtration system, and prewiring for a Tesla charger, along with major updates such as upstairs AC (2021), downstairs AC (2025), UV air filtration (2025), freshly cleaned ductwork, and added security with outdoor cameras and a video doorbell. Residents enjoy Terra Bella’s community pool and splash pad with a low HOA of just $70 per month, along with convenient access to nearby favorites like Land O’ Lakes Heritage Park, Cypress Creek Preserve, and Old McMicky’s Farm, making this home a true turnkey Florida oasis.
Sold for $762,000
$762,000
2602 BARTOLO DRIVE, LAND O LAKES, FL 34639
5beds
3,389sqft
Single Family Residence
Built in 2016
9,114 Square Feet Lot
$761,700 Zestimate®
$225/sqft
$4,775 Estimated rent
Home value
$761,700
$701,000 - $830,000
$4,775/mo
Zestimate® history
Owner options
List your home for rent
$4,775/mo
Rent Zestimate®
Find your next renter with Zillow Rental Manager. Plus, with online applications, you can quickly screen prospective tenants – for free.
$4,775/mo
Rent Zestimate®
Refinance and save
$5,247/mo
Est. payment
Refinancing to a lower rate could help reduce your monthly payments and save thousands over the life of the loan.
$5,247/mo
Est. payment
Explore your selling options
Work with a Zillow partner agent
Leverage their expertise and Zillow's premium Showcase listings to get your home seen by more buyers.
Get startedList with your own agent
Get your home in front of millions of buyers by listing it on Zillow.
Learn how to do itSell it yourself
Take full control of how buyers see your home on Zillow by listing For Sale by Owner (FSBO).
List your homeWhat's special
Large center islandThree-car garageFive-bedroom four-bath homeDedicated officeVersatile upstairs loftGas rangeFully equipped outdoor kitchen
Zillow last checked:
Listing updated:
Listed by:
Tulio Zuloaga 727-403-0985,
EXP REALTY LLC 888-883-8509
Bought with:
Michael Geiger, 3606591
KELLER WILLIAMS TAMPA PROPERTIES
Source: Stellar MLS,MLS#: TB8497321 Originating MLS: Sarasota - Manatee
Originating MLS: Sarasota - Manatee
Facts & features
Interior
Bedrooms & bathrooms
- Bedrooms: 5
- Bathrooms: 4
- Full bathrooms: 4
Rooms
- Room types: Den/Library/Office, Dining Room, Utility Room
Primary bedroom
- Features: Walk-In Closet(s)
- Level: Second
Bedroom 2
- Features: Walk-In Closet(s)
- Level: Second
Bedroom 3
- Features: Walk-In Closet(s)
- Level: Second
Bedroom 4
- Features: Walk-In Closet(s)
- Level: Second
Bedroom 5
- Features: Built-in Closet
- Level: First
Primary bathroom
- Features: Dual Sinks, Multiple Shower Heads, Rain Shower Head, Stone Counters, Tub with Separate Shower Stall
- Level: Second
Bathroom 2
- Level: Second
Bathroom 3
- Level: Second
Bathroom 4
- Level: First
Dining room
- Level: First
Kitchen
- Level: First
Laundry
- Level: Second
Living room
- Level: First
Loft
- Level: Second
Office
- Level: First
Heating
- Central, Electric, Natural Gas, Zoned
Cooling
- Central Air, Zoned
Appliances
- Included: Bar Fridge, Dishwasher, Disposal, Dryer, Electric Water Heater, Microwave, Range, Range Hood, Refrigerator, Washer, Water Filtration System, Water Softener
- Laundry: Inside, Laundry Room
Features
- Ceiling Fan(s), Eating Space In Kitchen, High Ceilings, Open Floorplan, Smart Home, Stone Counters, Thermostat, Vaulted Ceiling(s)
- Flooring: Carpet, Ceramic Tile
- Doors: Outdoor Grill, Outdoor Kitchen, Sliding Doors
- Has fireplace: Yes
- Fireplace features: Electric, Non Wood Burning
Interior area
- Total structure area: 4,114
- Total interior livable area: 3,389 sqft
Property
Parking
- Total spaces: 3
- Parking features: Garage - Attached
- Attached garage spaces: 3
Features
- Levels: Two
- Stories: 2
- Patio & porch: Covered, Deck, Screened
- Exterior features: Irrigation System, Lighting, Outdoor Grill, Outdoor Kitchen, Private Mailbox, Private Yard, Rain Gutters
- Has private pool: Yes
- Pool features: Child Safety Fence, Heated, In Ground, Salt Water
- Has spa: Yes
- Spa features: Heated
- Fencing: Vinyl
Lot
- Size: 9,114 Square Feet
- Features: In County
- Residential vegetation: Trees/Landscaped
Details
- Additional structures: Outdoor Kitchen
- Parcel number: 1926290080000002040
- Zoning: MPUD
- Special conditions: None
Construction
Type & style
- Home type: SingleFamily
- Architectural style: Mediterranean
- Property subtype: Single Family Residence
Materials
- Block, Brick, Stucco, Wood Frame
- Foundation: Slab
- Roof: Tile
Condition
- New construction: No
- Year built: 2016
Utilities & green energy
- Sewer: Public Sewer
- Water: Public
- Utilities for property: Cable Connected, Electricity Connected, Natural Gas Connected, Public, Sewer Connected, Underground Utilities, Water Connected
Community & HOA
Community
- Features: Pool, Sidewalks
- Security: Security System Owned, Smoke Detector(s)
- Pet fee: $0 monthly
- Subdivision: ENCLAVE/TERRA BELLA PH 2,3
HOA
- Has HOA: Yes
- Amenities included: Pool
- Services included: Common Area Taxes, Community Pool
- HOA fee: $70 monthly
- HOA name: Terra Bella Homeowners Association
- HOA phone: 813-936-4114
Location
- Region: Land O Lakes
Financial & listing details
- Price per square foot: $225/sqft
- Tax assessed value: $623,995
- Annual tax amount: $11,161
- Date on market: 4/14/2026
- Cumulative days on market: 20 days
- Listing terms: Cash,Conventional,FHA,VA Loan
- Ownership: Fee Simple
- Total actual rent: 0
- Electric utility on property: Yes
- Road surface type: Asphalt
Price history
| Date | Event | Price |
|---|---|---|
| 7/23/2026 | Sold | $762,000-1.7%$225/sqft |
Source:  Stellar MLS #TB8497321 Report a problem Stellar MLS #TB8497321 Report a problem | ||
| 7/8/2026 | Contingent | $775,000$229/sqft |
Source: Stellar MLS #TB8497321 Report a problem | ||
| 5/4/2026 | Pending sale | $775,000$229/sqft |
Source: eXp Realty #TB8497321 Report a problem | ||
| 4/14/2026 | Listed for sale | $775,000+47.6%$229/sqft |
Source: eXp Realty #TB8497321 Report a problem | ||
| 7/12/2024 | Listing removed | $525,000-4.5%$155/sqft |
Source: Stellar MLS #T3301458 Report a problem | ||
| 5/27/2021 | Sold | $550,000+4.8%$162/sqft |
Source: Public Record Report a problem | ||
| 4/22/2021 | Pending sale | $525,000$155/sqft |
Source: Stellar MLS #T3301458 Report a problem | ||
| 4/19/2021 | Listed for sale | $525,000+27.2%$155/sqft |
Source: Stellar MLS #T3301458 Report a problem | ||
| 8/4/2016 | Sold | $412,889$122/sqft |
Source: Public Record Report a problem | ||
Public tax history
| Year | Property taxes | Tax assessment |
|---|---|---|
| 2025 | $11,161 +1.9% | $576,060 +2.9% |
| 2024 | $10,955 +7.7% | $559,830 +5.4% |
| 2023 | $10,170 +9.3% | $531,190 +8.1% |
| 2022 | $9,307 +15.9% | $491,291 +17.3% |
| 2021 | $8,031 +1.4% | $418,830 +1.4% |
| 2020 | $7,919 -0.1% | $413,051 -0.7% |
| 2019 | $7,928 | $415,981 +26.5% |
| 2018 | $7,928 +8.8% | $328,839 -11.9% |
| 2017 | $7,288 -10.3% | $373,439 +778.4% |
| 2016 | $8,128 +248.4% | $42,513 |
| 2015 | $2,333 +4.4% | $42,513 +1.4% |
| 2014 | $2,235 | $41,913 +57.5% |
| 2013 | -- | $26,613 |
| 2012 | -- | $26,613 |
Find assessor info on the county website
Neighborhood: 34639
Nearby homes
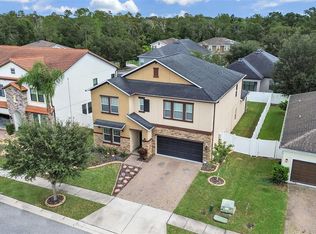
- $520,0005 bd4 ba3.7k sqft2588 Bartolo Dr, Land O Lakes, FL 34639Sold
- $648,6005 bd3 ba3.7k sqft3032 Calvano Dr, Land O Lakes, FL 34639Off Market

- $442,1004 bd3 ba2k sqft2576 Bartolo Dr, Land O Lakes, FL 34639Off Market

- $444,6003 bd2 ba2.2k sqft3042 Calvano Dr, Land O Lakes, FL 34639Off Market
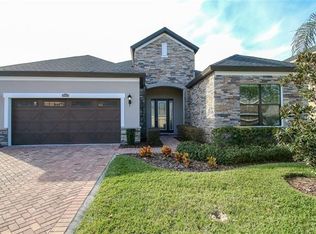
- $650,4005 bd4 ba3.8k sqft2999 Calvano Dr, Land O Lakes, FL 34639Off Market
- $507,3004 bd3 ba2.8k sqft2987 Calvano Dr, Land O Lakes, FL 34639Off Market
- $448,8004 bd3 ba2k sqft2597 Bartolo Dr, Land O Lakes, FL 34639Off Market
- $432,0004 bd3 ba2k sqft2609 Bartolo Dr, Land O Lakes, FL 34639Off Market
Nearby schools
GreatSchools rating
- 8/10Denham Oaks Elementary SchoolGrades: PK-5Distance: 1.3 mi
- 6/10Cypress Creek Middle SchoolGrades: 6-8Distance: 7.6 mi
- 5/10Cypress Creek High SchoolGrades: 9-12Distance: 7.8 mi
Schools provided by the listing agent
- Elementary: Denham Oaks Elementary-PO
- Middle: Cypress Creek Middle School
- High: Cypress Creek High-PO
Source: Stellar MLS. This data may not be complete. We recommend contacting the local school district to confirm school assignments for this home.
Get a cash offer in 3 minutes
Find out how much your home could sell for in as little as 3 minutes with a no-obligation cash offer.
Estimated market value
$761,700
Get a cash offer in 3 minutes
Find out how much your home could sell for in as little as 3 minutes with a no-obligation cash offer.
Estimated market value
$761,700
- Florida
- Pasco County
- Land O Lakes
- 34639
- 2602 BARTOLO DRIVE
Nearby cities
Nearby neighborhoods
Nearby zip codes
Other Land O Lakes Topics
