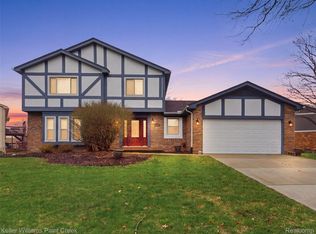
Welcome to this beautifully updated home located on a quiet cul-de-sac .This home has great curb appeal with a freshly painted exterior, well maintained landscaping, large lot,sprinklers and a stunning 14x21 stamped concrete patio – perfect for outdoor entertaining. Home also features a Generac generator (2022), Anderson windows and door wall with a warranty until 2029. The roof is a Landmark,type 4, asphalt shingle installed in 2022, with a 50 yr warranty.. Gutters were replaced in 2022.
Crown molding adds a touch of elegance to the living and dining rooms. The boxed bay window lets in beautiful lighting through out the day. Family room has a gas fireplace with a pitched ceiling. The kitchen offers granite countertops and stainless steel appliances,hard wood floors and a pantry. Spacious eating area. First floor laundry. Updated Primary bathroom with a composite marble sink, tall toilet and walk in shower, Full bathroom with double sinks, tub and tall toilet. Half bath has crown molding, composite marble sink, tall toilet and hard wood floor.
A prime location close to shopping, dining, and major highways. Award winning NOVI schools.
Sold for $450,000
$450,000
25884 Buckminster Dr, Novi, MI 48375
3beds
1,824sqft
Single Family Residence
Built in 1985
0.34 Acres Lot
$487,200 Zestimate®
$247/sqft
$2,787 Estimated rent
Home value
$487,200
$458,000 - $521,000
$2,787/mo
Zestimate® history
Owner options
List your home for rent
$2,787/mo
Rent Zestimate®
Find your next renter with Zillow Rental Manager. Plus, with online applications, you can quickly screen prospective tenants – for free.
$2,787/mo
Rent Zestimate®
Refinance and save
$3,033/mo
Est. payment
Refinancing to a lower rate could help reduce your monthly payments and save thousands over the life of the loan.
$3,033/mo
Est. payment
Explore your selling options
Work with a Zillow partner agent
Leverage their expertise and Zillow's premium Showcase listings to get your home seen by more buyers.
Get startedList with your own agent
Get your home in front of millions of buyers by listing it on Zillow.
Learn how to do itSell it yourself
Take full control of how buyers see your home on Zillow by listing For Sale by Owner (FSBO).
List your homeWhat's special
Gas fireplaceHardwood floorsCrown moldingLarge lotFreshly painted exteriorWell maintained landscapingQuiet cul-de-sac
Zillow last checked:
Listing updated:
Listed by:
Terri King 586-413-2069,
RE/MAX Classic
Bought with:
Richard Rochte, 6501237147
Good Company
Source: Realcomp II,MLS#: 20240077414
Facts & features
Interior
Bedrooms & bathrooms
- Bedrooms: 3
- Bathrooms: 3
- Full bathrooms: 2
- 1/2 bathrooms: 1
Primary bedroom
- Level: Second
- Area: 180
- Dimensions: 15 x 12
Bedroom
- Level: Second
- Area: 110
- Dimensions: 10 x 11
Bedroom
- Level: Second
- Area: 140
- Dimensions: 14 x 10
Primary bathroom
- Level: Second
- Area: 36
- Dimensions: 9 x 4
Other
- Level: Second
- Area: 55
- Dimensions: 11 x 5
Other
- Level: Entry
- Area: 8
- Dimensions: 4 x 2
Dining room
- Level: Entry
- Area: 110
- Dimensions: 10 x 11
Family room
- Level: Entry
- Area: 294
- Dimensions: 21 x 14
Kitchen
- Level: Entry
- Area: 170
- Dimensions: 17 x 10
Laundry
- Level: Entry
- Area: 30
- Dimensions: 5 x 6
Living room
- Level: Entry
- Area: 221
- Dimensions: 13 x 17
Heating
- Forced Air, Natural Gas
Cooling
- Ceiling Fans, Central Air
Appliances
- Included: Dishwasher, Disposal, Exhaust Fan, Free Standing Gas Range, Free Standing Refrigerator, Microwave, Stainless Steel Appliances
Features
- Basement: Partial,Unfinished
- Has fireplace: Yes
- Fireplace features: Family Room, Gas
Interior area
- Total interior livable area: 1,824 sqft
- Finished area above ground: 1,824
Property
Parking
- Total spaces: 2
- Parking features: Two Car Garage, Attached, Direct Access, Electricityin Garage, Garage Door Opener
- Attached garage spaces: 2
Features
- Levels: Two
- Stories: 2
- Entry location: GroundLevelwSteps
- Patio & porch: Patio, Porch
- Pool features: None
Lot
- Size: 0.34 Acres
- Dimensions: 72 x 121 x 141 x 178
- Features: Sprinklers
Details
- Parcel number: 2222127019
- Special conditions: Short Sale No,Standard
Construction
Type & style
- Home type: SingleFamily
- Architectural style: Colonial
- Property subtype: Single Family Residence
Materials
- Brick, Cedar
- Foundation: Basement, Poured
- Roof: Asphalt
Condition
- New construction: No
- Year built: 1985
- Major remodel year: 2014
Utilities & green energy
- Electric: Generator
- Sewer: Public Sewer
- Water: Public
Community & HOA
Community
- Subdivision: CEDARSPRING ESTATES SUB NO 1
HOA
- Has HOA: Yes
- HOA fee: $75 annually
- HOA phone: 248-961-7455
Location
- Region: Novi
Financial & listing details
- Price per square foot: $247/sqft
- Tax assessed value: $119,790
- Annual tax amount: $140
- Date on market: 10/15/2024
- Cumulative days on market: 20 days
- Listing agreement: Exclusive Right To Sell
- Listing terms: Cash,Conventional
Price history
| Date | Event | Price |
|---|---|---|
| 11/26/2024 | Sold | $450,000-1.1%$247/sqft |
Source:  Realcomp II #20240077414 Report a problem Realcomp II #20240077414 Report a problem | ||
| 11/9/2024 | Pending sale | $455,000$249/sqft |
Source: Realcomp II #20240077414 Report a problem | ||
| 10/16/2024 | Listed for sale | $455,000$249/sqft |
Source: Realcomp II #20240077414 Report a problem | ||
Public tax history
| Year | Property taxes | Tax assessment |
|---|---|---|
| 2025 | -- | $204,080 +2.8% |
| 2024 | -- | $198,580 +10.4% |
| 2023 | -- | $179,940 +5.2% |
| 2022 | -- | $171,100 +8.9% |
| 2021 | -- | $157,050 -0.7% |
| 2020 | -- | $158,100 -0.6% |
| 2019 | -- | $159,000 +27.6% |
| 2015 | -- | $124,650 +24.7% |
| 2014 | -- | $99,950 +14.6% |
| 2011 | -- | $87,200 -20.3% |
| 2010 | -- | $109,350 |
| 2009 | -- | $109,350 -12.4% |
| 2003 | -- | $124,800 +4.5% |
| 2002 | -- | $119,450 +24.1% |
| 2001 | $3,695 +12.4% | $96,240 +3.2% |
| 2000 | $3,286 | $93,260 |
Find assessor info on the county website
Neighborhood: 48375
Nearby homes
- $442,900-- bd2 ba-- sqft25912 Buckminster Dr, Novi, MI 48375Off Market
- $561,2004 bd2 ba2.1k sqft25828 Buckminster Dr, Novi, MI 48375Off Market
- $531,1004 bd3 ba2.1k sqft25940 Buckminster Dr, Novi, MI 48375Off Market
- $523,5004 bd3 ba2.6k sqft25845 Buckminster Dr, Novi, MI 48375Sold
- $479,3003 bd2 ba-- sqft44320 W Eleven Mile Rd, Novi, MI 48375Off Market
- $449,1004 bd3 ba1.7k sqft44320 W 11 Mile Rd, Novi, MI 48375Off Market
- $478,7003 bd3 ba2.5k sqft25970 Buckminster Dr, Novi, MI 48375Off Market
- $399,5003 bd2 ba-- sqft25800 Buckminster Dr, Novi, MI 48375Off Market
Nearby schools
GreatSchools rating
- 9/10Novi Meadows SchoolGrades: PK,5-7Distance: 0.7 mi
- 8/10Novi High SchoolGrades: 8-12Distance: 1.2 mi
- 10/10Novi Woods Elementary SchoolGrades: K-4Distance: 0.7 mi
Get a cash offer in 3 minutes
Find out how much your home could sell for in as little as 3 minutes with a no-obligation cash offer.
Estimated market value
$487,200
Get a cash offer in 3 minutes
Find out how much your home could sell for in as little as 3 minutes with a no-obligation cash offer.
Estimated market value
$487,200
- Michigan
- Oakland County
- Novi
- 48375
- 25884 Buckminster Dr
Nearby cities
Nearby zip codes
Other Novi Topics
