Skip main navigation
Off market
  • $909,300

    2589 Candytuft Dr, Jamison, PA 18929

    4beds
    2,984sqft
    Detached
    Built in 1995
    0.34 Acres Lot
    $909,300 Zestimate®
    $305/sqft
    $4,552 Estimated rent

    Home value

    $909,300

    $864,000 - $955,000

    $4,552/mo

    Zestimate® history
    Loading
    Loading...

    Owner options

    List your home for rent

    $4,552/mo

    Rent Zestimate®

    Find your next renter with Zillow Rental Manager. Plus, with online applications, you can quickly screen prospective tenants – for free.

    Learn more

    $4,552/mo

    Rent Zestimate®

    Refinance and save

    $5,771/mo

    Est. payment

    Refinancing to a lower rate could help reduce your monthly payments and save thousands over the life of the loan.

    See today's rates

    $5,771/mo

    Est. payment

    Explore your selling options

    Work with a Zillow partner agent

    Leverage their expertise and Zillow's premium Showcase listings to get your home seen by more buyers.

    Get started

    List with your own agent

    Get your home in front of millions of buyers by listing it on Zillow.

    Learn how to do it

    Sell it yourself

    Take full control of how buyers see your home on Zillow by listing For Sale by Owner (FSBO).

    List your home

    What's special

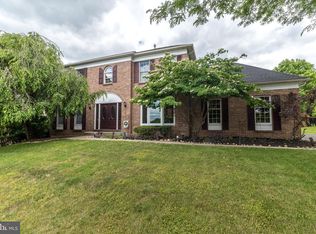
    Stunning Brick Front, center hall Colonial in Jamison with many unique distinctions. Set among other Stately homes, the in-ground pool and inspired landscaping~ and curb appeal clearly set us apart. The Grand 2-story foyer opens to the turned staircase. Flanked by a large office/den with built in bookcases on one side and a lavish formal living room on the other side, the entrance is indicative of what is next on this personal tour. The living room is bright from the many floor to ceiling windows and is adorned with gleaming hardwood flooring which enhances the entire first floor. The formal dining room allows for a large family gathering and is accented by a chair rail and decorative pillars. The Kitchen is a dream for the gourmet chef in your life. The JennAir gas cook top, hi-end stainless steel appliances and double oven are surrounded by these lush green bea~dboard custom cabinets with yellow cabinets interspersed. An over sized gorgeous custom granite island with tons of storage is just the perfect companion piece. The Andersen windows and skylight brighten the eating area in the expanded breakfast nook. The beautifully landscaped yard is winking at you to take a look from the kitchen, but we'll get to that later. The family room opens to the kitchen, indicative of today's preferred floor plan. This great room has 3 skylights in the cathedral ceiling, along with a white brick fireplace which is the focal point of this room. A powder room and laundry room round out this floor. The second floor is equally impressive. A large master bedroom suite awaits the new owner of this home. Complete with 2 walk in closets, a tray ceiling, a full sitting room and a luxurious master bath, you could virtually live just in this suite. 3 other well sized bedrooms share the full hall bath on this level. Also renovated, there are double sinks and a windowed bath/shower. The basement is another floor well done, fully finished, with enough room for your exercise equipment, a media area, the play room and tons of storage space. This exhaustive tour will now lead to the outdoor oasis. Relax on the chaise as you warm from the sun reflecting off the in-ground pool. As the evening approaches, the hot tub awaits you or the heated pool. This home truly says it all, and even has a neighborhood play ground to entertain your guests. Just in time for the height of the summer, this spectacular home can be yours to vacation in.

    This property is off market, which means it's not currently listed for sale or rent on Zillow. This may be different from what's available on other websites or public sources.

    Facts & features

    Interior

    Bedrooms & bathrooms
    • Bedrooms: 4
    • Bathrooms: 3
    • Full bathrooms: 2
    • 1/2 bathrooms: 1
    Heating
    • Forced air
    Cooling
    • Central
    Appliances
    • Included: Dishwasher, Dryer, Garbage disposal
    Features
    • Ceiling Fan(s), Kitchen Island, Walk-In Closet(s), Dining Area, Eat-in Kitchen, Crown Molding, Bar, Master Bath(s), Breakfast Area, Family Room Off Kitchen, Chair Railings
    • Flooring: Carpet, Hardwood
    • Windows: Skylight(s)
    • Basement: Y
    • Has fireplace: Yes
    • Fireplace features: wood stove
    Interior area
    • Total interior livable area: 2,984 sqft
    • Finished area below ground: 0

    Property

    Parking
    • Total spaces: 7
    • Parking features: Garage - Attached
    Features
    • Exterior features: Wood
    • Pool features: Yes - Personal
    • Has view: Yes
    • View description: Water
    • Has water view: Yes
    • Water view: Water
    Lot
    • Size: 0.34 Acres
    Details
    • Parcel number: 51026024
    • Special conditions: Standard

    Construction

    Type & style
    • Home type: SingleFamily
    • Architectural style: Colonial
    • Property subtype: Detached
    Materials
    • Frame
    Condition
    • Year built: 1995

    Community & neighborhood

    Location
    • Region: Jamison

    Other

    Other facts
    • Flooring: Carpet, Wood Floors
    • Heating: Forced Air
    • Appliances: Dishwasher, Refrigerator, Disposal, Built-in Microwave, Double Oven, Dryer, Washer, Cooktop, Oven - Wall, Stainless Steel Appliance(s)
    • FireplaceYN: true
    • InteriorFeatures: Ceiling Fan(s), Kitchen Island, Walk-In Closet(s), Dining Area, Eat-in Kitchen, Crown Molding, Bar, Master Bath(s), Breakfast Area, Family Room Off Kitchen, Chair Railings
    • GarageYN: true
    • AttachedGarageYN: true
    • HeatingYN: true
    • CoolingYN: true
    • StructureType: Detached
    • ConstructionMaterials: Frame
    • StoriesTotal: 2
    • ArchitecturalStyle: Colonial
    • SpecialListingConditions: Standard
    • CoveredSpaces: 3
    • Cooling: Central Air
    • View: Water
    • WindowFeatures: Skylight(s)
    • ParkingFeatures: Attached Garage, Garage Faces Side, Inside Entrance
    • BelowGradeFinishedArea: 0
    • PropertySubType: Detached
    • Basement: Y
    • PoolFeatures: Yes - Personal

    Price history

    DateEventPrice
    7/31/2019Sold$582,000+3.9%$195/sqft
    Source: Public Record Report a problem
    6/22/2019Pending sale$559,900$188/sqft
    Source: Keller Williams Real Estate #PABU471078 Report a problem
    6/20/2019Listed for sale$559,900+0.2%$188/sqft
    Source: Keller Williams Real Estate-Langhorne #PABU471078 Report a problem
    8/3/2006Sold$559,000+103.3%$187/sqft
    Source: Public Record Report a problem
    9/26/1995Sold$275,000$92/sqft
    Source: Public Record Report a problem

    Public tax history

    YearProperty taxesTax assessment
    2025$8,901 $49,170
    2024$8,901 +7.4%$49,170
    2023$8,287 +1.1%$49,170
    2022$8,195 +1.1%$49,170
    2021$8,103 $49,170
    2020$8,103 +0.6%$49,170
    2018$8,054 +0.8%$49,170
    2017$7,993 $49,170
    2016$7,993 $49,170
    2015-- $49,170
    2014-- $49,170 -12.6%
    2013-- $56,280
    2012-- $56,280
    2011-- $56,280
    2010-- $56,280
    2009-- $56,280
    2008-- $56,280
    2007-- $56,280
    2006-- $56,280
    2005-- $56,280 +300%
    2004-- $14,070
    2003-- $14,070
    2002-- $14,070
    2000-- $14,070

    Find assessor info on the county website

    Neighborhood: 18929

    Nearby schools

    GreatSchools rating
    Schools provided by the listing agent
    • Elementary: WARWICK
    • Middle: HOLICONG
    • High: CENTRAL BUCKS HIGH SCHOOL EAST
    • District: CENTRAL BUCKS

    Source: The MLS. This data may not be complete. We recommend contacting the local school district to confirm school assignments for this home.

    Get a cash offer in 3 minutes
    Find out how much your home could sell for in as little as 3 minutes with a no-obligation cash offer.
    Estimated market value
    $909,300
    Get a cash offer in 3 minutes
    Find out how much your home could sell for in as little as 3 minutes with a no-obligation cash offer.
    Estimated market value
    $909,300