Skip main navigation
Sold for $800,000
  • $800,000

    2595 Candytuft Dr, Jamison, PA 18929

    4beds
    3,094sqft
    Single Family Residence
    Built in 1996
    0.28 Acres Lot
    $919,600 Zestimate®
    $259/sqft
    $4,048 Estimated rent

    Home value

    $919,600

    $874,000 - $975,000

    $4,048/mo

    Zestimate® history
    Loading
    Loading...

    Owner options

    List your home for rent

    $4,048/mo

    Rent Zestimate®

    Find your next renter with Zillow Rental Manager. Plus, with online applications, you can quickly screen prospective tenants – for free.

    Learn more

    $4,048/mo

    Rent Zestimate®

    Refinance and save

    $5,055/mo

    Est. payment

    Refinancing to a lower rate could help reduce your monthly payments and save thousands over the life of the loan.

    See today's rates

    $5,055/mo

    Est. payment

    Explore your selling options

    Work with a Zillow partner agent

    Leverage their expertise and Zillow's premium Showcase listings to get your home seen by more buyers.

    Get started

    List with your own agent

    Get your home in front of millions of buyers by listing it on Zillow.

    Learn how to do it

    Sell it yourself

    Take full control of how buyers see your home on Zillow by listing For Sale by Owner (FSBO).

    List your home

    What's special

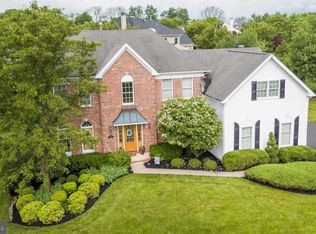
    Welcome home to this exquisite Toll Brothers brick front built Dover model nestled in a serene neighborhood. This captivating property boasts timeless elegance and modern comfort, offering a perfect blend of luxury and practicality. Upon entry, be greeted by the soaring 2 story foyer, along with grandeur of 9-foot ceilings gracing the first floor, accentuating the spaciousness and airiness of the home. Gleaming hardwood floors guide you through the inviting layout, adorned with detailed molding that adds a touch of sophistication to every corner. The heart of the home resides in the expansive kitchen, where culinary dreams come to life. Featuring a large island, this culinary haven is perfect for entertaining guests or enjoying casual family meals. The adjacent first-floor office provides a secluded space for productivity and focus. The family room is highlighted by a brick wood burning fireplace. The formal dining room and living room are bright and cheery. A nicely decorated powder room and laundry room with outside access complete the main level. Natural light pours in through skylights, bay windows, and a sliding glass door, illuminating the interiors with warmth and vitality. Upstairs French doors lead to the luxurious primary suite, offering a tranquil retreat adorned with vaulted ceilings and an abundance of space. The accompanying ensuite bathroom is a spa-like oasis, boasting a jetted soaking tub, vaulted ceiling, and a sprawling walk-in closet for all your storage needs. Three other pristine bedrooms with ample closet space and a hall bathroom finish the second level. For additional living space, the finished basement beckons with built-ins, recessed lighting, and ample room for recreation, exercise or relaxation. Storage is never an issue with plenty of space to stow away belongings, ensuring a clutter-free environment. Outside, the charm continues with a newer roof, large deck and meticulous landscaping, creating a picturesque backdrop for outdoor gatherings or moments of solitude. Experience the epitome of luxury living in this impeccably crafted home, where every detail has been thoughtfully curated to elevate your lifestyle. Don't miss the opportunity to make this your forever home. New roof (warranty attached), skylights, bay window & sliding glass door (2020) Great location, great schools! Schedule your showing today and prepare to fall in love.

    Zillow last checked:

    Listing updated:

    Listed by:

    Kim Gammon 215-340-3500,

    Coldwell Banker Hearthside-Doylestown

    Bought with:

    Uliana Borodenko

    Homestarr Realty

    Source: Bright MLS,MLS#: PABU2072250MLS Logo

    Facts & features

    Interior

    Bedrooms & bathrooms
    • Bedrooms: 4
    • Bathrooms: 3
    • Full bathrooms: 2
    • 1/2 bathrooms: 1
    • Main level bathrooms: 1
    Basement
    • Description: Percent Finished: 95.0
    • Area: 0
    Heating
    • Forced Air, Natural Gas
    Cooling
    • Central Air, Natural Gas
    Appliances
    • Included: Microwave, Built-In Range, Dishwasher, Disposal, Self Cleaning Oven, Oven/Range - Gas, Stainless Steel Appliance(s), Water Heater, Gas Water Heater
    • Laundry: Main Level, Laundry Room
    Features
    • Attic, Breakfast Area, Built-in Features, Ceiling Fan(s), Chair Railings, Crown Molding, Family Room Off Kitchen, Floor Plan - Traditional, Eat-in Kitchen, Kitchen Island, Primary Bath(s), Recessed Lighting, Soaking Tub, Bathroom - Stall Shower, Bathroom - Tub Shower, Upgraded Countertops, Walk-In Closet(s), 9'+ Ceilings, Tray Ceiling(s), Cathedral Ceiling(s)
    • Flooring: Luxury Vinyl, Hardwood, Ceramic Tile, Carpet, Wood
    • Doors: Sliding Glass
    • Windows: Skylight(s), Bay/Bow
    • Basement: Finished
    • Number of fireplaces: 1
    • Fireplace features: Brick, Wood Burning
    Interior area
    • Total structure area: 3,094
    • Total interior livable area: 3,094 sqft
    • Finished area above ground: 3,094
    • Finished area below ground: 0

    Property

    Parking
    • Total spaces: 2
    • Parking features: Garage Faces Side, Garage Door Opener, Inside Entrance, Asphalt, Attached
    • Attached garage spaces: 2
    • Has uncovered spaces: Yes
    Accessibility
    • Accessibility features: None
    Features
    • Levels: Two
    • Stories: 2
    • Patio & porch: Deck, Patio
    • Exterior features: Lighting
    • Pool features: None
    Lot
    • Size: 0.28 Acres
    • Dimensions: 100 x 119
    • Features: Landscaped
    Details
    • Additional structures: Above Grade, Below Grade
    • Parcel number: 51026023
    • Zoning: RA
    • Special conditions: Standard

    Construction

    Type & style
    • Home type: SingleFamily
    • Architectural style: Colonial
    • Property subtype: Single Family Residence
    Materials
    • Frame, Brick, Vinyl Siding
    • Foundation: Concrete Perimeter
    • Roof: Asphalt
    Condition
    • Excellent
    • New construction: No
    • Year built: 1996
    Details
    • Builder model: Dover
    • Builder name: Toll Brothers

    Utilities & green energy

    • Electric: 200+ Amp Service, Circuit Breakers
    • Sewer: Public Sewer
    • Water: Public
    • Utilities for property: Cable Available

    Community & neighborhood

    Location
    • Region: Jamison
    • Subdivision: Jamison Hunt
    • Municipality: WARWICK TWP

    Other

    Other facts
    • Listing agreement: Exclusive Right To Sell
    • Ownership: Fee Simple
    • Road surface type: Paved

    Price history

    DateEventPrice
    7/26/2024Sold$800,000+6.7%$259/sqft
    Source: Bright MLS #PABU2072250 Report a problem
    6/25/2024Pending sale$750,000$242/sqft
    Source: Bright MLS #PABU2072250 Report a problem
    6/24/2024Listing removed--
    Source: Bright MLS #PABU2072250 Report a problem
    6/21/2024Listed for sale$750,000+37.1%$242/sqft
    Source: Bright MLS #PABU2072250 Report a problem
    8/28/2019Sold$547,022-2.1%$177/sqft
    Source: Public Record Report a problem
    8/1/2019Pending sale$559,000$181/sqft
    Source: BHHS Fox & Roach Doylestown #PABU471762 Report a problem
    7/5/2019Price change$559,000-1.8%$181/sqft
    Source: BHHS Fox & Roach Doylestown #PABU471762 Report a problem
    6/21/2019Listed for sale$569,000+8.6%$184/sqft
    Source: BHHS Fox & Roach Doylestown #PABU471762 Report a problem
    6/16/2005Sold$524,000+89.1%$169/sqft
    Source: Public Record Report a problem
    7/2/1996Sold$277,111$90/sqft
    Source: Public Record Report a problem

    Public tax history

    YearProperty taxesTax assessment
    2025$10,144 $56,040
    2024$10,144 +7.4%$56,040
    2023$9,445 +1.1%$56,040
    2022$9,340 +1.1%$56,040
    2021$9,235 $56,040
    2020$9,235 +0.6%$56,040
    2018$9,179 +0.8%$56,040
    2017$9,109 $56,040
    2016$9,109 $56,040
    2015-- $56,040
    2014-- $56,040
    2013-- $56,040
    2012-- $56,040
    2011-- $56,040
    2010-- $56,040
    2009-- $56,040
    2008-- $56,040
    2007-- $56,040
    2006-- $56,040
    2005-- $56,040 +300%
    2004-- $14,010
    2003-- $14,010
    2002-- $14,010
    2000-- $14,010

    Find assessor info on the county website

    Neighborhood: 18929

    Nearby schools

    GreatSchools rating
    Schools provided by the listing agent
    • Elementary: Warwick
    • Middle: Holicong
    • High: Central Bucks High School East
    • District: Central Bucks

    Source: Bright MLS. This data may not be complete. We recommend contacting the local school district to confirm school assignments for this home.

    Get a cash offer in 3 minutes
    Find out how much your home could sell for in as little as 3 minutes with a no-obligation cash offer.
    Estimated market value
    $919,600
    Get a cash offer in 3 minutes
    Find out how much your home could sell for in as little as 3 minutes with a no-obligation cash offer.
    Estimated market value
    $919,600