Skip main navigation
Sold for $590,000
  • $590,000

    2589 E 131st Place, Thornton, CO 80241

    3beds
    2,741sqft
    Single Family Residence
    Built in 1996
    5,901 Square Feet Lot
    $589,800 Zestimate®
    $215/sqft
    $3,094 Estimated rent

    Home value

    $589,800

    $560,000 - $625,000

    $3,094/mo

    Zestimate® history
    Loading
    Loading...

    Owner options

    List your home for rent

    $3,094/mo

    Rent Zestimate®

    Find your next renter with Zillow Rental Manager. Plus, with online applications, you can quickly screen prospective tenants – for free.

    Learn more

    $3,094/mo

    Rent Zestimate®

    Refinance and save

    $3,943/mo

    Est. payment

    Refinancing to a lower rate could help reduce your monthly payments and save thousands over the life of the loan.

    See today's rates

    $3,943/mo

    Est. payment

    Explore your selling options

    Work with a Zillow partner agent

    Leverage their expertise and Zillow's premium Showcase listings to get your home seen by more buyers.

    Get started

    List with your own agent

    Get your home in front of millions of buyers by listing it on Zillow.

    Learn how to do it

    Sell it yourself

    Take full control of how buyers see your home on Zillow by listing For Sale by Owner (FSBO).

    List your home

    What's special

    Very private patioLarge deckVaulted ceilingsSpacious kitchenOpen floor planUpgraded lightingVery water friendly landscape
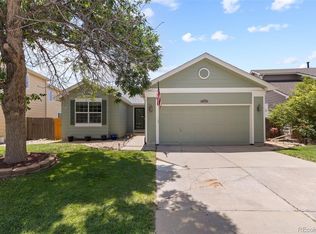
    Don't miss this 3 Bed 3 Bath home with an open floor plan located in the highly desirable Signal Creek Subdivision! Beautifully positioned and full of promise, 2589 East 131st Street presents a wonderful opportunity to own a home that blends charm, convenience, and updated features. The New Class 4 roof and gutters, as well as updated windows throughout main and upper floors offer peace of mind. From the moment you arrive, this property offers a warm and welcoming feel, with a setting that makes it easy to imagine both relaxed daily living and effortless entertaining. This home is tastefully finished with vaulted ceilings, updated hardwood floors on the main level, upgraded lighting and a neutral paint palette. The spacious kitchen and perfect layout for easy entertaining. Upper floor features all three bedrooms and a loft. Out back, you will enjoy a very water friendly landscape with a large deck and a very private patio. One of the strongest features of this address is its location. Nearby parks and playgrounds and the private community pool with mountain views is sure to be a hit for everyone. Grocery stores, restaurants, retail centers, and local services are all in close proximity, making errands and outings simple and efficient. The home is also well situated for access to commuter routes, helping streamline travel to surrounding destinations.

    Zillow last checked:

    Listing updated:

    Listed by:

    Christina Watson 303-956-6233,

    Keller Williams Preferred Realty

    Bought with:

    DON & KELLY O'BRIEN

    Compass - Denver

    Source: REcolorado as distributed by MLS GRID,MLS#: 4741954MLS Logo

    Facts & features

    Interior

    Bedrooms & bathrooms
    • Bedrooms: 3
    • Bathrooms: 3
    • Full bathrooms: 2
    • 1/2 bathrooms: 1
    • Main level bathrooms: 1
    Bedroom
    • Description: Spacious With Tall Ceilings, Light Filled, Walk In Closet
    • Features: Primary Suite
    • Level: Upper
    • Area: 255.38 Square Feet
    • Dimensions: 22.6 x 11.3
    Bedroom
    • Description: Large, Light Filled
    • Level: Upper
    • Area: 131.04 Square Feet
    • Dimensions: 11.7 x 11.2
    Bedroom
    • Description: Large, Light Filled
    • Level: Upper
    • Area: 132.09 Square Feet
    • Dimensions: 11.1 x 11.9
    Bathroom
    • Description: Powder Room
    • Level: Main
    • Area: 45.36 Square Feet
    • Dimensions: 6.3 x 7.2
    Bathroom
    • Description: Large Soaking Tub With Window, Separate Shower, Separate Toilet
    • Level: Upper
    • Area: 111 Square Feet
    • Dimensions: 14.8 x 7.5
    Bathroom
    • Description: Shower/Tub, Sink And Toilet
    • Level: Upper
    • Area: 35.64 Square Feet
    • Dimensions: 4.4 x 8.1
    Bonus room
    • Description: Breakfast Nook
    • Level: Main
    • Area: 166.32 Square Feet
    • Dimensions: 16.8 x 9.9
    Bonus room
    • Description: Unfinished 631sf
    • Level: Basement
    Bonus room
    • Description: Sitting Room, Play Area Or Office Space
    • Level: Upper
    • Area: 154.84 Square Feet
    • Dimensions: 15.8 x 9.8
    Dining room
    • Description: Open Floorplan, Spacious And Light Filled
    • Level: Main
    • Area: 143.08 Square Feet
    • Dimensions: 9.8 x 14.6
    Family room
    • Description: Light Filled, Easy Access To Fenced Backyard
    • Level: Main
    • Area: 207.9 Square Feet
    • Dimensions: 13.5 x 15.4
    Laundry
    • Description: Light Filled, Flows Into Breakfast Nook And Family Room
    • Level: Main
    • Area: 115.92 Square Feet
    • Dimensions: 13.8 x 8.4
    Laundry
    • Level: Main
    • Area: 51.09 Square Feet
    • Dimensions: 6.3 x 8.11
    Living room
    • Description: Open Floorplan, Entry Flows Into Living Room And Into Dining Room
    • Level: Main
    • Area: 173.05 Square Feet
    • Dimensions: 13.2 x 13.11
    Heating
    • Forced Air
    Cooling
    • Central Air
    Appliances
    • Included: Cooktop, Dishwasher, Dryer, Freezer, Humidifier, Self Cleaning Oven, Washer
    Features
    • Five Piece Bath, High Ceilings, Kitchen Island, Open Floorplan, Radon Mitigation System, Vaulted Ceiling(s)
    • Flooring: Carpet, Wood
    • Windows: Window Coverings
    • Basement: Unfinished
    Interior area
    • Total structure area: 2,741
    • Total interior livable area: 2,741 sqft
    • Finished area above ground: 2,071
    • Finished area below ground: 0

    Property

    Parking
    • Total spaces: 3
    • Parking features: Concrete, Dry Walled
    • Attached garage spaces: 3
    Features
    • Levels: Two
    • Stories: 2
    • Patio & porch: Front Porch, Patio
    • Exterior features: Private Yard, Rain Gutters
    • Fencing: Partial
    Lot
    • Size: 5,901 Square Feet
    • Features: Landscaped, Sprinklers In Front, Sprinklers In Rear
    Details
    • Parcel number: R0016459
    • Zoning: Residential
    • Special conditions: Standard

    Construction

    Type & style
    • Home type: SingleFamily
    • Architectural style: Contemporary
    • Property subtype: Single Family Residence
    Materials
    • Frame
    • Roof: Composition
    Condition
    • Updated/Remodeled
    • Year built: 1996

    Utilities & green energy

    • Sewer: Public Sewer
    • Water: Public
    • Utilities for property: Cable Available, Electricity Connected, Internet Access (Wired), Phone Available, Phone Connected

    Community & HOA

    Community
    • Security: Carbon Monoxide Detector(s), Smoke Detector(s)
    • Subdivision: Signal Creek
    HOA
    • Has HOA: Yes
    • Amenities included: Playground, Pool
    • HOA fee: $500 annually
    • HOA name: Signal Creek II
    • HOA phone: 303-420-4433
    Location
    • Region: Thornton

    Financial & listing details

    • Price per square foot: $215/sqft
    • Tax assessed value: $561,000
    • Annual tax amount: $4,293
    • Date on market: 5/20/2026
    • Listing terms: Cash,Conventional,FHA,VA Loan
    • Exclusions: Seller's Personal Property, Staging Items.
    • Ownership: Individual
    • Electric utility on property: Yes
    • Road surface type: Paved

    Price history

    DateEventPrice
    6/26/2026Sold$590,000+1.9%$215/sqft
    Source: REcolorado as distributed by MLS GRID #4741954 Report a problem
    5/27/2026Pending sale$579,000$211/sqft
    Source: REcolorado as distributed by MLS GRID #4741954 Report a problem
    5/20/2026Listed for sale$579,000+25.1%$211/sqft
    Source: REcolorado as distributed by MLS GRID #4741954 Report a problem
    10/28/2020Sold$463,000$169/sqft
    Source: Public Record Report a problem
    9/11/2020Pending sale$463,000$169/sqft
    Source: Coldwell Banker Residential 56 #7453105 Report a problem
    9/4/2020Price change$463,000-1.1%$169/sqft
    Source: Coldwell Banker Residential 56 #7453105 Report a problem
    8/25/2020Listed for sale$468,000$171/sqft
    Source: Coldwell Banker Residential 56 #7453105 Report a problem
    8/20/2020Pending sale$468,000$171/sqft
    Source: Coldwell Banker Residential 56 #7453105 Report a problem
    8/9/2020Listed for sale$468,000+96.2%$171/sqft
    Source: Coldwell Banker Residential 56 #7453105 Report a problem
    3/29/2001Sold$238,500+51.3%$87/sqft
    Source: Public Record Report a problem
    5/28/1996Sold$157,613$58/sqft
    Source: Public Record Report a problem

    Public tax history

    YearProperty taxesTax assessment
    2025$3,816 +1%$35,070 -13.6%
    2024$3,777 +16.2%$40,590
    2023$3,252 -3.2%$40,590 +37.5%
    2022$3,360 $29,520 -2.8%
    2021-- $30,370 +5.4%
    2020$3,204 $28,810 -0.2%
    2019$3,204 +6.9%$28,860 +10.8%
    2018$2,998 $26,050
    2017$2,998 $26,050 +17.3%
    2016-- $22,200
    2015$2,386 $22,200 +14.9%
    2014-- $19,320
    2013-- $19,320 -1.4%
    2012-- $19,590
    2011-- $19,590 +0.9%
    2010-- $19,420
    2009-- $19,420 -6.2%
    2008-- $20,710
    2007-- $20,710 +0.9%
    2006-- $20,530
    2005-- $20,530 +5.2%
    2004-- $19,520
    2003$1,916 +2.2%$19,520 +4.3%
    2002$1,875 +13.5%$18,720 +19.6%
    2001$1,652 $15,650
    Find assessor info on the county website

    Neighborhood: Signal Creek

    Nearby schools

    GreatSchools rating
    Schools provided by the listing agent
    • Elementary: Tarver
    • Middle: Century
    • High: Horizon
    • District: Adams 12 5 Star Schl

    Source: REcolorado as distributed by MLS GRID. This data may not be complete. We recommend contacting the local school district to confirm school assignments for this home.

    Get a cash offer in 3 minutes
    Find out how much your home could sell for in as little as 3 minutes with a no-obligation cash offer.
    Estimated market value
    $589,800
    Get a cash offer in 3 minutes
    Find out how much your home could sell for in as little as 3 minutes with a no-obligation cash offer.
    Estimated market value
    $589,800