Skip main navigation
Sold for $649,900
  • $649,900

    2573 E 131st Place, Thornton, CO 80241

    4beds
    2,741sqft
    Single Family Residence
    Built in 1996
    5,476 Square Feet Lot
    $633,900 Zestimate®
    $237/sqft
    $3,266 Estimated rent

    Home value

    $633,900

    $602,000 - $666,000

    $3,266/mo

    Zestimate® history
    Loading
    Loading...

    Owner options

    List your home for rent

    $3,266/mo

    Rent Zestimate®

    Find your next renter with Zillow Rental Manager. Plus, with online applications, you can quickly screen prospective tenants – for free.

    Learn more

    $3,266/mo

    Rent Zestimate®

    Refinance and save

    $4,343/mo

    Est. payment

    Refinancing to a lower rate could help reduce your monthly payments and save thousands over the life of the loan.

    See today's rates

    $4,343/mo

    Est. payment

    Explore your selling options

    Work with a Zillow partner agent

    Leverage their expertise and Zillow's premium Showcase listings to get your home seen by more buyers.

    Get started

    List with your own agent

    Get your home in front of millions of buyers by listing it on Zillow.

    Learn how to do it

    Sell it yourself

    Take full control of how buyers see your home on Zillow by listing For Sale by Owner (FSBO).

    List your home

    What's special

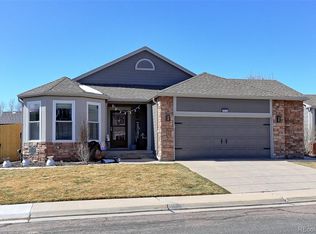
    This turnkey two-story home in the desirable Signal Creek neighborhood of Thornton offers a blend of relaxed living and elegance. With 4 bedrooms and 4 bathrooms, this home boasts a spacious open floor plan and high vaulted ceilings flooded with natural light. The main level features premium hardwood floors, plantation shutters, as well as formal living and dining. Walk into the gorgeous chef's kitchen equipped with new stainless-steel appliances, double ovens, granite and quartz counter tops, dining area with custom bay window bench and a convenient pantry. The primary suite exudes tranquility, with plush upgraded carpeting, an accent wall, and a deluxe ensuite showcasing dual sinks, a deep soaking tub, heated floors and a walk-in shower. Additionally, there are two more bedrooms, another full bathroom and a loft with custom built ins. The finished basement adds even more living space, use it as a large bedroom, another family room or a playroom, includes a closet, storage and another 3/4 bathroom. Outside, the backyard is perfect for entertaining with a new deck, hot tub and trees for privacy. Remodeled top to bottom, designer touches galore, this home executes pride of ownership. Living in Signal Creek comes with fantastic amenities such as a pool, multiple parks, scenic trails and various community events. This move-in ready home offers comfort, style and a vibrant community lifestyle. Don't miss the chance to make it yours! This home has been “Home Warranty Pre-Inspected” and comes with a Free 14 Month Home Buyer’s Warranty! ***Check out the ATTACHED “3-D Virtual Open House and Video”***

    Zillow last checked:

    Listing updated:

    Listed by:

    Sean Healey 303-252-4444 Offers@HealeyGroup.com,

    Keller Williams Preferred Realty,

    Chelsea Layton 303-358-6684,

    Keller Williams Preferred Realty

    Bought with:

    Greta Tesalona, 100047744

    The Agency - Boulder

    Source: REcolorado as distributed by MLS GRID,MLS#: 8453378MLS Logo

    Facts & features

    Interior

    Bedrooms & bathrooms
    • Bedrooms: 4
    • Bathrooms: 4
    • Full bathrooms: 2
    • 3/4 bathrooms: 1
    • 1/2 bathrooms: 1
    • Main level bathrooms: 1
    Primary bedroom
    • Description: Spacious And Upgraded Carpet
    • Level: Upper
    Bedroom
    • Description: Sizable W/Closet & Soft Upgraded Carpet
    • Level: Upper
    Bedroom
    • Description: Sizable W/Closet & Soft Upgraded Carpet
    • Level: Upper
    Bedroom
    • Description: Flex Space, Expansive W/ Laminate Flooring
    • Level: Basement
    Primary bathroom
    • Description: Separate Tub & Shower, Heated Flooring
    • Level: Upper
    Bathroom
    • Description: Real Hardwood Flooring
    • Level: Main
    Bathroom
    • Description: Shower/Tub Combo & Tile Flooring
    • Level: Upper
    Bathroom
    • Description: Tile Flooring
    • Level: Basement
    Dining room
    • Description: Living/Dining Combo, Spacious, & Has Maple Hardwood Flooring
    • Level: Main
    Family room
    • Description: Well-Sized Family Room W/Built-In Shelves & Maple Flooring
    • Level: Main
    Kitchen
    • Description: Open Kitchen W/A Bay Window & Maple Hardwood Flooring
    • Level: Main
    Laundry
    • Description: Stacked, Off The Garage
    • Level: Main
    Living room
    • Description: Living/Dining Combo, Spacious, & Has Maple Hardwood Flooring
    • Level: Main
    Loft
    • Description: Built-In Shelves And Desks W/Soft Carpet
    • Level: Upper
    Heating
    • Forced Air, Natural Gas
    Cooling
    • Central Air
    Appliances
    • Included: Dishwasher, Disposal, Double Oven, Dryer, Microwave, Oven, Range, Range Hood, Refrigerator, Washer
    • Laundry: In Unit, Laundry Closet
    Features
    • Built-in Features, Ceiling Fan(s), Granite Counters, High Ceilings, High Speed Internet, Kitchen Island, Open Floorplan, Pantry, Primary Suite, Quartz Counters, Radon Mitigation System, Walk-In Closet(s)
    • Flooring: Carpet, Laminate, Wood
    • Windows: Window Coverings
    • Basement: Finished
    • Common walls with other units/homes: No Common Walls
    Interior area
    • Total structure area: 2,741
    • Total interior livable area: 2,741 sqft
    • Finished area above ground: 2,071
    • Finished area below ground: 670

    Property

    Parking
    • Total spaces: 3
    • Parking features: Garage - Attached
    • Attached garage spaces: 3
    Features
    • Levels: Two
    • Stories: 2
    • Patio & porch: Deck, Front Porch
    • Exterior features: Private Yard, Rain Gutters
    • Has spa: Yes
    • Spa features: Spa/Hot Tub
    • Fencing: Full
    Lot
    • Size: 5,476 Square Feet
    • Features: Landscaped, Level
    • Residential vegetation: Grassed, Wooded
    Details
    • Parcel number: R0016457
    • Zoning: RES
    • Special conditions: Standard

    Construction

    Type & style
    • Home type: SingleFamily
    • Architectural style: Contemporary
    • Property subtype: Single Family Residence
    Materials
    • Frame, Stone, Wood Siding
    • Foundation: Slab
    • Roof: Composition
    Condition
    • Updated/Remodeled
    • Year built: 1996
    Details
    • Warranty included: Yes

    Utilities & green energy

    • Sewer: Public Sewer
    • Water: Public
    • Utilities for property: Cable Available, Natural Gas Available, Phone Available

    Community & HOA

    Community
    • Security: Smoke Detector(s)
    • Subdivision: Signal Creek
    HOA
    • Has HOA: Yes
    • Amenities included: Playground, Pool
    • HOA fee: $550 annually
    • HOA name: Signal Creek
    • HOA phone: 303-420-4433
    Location
    • Region: Thornton

    Financial & listing details

    • Price per square foot: $237/sqft
    • Tax assessed value: $609,000
    • Annual tax amount: $3,388
    • Date on market: 5/17/2024
    • Listing terms: Cash,Conventional,FHA,VA Loan
    • Exclusions: Sellers Personal Property, Chandelier In Second Upstairs Bedroom
    • Ownership: Individual
    • Electric utility on property: Yes
    • Road surface type: Paved

    Price history

    DateEventPrice
    7/10/2024Sold$649,900$237/sqft
    Source: REcolorado as distributed by MLS GRID #8453378 Report a problem
    6/14/2024Pending sale$649,900$237/sqft
    Source: REcolorado as distributed by MLS GRID #8453378 Report a problem
    6/7/2024Listed for sale$649,900$237/sqft
    Source: REcolorado as distributed by MLS GRID #8453378 Report a problem
    5/28/2024Pending sale$649,900$237/sqft
    Source: REcolorado as distributed by MLS GRID #8453378 Report a problem
    5/17/2024Listed for sale$649,900+148.4%$237/sqft
    Source: REcolorado as distributed by MLS GRID #8453378 Report a problem
    5/30/2007Sold$261,600-2.4%$95/sqft
    Source: Public Record Report a problem
    9/15/2005Sold$268,000+64.8%$98/sqft
    Source: Public Record Report a problem
    5/3/1996Sold$162,573$59/sqft
    Source: Public Record Report a problem

    Public tax history

    YearProperty taxesTax assessment
    2025$3,816 +1%$38,070 -6.2%
    2024$3,777 +11.5%$40,590
    2023$3,388 -3.2%$40,590 +32%
    2022$3,501 $30,760 -2.8%
    2021-- $31,640 +5%
    2020$3,349 $30,120 -0.2%
    2019$3,349 +9.5%$30,170 +13.5%
    2018$3,059 $26,580
    2017$3,059 $26,580 +13.4%
    2016-- $23,440
    2015$2,519 $23,440 +14.5%
    2014-- $20,480
    2013-- $20,480 -0.8%
    2012-- $20,650
    2011-- $20,650 +1.3%
    2010-- $20,390
    2009-- $20,390 -1.5%
    2008-- $20,710
    2007-- $20,710 +0.9%
    2006-- $20,530
    2005-- $20,530 +5.2%
    2004-- $19,520
    2003$1,916 +2.2%$19,520 +4.3%
    2002$1,875 +13.5%$18,720 +19.6%
    2001$1,652 $15,650
    Find assessor info on the county website

    Neighborhood: Signal Creek

    Nearby schools

    GreatSchools rating
    Schools provided by the listing agent
    • Elementary: Tarver
    • Middle: Century
    • High: Horizon
    • District: Adams 12 5 Star Schl

    Source: REcolorado as distributed by MLS GRID. This data may not be complete. We recommend contacting the local school district to confirm school assignments for this home.

    Get a cash offer in 3 minutes
    Find out how much your home could sell for in as little as 3 minutes with a no-obligation cash offer.
    Estimated market value
    $633,900
    Get a cash offer in 3 minutes
    Find out how much your home could sell for in as little as 3 minutes with a no-obligation cash offer.
    Estimated market value
    $633,900