Welcome to this beautifully cared-for home that blends comfort, functionality, and modern design across every level. From the moment you step inside, you're greeted by an open-concept layout filled with natural light pouring through oversized windows and accentuated by vaulted ceilings and rich flooring throughout the main level. The spacious front entry sets the tone with clean lines and a neutral palette, guiding you into the heart of the home. The kitchen is a true standout, featuring white cabinets, sleek black appliances, a large pantry, and a central island with a rich wood countertop that adds warmth and charm. It flows seamlessly into the dining area and main living space-perfect for everyday living and entertaining. Cozy up in the living room by the gas fireplace, flanked by built-in shelving that provides both style and storage. Upstairs, the home offers generously sized bedrooms and a versatile layout. The primary suite includes a large en suite bathroom and walk-in closet.. Downstairs, the fully finished walk-out basement offers even more flexibility, with space ideal for a guest suite, home theater, workout area, or playroom. The basement bedroom includes its own en suite bathroom, perfect for multigenerational living or long-term guests. Step outside to enjoy the private backyard. The deck and walk-out patio provide multiple outdoor living areas, ideal for entertaining or relaxing in the Colorado sunshine. The laundry room is thoughtfully designed with overhead shelving and natural light, and additional touches throughout the home include modern fixtures, updated window treatments, and abundant storage. Located in a desirable neighborhood with easy access to local parks, schools, shopping, and major commuter routes, this home offers the perfect blend of suburban serenity and everyday convenience. New windows and quiet cool system (attic fan)! Don't miss this rare opportunity to own a move-in ready home with space to grow and room to breathe.
Sold for $525,000
$525,000
2634 E 132nd Ave, Thornton, CO 80241
4beds
2,461sqft
Single Family Residence
Built in 1997
5,421 Square Feet Lot
$508,700 Zestimate®
$213/sqft
$3,205 Estimated rent
Home value
$508,700
$473,000 - $544,000
$3,205/mo
Zestimate® history
Owner options
List your home for rent
$3,205/mo
Rent Zestimate®
Find your next renter with Zillow Rental Manager. Plus, with online applications, you can quickly screen prospective tenants – for free.
$3,205/mo
Rent Zestimate®
Refinance and save
$3,219/mo
Est. payment
Refinancing to a lower rate could help reduce your monthly payments and save thousands over the life of the loan.
$3,219/mo
Est. payment
Explore your selling options
Work with a Zillow partner agent
Leverage their expertise and Zillow's premium Showcase listings to get your home seen by more buyers.
Get startedList with your own agent
Get your home in front of millions of buyers by listing it on Zillow.
Learn how to do itSell it yourself
Take full control of how buyers see your home on Zillow by listing For Sale by Owner (FSBO).
List your homeWhat's special
Zillow last checked:
Listing updated:
Listed by:
Hunter Hayes 720-469-4031,
Coldwell Banker Realty-N Metro
Bought with:
Zhaosheng Fan, 100078753
Home Song Realty
Source: IRES as distributed by MLS GRID,MLS#: 1040438
Facts & features
Interior
Bedrooms & bathrooms
- Bedrooms: 4
- Bathrooms: 4
- Full bathrooms: 3
- 1/2 bathrooms: 1
- Main level bathrooms: 1
Primary bedroom
- Description: Carpet
- Features: Full Primary Bath
- Level: Upper
- Area: 168 Square Feet
- Dimensions: 12 x 14
Bedroom 2
- Description: Carpet
- Level: Upper
- Area: 110 Square Feet
- Dimensions: 10 x 11
Bedroom 3
- Description: Carpet
- Level: Upper
- Area: 110 Square Feet
- Dimensions: 10 x 11
Bedroom 4
- Description: Carpet
- Level: Basement
- Area: 104 Square Feet
- Dimensions: 8 x 13
Kitchen
- Description: Linoleum
- Level: Main
- Area: 120 Square Feet
- Dimensions: 10 x 12
Heating
- Forced Air
Cooling
- Central Air
Appliances
- Included: Electric Range, Dishwasher, Refrigerator, Microwave, Disposal
Features
- Basement: Partially Finished,Walk-Out Access
- Has fireplace: Yes
- Fireplace features: Electric
Interior area
- Total structure area: 1,829
- Total interior livable area: 2,461 sqft
- Finished area above ground: 1,829
Property
Parking
- Total spaces: 2
- Parking features: Garage - Attached
- Attached garage spaces: 2
- Details: Attached
Features
- Levels: Two
- Stories: 2
- Patio & porch: Patio, Deck
- Fencing: Wood
Lot
- Size: 5,421 Square Feet
Details
- Parcel number: R0016478
- Zoning: R1
- Special conditions: Private Owner
Construction
Type & style
- Home type: SingleFamily
- Property subtype: Single Family Residence
Materials
- Frame
- Roof: Composition
Condition
- New construction: No
- Year built: 1997
Utilities & green energy
- Water: City
- Utilities for property: Electricity Available
Community & HOA
Community
- Features: Clubhouse, Tennis Court(s), Pool, Park
- Subdivision: Signal Creek
HOA
- Has HOA: Yes
- Services included: Trash, Snow Removal
- HOA fee: $137 quarterly
- HOA name: Signal Creek Association - MSI
- HOA phone: 303-420-4433
Location
- Region: Thornton
Financial & listing details
- Price per square foot: $213/sqft
- Tax assessed value: $563,000
- Annual tax amount: $3,824
- Date on market: 7/31/2025
- Listing terms: Cash,Conventional,FHA,VA Loan
- Exclusions: Sellers personal property, washer, and dryer.
- Electric utility on property: Yes
Price history
| Date | Event | Price |
|---|---|---|
| 1/7/2026 | Listing removed | $3,150$1/sqft |
Source: Zillow Rentals Report a problem | ||
| 12/15/2025 | Price change | $3,150+5%$1/sqft |
Source: Zillow Rentals Report a problem | ||
| 12/3/2025 | Price change | $3,000-4.8%$1/sqft |
Source: Zillow Rentals Report a problem | ||
| 11/10/2025 | Price change | $3,150-4.5%$1/sqft |
Source: Zillow Rentals Report a problem | ||
| 11/4/2025 | Listed for rent | $3,300$1/sqft |
Source: Zillow Rentals Report a problem | ||
| 9/19/2025 | Sold | $525,000-6.1%$213/sqft |
Source:  IRES as distributed by MLS GRID #1040438 Report a problem IRES as distributed by MLS GRID #1040438 Report a problem | ||
| 8/20/2025 | Pending sale | $559,000$227/sqft |
Source:  REcolorado as distributed by MLS GRID #6963434 Report a problem REcolorado as distributed by MLS GRID #6963434 Report a problem | ||
| 7/12/2025 | Listed for sale | $559,000+16%$227/sqft |
Source: REcolorado as distributed by MLS GRID #6963434 Report a problem | ||
| 11/24/2020 | Sold | $482,000-1.5%$196/sqft |
Source: Public Record Report a problem | ||
| 10/19/2020 | Pending sale | $489,500$199/sqft |
Source: Madlom Real Estate #6385227 Report a problem | ||
| 10/15/2020 | Listed for sale | $489,500+27.1%$199/sqft |
Source: Madlom Real Estate #6385227 Report a problem | ||
| 10/4/2017 | Listing removed | $385,000$156/sqft |
Source: Denver Tech Center #9244017 Report a problem | ||
| 8/18/2017 | Price change | $385,000-3.5%$156/sqft |
Source: Denver Tech Center #9244017 Report a problem | ||
| 8/4/2017 | Price change | $399,000-1.5%$162/sqft |
Source: Denver Tech Center #9244017 Report a problem | ||
| 7/27/2017 | Listed for sale | $405,000+32.8%$165/sqft |
Source: Keller Williams DTC #9244017 Report a problem | ||
| 9/23/2014 | Listing removed | $305,000$124/sqft |
Source: MB ENTERPRISES #6530645 Report a problem | ||
| 8/12/2014 | Listed for sale | $305,000+35%$124/sqft |
Source: MB ENTERPRISES #6530645 Report a problem | ||
| 12/24/2009 | Sold | $226,000+32.9%$92/sqft |
Source: Public Record Report a problem | ||
| 7/9/2009 | Sold | $170,000-26.1%$69/sqft |
Source: Public Record Report a problem | ||
| 1/15/2009 | Listing removed | $230,000$93/sqft |
Source: Listhub #711269 Report a problem | ||
| 12/18/2008 | Price change | $230,000-4.2%$93/sqft |
Source: Listhub #711269 Report a problem | ||
| 11/23/2008 | Price change | $240,000-15.8%$98/sqft |
Source: Listhub #711269 Report a problem | ||
| 10/16/2008 | Listed for sale | $285,000+9.7%$116/sqft |
Source: Listhub #711269 Report a problem | ||
| 4/4/2002 | Sold | $259,900+71.1%$106/sqft |
Source: Public Record Report a problem | ||
| 3/3/1998 | Sold | $151,895$62/sqft |
Source: Public Record Report a problem | ||
Public tax history
| Year | Property taxes | Tax assessment |
|---|---|---|
| 2025 | $3,824 +1% | $35,190 -13.4% |
| 2024 | $3,785 +11.5% | $40,650 |
| 2023 | $3,394 -3.2% | $40,650 +31.9% |
| 2022 | $3,506 | $30,810 -2.8% |
| 2021 | -- | $31,690 +5.2% |
| 2020 | $3,350 | $30,120 -0.2% |
| 2019 | $3,350 +11.3% | $30,170 +15.3% |
| 2018 | $3,010 | $26,160 |
| 2017 | $3,010 | $26,160 +15.6% |
| 2016 | -- | $22,620 |
| 2015 | $2,431 | $22,620 +11.5% |
| 2014 | -- | $20,290 |
| 2013 | -- | $20,290 -0.9% |
| 2012 | -- | $20,480 |
| 2011 | -- | $20,480 -4.7% |
| 2010 | -- | $21,490 |
| 2009 | -- | $21,490 -4% |
| 2008 | -- | $22,380 |
| 2007 | -- | $22,380 +1.7% |
| 2006 | -- | $22,010 |
| 2005 | -- | $22,010 +0.3% |
| 2004 | -- | $21,950 |
| 2003 | $2,029 +2.2% | $21,950 +10.7% |
| 2002 | $1,985 +11.5% | $19,820 +17.5% |
| 2001 | $1,781 | $16,870 |
Find assessor info on the county website
Neighborhood: Signal Creek
Nearby homes
- $512,6003 bd2 ba1.7k sqft2638 E 132nd Ave, Thornton, CO 80241Off Market
- $607,9003 bd3 ba3.2k sqft2628 E 132nd Ave, Thornton, CO 80241Off Market
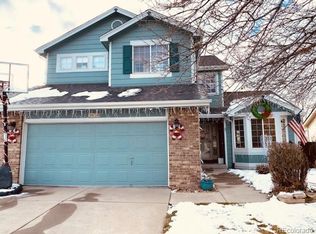
- $593,7003 bd4 ba2.2k sqft2565 E 131st Pl, Thornton, CO 80241Off Market
- $522,7003 bd3 ba2.1k sqft2644 E 132nd Ave, Thornton, CO 80241Off Market
- $538,8003 bd2 ba1.8k sqft2557 E 131st Pl, Thornton, CO 80241Off Market
- $644,0004 bd3 ba1.9k sqft2624 E 132nd Ave, Thornton, CO 80241Off Market
- $649,9004 bd4 ba2.7k sqft2573 E 131st Pl, Thornton, CO 80241Sold
- $569,7004 bd4 ba2.4k sqft2549 E 131st Pl, Thornton, CO 80241Off Market
Nearby schools
GreatSchools rating
- 7/10Tarver Elementary SchoolGrades: PK-5Distance: 0.5 mi
- 4/10Century Middle SchoolGrades: 6-8Distance: 0.7 mi
- 8/10Horizon High SchoolGrades: 9-12Distance: 1.7 mi
Schools provided by the listing agent
- Elementary: Tarver
- Middle: Century
- High: Horizon
Source: IRES as distributed by MLS GRID. This data may not be complete. We recommend contacting the local school district to confirm school assignments for this home.
Get a cash offer in 3 minutes
Find out how much your home could sell for in as little as 3 minutes with a no-obligation cash offer.
Estimated market value
$508,700
Get a cash offer in 3 minutes
Find out how much your home could sell for in as little as 3 minutes with a no-obligation cash offer.
Estimated market value
$508,700
- Colorado
- Adams County
- Thornton
- 80241
- Signal Creek
- 2634 E 132nd Ave
Nearby cities
Nearby neighborhoods
Nearby zip codes
Other Thornton Topics
