Welcome to The Pedigo Bay, a private gated community on Lake Monroe! This 5 acre lakefront property is one of the largest in the neighborhood that offers plenty of privacy, road, and lake frontage. This quality custom-built, 5 bedroom and 4.5 bathroom home spans over 5,400 sq ft across a single level over a finished walkout basement with breathtaking wooded and partial lake views. The main level of the home offers a split floor plan and has multi-level ceiling heights with coffered ceilings in multiple areas. The naturally illuminated living and dining area flows seamlessly into a gourmet kitchen with a large center island with seating, custom cabinetry, and brilliant stone countertops. The vaulted ceilings and oversized, perfectly oriented windows in the living room maximizes every inch of lush greenery and lake visibility. The primary suite comes with a tray ceiling, deck access, a separate bath and tub, custom built-ins, and a large walk-in closet. There are two additional bedrooms on the main level with a shared bathroom. The upper level offers a spacious bonus room and guest bedroom. The lower portion of this residence presents a secondary gathering area that is perfect for entertainment and a family room with a wet bar, a wood stove, and a recreational room. There is a guest suite accessible from both the interior and exterior of the house which serves as the perfect private guest suite. There are two additional rooms that are being used as a second office and workshop. The wrap-around deck featuring multiple areas of outdoor seating includes a screened-in area for the coveted lake lifestyle and entertainment. The property being located a short few minutes from HWY 37 makes it convenient for commuters to Indianapolis or Louisville.
Sold
$1,150,000
2589 E Pedigo Bay Dr, Bloomington, IN 47401
5beds
5,423sqft
Residential, Single Family Residence
Built in 2015
5.03 Acres Lot
$1,173,000 Zestimate®
$212/sqft
$5,925 Estimated rent
Home value
$1,173,000
$1.08M - $1.28M
$5,925/mo
Zestimate® history
Owner options
List your home for rent
$5,925/mo
Rent Zestimate®
Find your next renter with Zillow Rental Manager. Plus, with online applications, you can quickly screen prospective tenants – for free.
$5,925/mo
Rent Zestimate®
Refinance and save
$6,342/mo
Est. payment
Refinancing to a lower rate could help reduce your monthly payments and save thousands over the life of the loan.
$6,342/mo
Est. payment
Explore your selling options
Work with a Zillow partner agent
Leverage their expertise and Zillow's premium Showcase listings to get your home seen by more buyers.
Get startedList with your own agent
Get your home in front of millions of buyers by listing it on Zillow.
Learn how to do itSell it yourself
Take full control of how buyers see your home on Zillow by listing For Sale by Owner (FSBO).
List your homeWhat's special
Zillow last checked:
Listing updated:
Listed by:
Vatche Khachatrian 812-320-1670,
CENTURY 21 Scheetz
Bought with:
Non-BLC Member
MIBOR REALTOR® Association
Source: MIBOR as distributed by MLS GRID,MLS#: 22001717
Facts & features
Interior
Bedrooms & bathrooms
- Bedrooms: 5
- Bathrooms: 6
- Full bathrooms: 4
- 1/2 bathrooms: 2
- Main level bathrooms: 3
- Main level bedrooms: 3
Primary bedroom
- Features: Carpet
- Level: Main
- Area: 225 Square Feet
- Dimensions: 15x15
Bedroom 2
- Features: Carpet
- Level: Main
- Area: 304 Square Feet
- Dimensions: 19x16
Bedroom 3
- Features: Carpet
- Level: Main
- Area: 182 Square Feet
- Dimensions: 14x13
Bedroom 4
- Features: Carpet
- Level: Upper
- Area: 390 Square Feet
- Dimensions: 26x15
Bedroom 5
- Features: Carpet
- Level: Basement
- Area: 432 Square Feet
- Dimensions: 18x24
Dining room
- Features: Hardwood
- Level: Main
- Area: 256 Square Feet
- Dimensions: 16x16
Family room
- Features: Carpet
- Level: Basement
- Area: 340 Square Feet
- Dimensions: 20x17
Kitchen
- Features: Hardwood
- Level: Main
- Area: 208 Square Feet
- Dimensions: 13x16
Laundry
- Features: Laminate
- Level: Main
- Area: 304 Square Feet
- Dimensions: 16x19
Library
- Features: Hardwood
- Level: Basement
- Area: 140 Square Feet
- Dimensions: 14x10
Living room
- Features: Hardwood
- Level: Main
- Area: 340 Square Feet
- Dimensions: 20x17
Office
- Features: Laminate
- Level: Main
- Area: 90 Square Feet
- Dimensions: 9x10
Play room
- Features: Carpet
- Level: Basement
- Area: 285 Square Feet
- Dimensions: 19x15
Sitting room
- Features: Carpet
- Level: Basement
- Area: 528 Square Feet
- Dimensions: 33x16
Utility room
- Features: Other
- Level: Basement
- Area: 182 Square Feet
- Dimensions: 13x14
Workshop
- Features: Other
- Level: Basement
- Area: 126 Square Feet
- Dimensions: 14x9
Heating
- Dual, Electric, Forced Air, Geothermal
Cooling
- Dual, Geothermal
Appliances
- Included: Common Laundry, Electric Cooktop, Dishwasher, Dryer, Electric Water Heater, Disposal, Kitchen Exhaust
- Laundry: Laundry Room, Main Level, Common Area
Features
- Breakfast Bar, High Ceilings, Vaulted Ceiling(s), Entrance Foyer, Hardwood Floors, High Speed Internet, Eat-in Kitchen, Pantry, Walk-In Closet(s), Wet Bar
- Flooring: Hardwood
- Windows: Screens, Window Metal, Windows Thermal
- Basement: Ceiling - 9+ feet,Finished,Finished Ceiling,Finished Walls,Full
- Number of fireplaces: 1
- Fireplace features: Double Sided, Family Room, Blower Fan
Interior area
- Total structure area: 5,423
- Total interior livable area: 5,423 sqft
- Finished area below ground: 2,388
Property
Parking
- Total spaces: 3
- Parking features: Attached, Concrete, Garage Door Opener
- Attached garage spaces: 3
- Details: Garage Parking Other(Finished Garage, Garage Door Opener)
Features
- Levels: One Leveland + Loft
- Stories: 1
- Patio & porch: Covered, Deck, Porch
- Has view: Yes
- View description: Lake, Trees/Woods
- Has water view: Yes
- Water view: Lake
- Waterfront features: Lake Front, Water View, Waterfront
Lot
- Size: 5.03 Acres
- Features: Gated Community
Details
- Parcel number: 531135200009000006
- Horse amenities: None
Construction
Type & style
- Home type: SingleFamily
- Architectural style: Contemporary,Ranch
- Property subtype: Residential, Single Family Residence
Materials
- Brick
- Foundation: Concrete Perimeter
Condition
- New construction: No
- Year built: 2015
Utilities & green energy
- Electric: 440 Volts
- Water: Municipal/City
Community & HOA
Community
- Subdivision: Pedigo Bay
HOA
- Has HOA: Yes
- Services included: Sewer, Entrance Common, Entrance Private
- HOA fee: $790 semi-annually
Location
- Region: Bloomington
Financial & listing details
- Price per square foot: $212/sqft
- Tax assessed value: $996,800
- Annual tax amount: $7,560
- Date on market: 9/16/2024
- Cumulative days on market: 284 days
Price history
| Date | Event | Price |
|---|---|---|
| 1/17/2025 | Sold | $1,150,000-11.5%$212/sqft |
Source:  MIBOR as distributed by MLS GRID #22001717 Report a problem MIBOR as distributed by MLS GRID #22001717 Report a problem | ||
| 12/20/2024 | Pending sale | $1,299,000$240/sqft |
Source: MIBOR as distributed by MLS GRID #22001717 Report a problem | ||
| 9/16/2024 | Listed for sale | $1,299,000-7.1%$240/sqft |
Source: MIBOR as distributed by MLS GRID #22001717 Report a problem | ||
| 8/17/2024 | Listing removed | $1,399,000 |
Source:  IRMLS #202404408 Report a problem IRMLS #202404408 Report a problem | ||
| 2/13/2024 | Listed for sale | $1,399,000-8.5% |
Source: IRMLS #202404408 Report a problem | ||
| 1/1/2024 | Listing removed | $1,529,000 |
Source: IRMLS #202330865 Report a problem | ||
| 8/26/2023 | Listed for sale | $1,529,000 |
Source: IRMLS #202330865 Report a problem | ||
Public tax history
| Year | Property taxes | Tax assessment |
|---|---|---|
| 2025 | $14,602 +95.1% | $996,800 0% |
| 2024 | $7,482 +4.9% | $997,100 +22% |
| 2023 | $7,135 +7.2% | $817,200 +7.6% |
| 2022 | $6,654 -3.4% | $759,400 +7.7% |
| 2021 | $6,891 +15.3% | $705,000 +1.1% |
| 2020 | $5,978 -36.3% | $697,100 +0.6% |
| 2019 | $9,382 -10.4% | $692,700 +3.2% |
| 2018 | $10,469 +303.9% | $671,300 -10.4% |
| 2017 | $2,592 | $749,500 +16.1% |
| 2016 | $2,592 -7.8% | $645,700 +214.5% |
| 2014 | $2,812 +16.4% | $205,300 +15.9% |
| 2013 | $2,416 +11179.2% | $177,100 +10968.8% |
| 2012 | $21 +9.7% | $1,600 +6.7% |
| 2011 | $20 +14.3% | $1,500 +15.4% |
| 2010 | $17 +5.2% | $1,300 |
| 2009 | $16 +14.5% | $1,300 +18.2% |
| 2007 | $14 | $1,100 |
Find assessor info on the county website
Neighborhood: 47401
Nearby homes
- $2,281,0005 bd4 ba7k sqft2567 E Pedigo Bay Dr, Bloomington, IN 47401Off Market
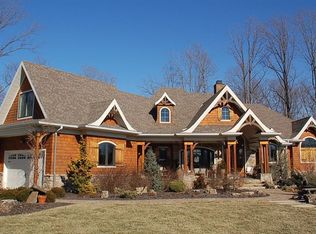
- $1,100,0006 bd5 ba5.3k sqft2591 E Pedigo Bay Dr, Bloomington, IN 47401Sold

- $220,0005 Acres2687 E Sailor Ln, Bloomington, IN 47401Lot/Land
- $1,021,2004 bd3 ba3.7k sqft2593 E Pedigo Bay Dr, Bloomington, IN 47401Off Market
- $75,900-- bd-- ba253 sqft2600 E Pedigo Bay Dr, Bloomington, IN 47401Off Market
- $1,243,6005 bd5 ba6.6k sqft2597 E Pedigo Bay Dr, Bloomington, IN 47401Off Market
- $830,5005 Acres2651 E Sailor Ln, Bloomington, IN 47401Off Market
- $134,8001.11 Acres2599 E Pedigo Bay Dr, Bloomington, IN 47401Off Market
Nearby schools
GreatSchools rating
- 8/10Lakeview Elementary SchoolGrades: PK-6Distance: 2.7 mi
- 9/10Jackson Creek Middle SchoolGrades: 7-8Distance: 8.5 mi
- 10/10Bloomington High School SouthGrades: 9-12Distance: 9.9 mi
Schools provided by the listing agent
- Elementary: Lakeview Elementary School
- Middle: Jackson Creek Middle School
- High: Bloomington High School South
Source: MIBOR as distributed by MLS GRID. This data may not be complete. We recommend contacting the local school district to confirm school assignments for this home.
Get a cash offer in 3 minutes
Find out how much your home could sell for in as little as 3 minutes with a no-obligation cash offer.
Estimated market value
$1,173,000
Get a cash offer in 3 minutes
Find out how much your home could sell for in as little as 3 minutes with a no-obligation cash offer.
Estimated market value
$1,173,000
- Indiana
- Monroe County
- Heltonville
- 47401
- 2589 E Pedigo Bay Dr
Nearby cities
Nearby zip codes
Other Heltonville Topics
