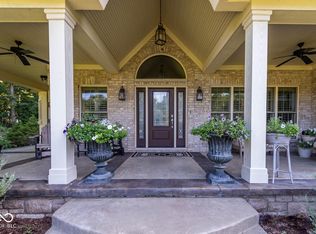
Exquisite Lakefront Custom Home on Lake Monroe! Built by reputable local builders Bailey & Weiler in 2011 with superb craftsmanship. This beautiful home was designed to optimize lake views, featuring large windows on the back facade crowned by a large deck that wraps around the entire width of the house. From the double front doors, the foyer invites you into a sunny grand living room with two-story custom windows anchored by a timeless tall stacked-sandstone fireplace with built in cabinets. Adjacent to the living room is the expansive kitchen open to a seating area and informal dining area and a screened-in porch. The kitchen boasts an extra-large island with high end granite countertops, custom painted cabinets, side by side stainless steel refrigerator, double ovens, and dishwasher with a five-burner gas cooktop. The kitchen also features a butler’s pantry complete with a wine cooler, sink, coffee prep station and a large walk-in pantry. The owner’s ensuite is on the main level with large windows facing the lake, tray ceiling, a bathroom with heated tile floors, a garden tub and separate tile shower and double sinks with custom cabinetry, plus a long walk-in closet. Also on the main floor is an inviting den with its own gas fireplace that could double as an office or a quiet room away from the activities. The formal dining room features a tray ceiling and easy access to the butler’s pantry. The grand staircase leads us to the second floor with a large loft area, 3 bedrooms with slanted ceilings, one full bathroom and a secret children’s hiding nook (let’s see if you can find it). The full walkout basement is flooded by sunlight and views of the lake perfect for entertainment. The basement family room is open to a rec room framed by a bar area with enough room for a pool table or any large group activity. Also, in the basement there are 2 more bedrooms, a full bathroom, and an extra-large unfinished storage room. This house was designed to warmly welcome you. The 3-car side loading garage is extra-long (25’ x 37’) providing ample space for cars and storage. The home is heated by a geothermal system with the owner’s propane tank providing gas for fireplaces and gas cooktop only. Professionally landscaped with lighting and irrigation. Pedigo Bay is a gated community with its private sewer system. Only 15 minutes from West side shopping. Fiberoptics internet. All the amenities of town and a quiet nature’s paradise topped by amazing lake views!
Closed
$1,100,000
2591 E Pedigo Bay Dr, Bloomington, IN 47401
6beds
5,303sqft
Single Family Residence
Built in 2011
1.11 Acres Lot
$1,184,900 Zestimate®
$--/sqft
$5,201 Estimated rent
Home value
$1,184,900
$1.11M - $1.27M
$5,201/mo
Zestimate® history
Owner options
List your home for rent
$5,201/mo
Rent Zestimate®
Find your next renter with Zillow Rental Manager. Plus, with online applications, you can quickly screen prospective tenants – for free.
$5,201/mo
Rent Zestimate®
Refinance and save
$5,990/mo
Est. payment
Refinancing to a lower rate could help reduce your monthly payments and save thousands over the life of the loan.
$5,990/mo
Est. payment
Explore your selling options
Work with a Zillow partner agent
Leverage their expertise and Zillow's premium Showcase listings to get your home seen by more buyers.
Get startedList with your own agent
Get your home in front of millions of buyers by listing it on Zillow.
Learn how to do itSell it yourself
Take full control of how buyers see your home on Zillow by listing For Sale by Owner (FSBO).
List your homeWhat's special
Zillow last checked:
Listing updated:
Listed by:
Flavia Burrell Offc:812-650-3600,
Realty Professionals
Bought with:
Kelly Jones, RB14051152
Partners Realty Group
Source: IRMLS,MLS#: 202405015
Facts & features
Interior
Bedrooms & bathrooms
- Bedrooms: 6
- Bathrooms: 5
- Full bathrooms: 3
- 1/2 bathrooms: 2
- Main level bedrooms: 1
Bedroom 1
- Level: Main
Bedroom 2
- Level: Upper
Dining room
- Level: Main
- Area: 210
- Dimensions: 15 x 14
Family room
- Level: Lower
- Area: 528
- Dimensions: 22 x 24
Kitchen
- Level: Main
- Area: 621
- Dimensions: 23 x 27
Living room
- Level: Main
- Area: 374
- Dimensions: 17 x 22
Office
- Level: Main
- Area: 255
- Dimensions: 15 x 17
Heating
- Electric, Propane, Forced Air, Geothermal, Propane Tank Owned, High Efficiency Furnace
Cooling
- Central Air, Geothermal Hvac
Appliances
- Included: Disposal, Dishwasher, Microwave, Refrigerator, Washer, Gas Cooktop, Dryer-Electric, Ice Maker, Exhaust Fan, Oven-Built-In, Convection Oven, Double Oven, Electric Oven, Trash Compactor, Electric Water Heater, Wine Cooler
- Laundry: Sink, Main Level
Features
- Bar, Sound System, Bookcases, Built-in Desk, Ceiling-9+, Tray Ceiling(s), Ceiling Fan(s), Vaulted Ceiling(s), Central Vacuum, Walk-In Closet(s), Stone Counters, Crown Molding, Eat-in Kitchen, Entrance Foyer, Soaking Tub, Kitchen Island, Natural Woodwork, Open Floorplan, Pantry, Double Vanity, Wet Bar, Stand Up Shower, Tub and Separate Shower, Tub/Shower Combination, Main Level Bedroom Suite, Formal Dining Room, Great Room, Custom Cabinetry
- Flooring: Hardwood, Carpet, Ceramic Tile
- Doors: Pocket Doors, Insulated Doors
- Windows: Double Pane Windows, Insulated Windows, Window Treatments, Blinds
- Basement: Daylight,Full,Walk-Out Access,Partially Finished,Concrete,Sump Pump
- Attic: Storage
- Number of fireplaces: 2
- Fireplace features: Den, Living Room, Gas Log
Interior area
- Total structure area: 5,833
- Total interior livable area: 5,303 sqft
- Finished area above ground: 3,394
- Finished area below ground: 1,909
Property
Parking
- Total spaces: 3
- Parking features: Attached, Garage Door Opener, Concrete, Shared Driveway
- Attached garage spaces: 3
- Has uncovered spaces: Yes
Features
- Levels: One and One Half
- Stories: 1.5
- Patio & porch: Deck, Covered, Screened
- Exterior features: Irrigation System
- Has spa: Yes
- Spa features: Jet Tub
- Has view: Yes
- On waterfront: Yes
- Waterfront features: Waterfront, Deck on Waterfront, Walk to Lake Access, Gated Lakefront, Lake Front, Ski Lake, Lake
- Body of water: Lake Monroe
- Frontage length: Channel/Canal Frontage(0),Water Frontage(127)
Lot
- Size: 1.11 Acres
- Features: Few Trees, Sloped, Lake, Landscaped
Details
- Parcel number: 531135200013.000006
- Other equipment: Generator, Sump Pump
Construction
Type & style
- Home type: SingleFamily
- Architectural style: Contemporary
- Property subtype: Single Family Residence
Materials
- Stucco
- Roof: Dimensional Shingles
Condition
- New construction: No
- Year built: 2011
Utilities & green energy
- Electric: REMC
- Sewer: Private Sewer
- Water: Public, N Lawrence Water
- Utilities for property: Cable Connected
Community & HOA
Community
- Features: Gated
- Security: Smoke Detector(s), Closed Circuit Camera(s)
- Subdivision: Pedigo Bay
HOA
- Has HOA: Yes
- HOA fee: $680 semi-annually
Location
- Region: Bloomington
Financial & listing details
- Tax assessed value: $1,107,100
- Annual tax amount: $7,106
- Date on market: 2/17/2024
- Listing terms: Cash,Conventional
- Road surface type: Asphalt
Price history
| Date | Event | Price |
|---|---|---|
| 9/30/2024 | Sold | $1,100,000-15.4% |
Source:  IRMLS #202405015 Report a problem IRMLS #202405015 Report a problem | ||
| 2/17/2024 | Listed for sale | $1,300,000 |
Source: IRMLS #202405015 Report a problem | ||
Public tax history
| Year | Property taxes | Tax assessment |
|---|---|---|
| 2025 | $10,088 +34.9% | $1,107,100 +0.2% |
| 2024 | $7,477 +6.3% | $1,104,500 +30% |
| 2023 | $7,031 +12.1% | $849,700 +8.9% |
| 2022 | $6,273 -2% | $780,300 +11.1% |
| 2021 | $6,404 +17.6% | $702,500 +2% |
| 2020 | $5,446 -1.9% | $688,400 +2.2% |
| 2019 | $5,550 +0.4% | $673,800 -0.2% |
| 2018 | $5,526 +3.1% | $674,900 +0.4% |
| 2017 | $5,359 | $672,300 -0.9% |
| 2016 | $5,359 -0.5% | $678,200 +0.9% |
| 2014 | $5,386 +1.8% | $672,400 +1% |
| 2013 | $5,290 +3.2% | $665,600 +1.1% |
| 2012 | $5,127 +7% | $658,500 +3.3% |
| 2011 | $4,791 +254.9% | $637,600 +269.6% |
| 2010 | $1,350 +3388.6% | $172,500 +5464.5% |
| 2009 | $39 | $3,100 |
Find assessor info on the county website
Neighborhood: 47401
Nearby homes
- $1,011,4004 bd3 ba3.7k sqft2593 E Pedigo Bay Dr, Bloomington, IN 47401Off Market
- $1,239,3005 bd5 ba6.6k sqft2597 E Pedigo Bay Dr, Bloomington, IN 47401Off Market

- $1,150,0005 bd6 ba5.4k sqft2589 E Pedigo Bay Dr, Bloomington, IN 47401Sold
- $134,8001.11 Acres2599 E Pedigo Bay Dr, Bloomington, IN 47401Off Market

- $85,300-- bd-- ba253 sqft2600 E Pedigo Bay Dr, Bloomington, IN 47401Off Market
- $2,274,1005 bd4 ba7k sqft2567 E Pedigo Bay Dr, Bloomington, IN 47401Off Market
- $151,700-- bd-- ba-- sqft2603 E Pedigo Bay Dr, Bloomington, IN 47401Off Market
- $220,0005 Acres2687 E Sailor Ln, Bloomington, IN 47401Lot/Land
Nearby schools
GreatSchools rating
- 8/10Lakeview Elementary SchoolGrades: PK-6Distance: 2.7 mi
- 9/10Jackson Creek Middle SchoolGrades: 7-8Distance: 8.4 mi
- 10/10Bloomington High School SouthGrades: 9-12Distance: 9.9 mi
Schools provided by the listing agent
- Elementary: Lakeview
- Middle: Jackson Creek
- High: Bloomington South
- District: Monroe County Community School Corp.
Source: IRMLS. This data may not be complete. We recommend contacting the local school district to confirm school assignments for this home.
Get a cash offer in 3 minutes
Find out how much your home could sell for in as little as 3 minutes with a no-obligation cash offer.
Estimated market value
$1,184,900
Get a cash offer in 3 minutes
Find out how much your home could sell for in as little as 3 minutes with a no-obligation cash offer.
Estimated market value
$1,184,900
- Indiana
- Monroe County
- Heltonville
- 47401
- 2591 E Pedigo Bay Dr
Nearby cities
Nearby zip codes
Other Heltonville Topics
