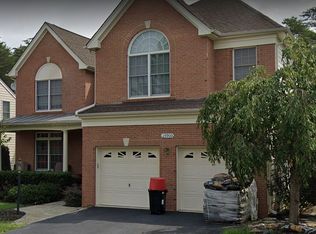
Don't miss this RARE opportunity to own in the highly sought after South Riding Community! This beautiful brick front home sits on a wonderful private lot and backs to trees, which you can also enjoy from inside the home's sun filled Florida Room. It's located on a quiet street in the Dean Property enclave of South Riding, where you will find other very well-maintained homes. Some of the many recent updates which will provide you peace of mind include a NEW ROOF (2023), new STAINLESS STEEL APPLIANCES (2023), new Hot Water Heater EXPANSION TANK (2022), NEWER Upper Level A/C (2017) and NEW Lower Level A/C system/condenser unit (Sept 2024). Additionally, the Interior was just FRESHLY PAINTED throughout (October 2024). The home also features beautiful hardwood floors, an absolutely gorgeous floor to ceiling stone gas fireplace, and a window-filled sunroom. But probably one of the biggest selling features of the home is its RARE 5th BEDROOM and attached FULL BATHROOM on the MAIN LEVEL, which would be perfect for an In-Law Suite, an additional guest room, or an office. The basement is unfinished, yet very spacious and is just waiting for you to put your personal touch on it! Schedule your showing today and please reach out with any questions!
Sold for $1,051,000
$1,051,000
25896 Stinger Dr, Chantilly, VA 20152
5beds
3,237sqft
Single Family Residence
Built in 2006
8,712 Square Feet Lot
$1,062,600 Zestimate®
$325/sqft
$3,769 Estimated rent
Home value
$1,062,600
$1.01M - $1.12M
$3,769/mo
Zestimate® history
Owner options
List your home for rent
$3,769/mo
Rent Zestimate®
Find your next renter with Zillow Rental Manager. Plus, with online applications, you can quickly screen prospective tenants – for free.
$3,769/mo
Rent Zestimate®
Refinance and save
$6,701/mo
Est. payment
Refinancing to a lower rate could help reduce your monthly payments and save thousands over the life of the loan.
$6,701/mo
Est. payment
Explore your selling options
Work with a Zillow partner agent
Leverage their expertise and Zillow's premium Showcase listings to get your home seen by more buyers.
Get startedList with your own agent
Get your home in front of millions of buyers by listing it on Zillow.
Learn how to do itSell it yourself
Take full control of how buyers see your home on Zillow by listing For Sale by Owner (FSBO).
List your homeWhat's special
Window-filled sunroomSun filled florida roomPrivate lotBeautiful hardwood floorsBacks to treesNew stainless steel appliances
Zillow last checked:
Listing updated:
Listed by:
Cindy Abell 571-212-6380,
Pearson Smith Realty, LLC
Bought with:
Barbara Kefalas-Genovese, 0225122692
RE/MAX Allegiance
Source: Bright MLS,MLS#: VALO2074916
Facts & features
Interior
Bedrooms & bathrooms
- Bedrooms: 5
- Bathrooms: 3
- Full bathrooms: 3
- Main level bathrooms: 1
- Main level bedrooms: 1
Rooms
- Room types: Living Room, Dining Room, Primary Bedroom, Bedroom 2, Bedroom 3, Bedroom 4, Bedroom 5, Kitchen, Family Room, Basement, Sun/Florida Room, Laundry, Bathroom 2, Bathroom 3, Primary Bathroom
Basement
- Area: 1771
Heating
- Zoned, Forced Air, Central, Heat Pump, Natural Gas, Electric
Cooling
- Zoned, Central Air, Heat Pump, Ceiling Fan(s), Electric
Appliances
- Included: Microwave, Dishwasher, Disposal, Dryer, Humidifier, Oven/Range - Gas, Refrigerator, Stainless Steel Appliance(s), Washer, Water Heater, Gas Water Heater
- Laundry: Dryer In Unit, Washer In Unit, Main Level, Has Laundry, Laundry Room
Features
- Attic, Soaking Tub, Bathroom - Tub Shower, Bathroom - Walk-In Shower, Ceiling Fan(s), Chair Railings, Combination Dining/Living, Combination Kitchen/Dining, Crown Molding, Dining Area, Entry Level Bedroom, Family Room Off Kitchen, Open Floorplan, Floor Plan - Traditional, Eat-in Kitchen, Kitchen Island, Kitchen - Gourmet, Pantry, Primary Bath(s), Recessed Lighting, Upgraded Countertops, Walk-In Closet(s), 2 Story Ceilings, Cathedral Ceiling(s), Vaulted Ceiling(s), 9'+ Ceilings, Dry Wall
- Flooring: Hardwood, Carpet, Ceramic Tile, Wood
- Doors: French Doors, Storm Door(s)
- Windows: Double Hung, Energy Efficient, Screens, Skylight(s), Vinyl Clad, Window Treatments
- Basement: Connecting Stairway,Interior Entry,Exterior Entry,Rough Bath Plumb,Rear Entrance,Space For Rooms,Unfinished,Walk-Out Access
- Number of fireplaces: 1
- Fireplace features: Mantel(s), Stone, Gas/Propane
Interior area
- Total structure area: 5,008
- Total interior livable area: 3,237 sqft
- Finished area above ground: 3,237
Property
Parking
- Total spaces: 4
- Parking features: Garage Faces Front, Garage Door Opener, Inside Entrance, Asphalt, Attached, Driveway, On Street
- Attached garage spaces: 2
- Uncovered spaces: 2
Accessibility
- Accessibility features: 2+ Access Exits, Accessible Electrical and Environmental Controls, Doors - Swing In, Accessible Entrance
Features
- Levels: Three
- Stories: 3
- Exterior features: Sidewalks, Street Lights
- Pool features: Community
- Has view: Yes
- View description: Trees/Woods
Lot
- Size: 8,712 Square Feet
- Features: Backs to Trees, Front Yard, Landscaped, Level, No Thru Street, Private, Rear Yard, SideYard(s), Wooded, Middle Of Block
Details
- Additional structures: Above Grade, Below Grade
- Parcel number: 166196559000
- Zoning: PDH4
- Special conditions: Standard
Construction
Type & style
- Home type: SingleFamily
- Architectural style: Colonial
- Property subtype: Single Family Residence
Materials
- Masonry, Brick, Brick Front, Combination, Vinyl Siding
- Foundation: Slab
- Roof: Shingle,Architectural Shingle
Condition
- Excellent,Very Good
- New construction: No
- Year built: 2006
Details
- Builder model: York
- Builder name: Toll Brothers
Utilities & green energy
- Sewer: No Septic System, Public Sewer
- Water: Public
Community & HOA
Community
- Features: Pool
- Security: Security System, Smoke Detector(s)
- Subdivision: South Riding
HOA
- Has HOA: Yes
- Amenities included: Basketball Court, Bike Trail, Clubhouse, Common Grounds, Community Center, Dog Park, Jogging Path, Meeting Room, Party Room, Pool, Recreation Facilities, Tennis Court(s), Tot Lots/Playground, Pier/Dock, Picnic Area
- Services included: Common Area Maintenance, Road Maintenance, Snow Removal, Trash
- HOA fee: $98 monthly
- HOA name: SOUTH RIDING HOME OWNERS ASSOCIATION
Location
- Region: Chantilly
Financial & listing details
- Price per square foot: $325/sqft
- Tax assessed value: $904,700
- Annual tax amount: $7,826
- Date on market: 10/31/2024
- Listing agreement: Exclusive Agency
- Listing terms: Cash,Contract,Conventional,FHA,VA Loan
- Inclusions: Washer & Dryer Convey With The Home On An "as-is" Basis
- Ownership: Fee Simple
- Road surface type: Black Top
Price history
| Date | Event | Price |
|---|---|---|
| 12/6/2024 | Sold | $1,051,000+2.5%$325/sqft |
Source:  Bright MLS #VALO2074916 Report a problem Bright MLS #VALO2074916 Report a problem | ||
| 11/5/2024 | Pending sale | $1,025,000$317/sqft |
Source: Bright MLS #VALO2074916 Report a problem | ||
| 10/31/2024 | Listed for sale | $1,025,000+28.4%$317/sqft |
Source: Bright MLS #VALO2074916 Report a problem | ||
| 5/24/2006 | Sold | $798,480$247/sqft |
Source: Public Record Report a problem | ||
Public tax history
| Year | Property taxes | Tax assessment |
|---|---|---|
| 2026 | $8,015 +5.9% | $995,690 +5.9% |
| 2025 | $7,566 -3.3% | $939,850 +3.9% |
| 2024 | $7,826 +2.8% | $904,700 +4% |
| 2023 | $7,614 +8.1% | $870,190 +9.9% |
| 2022 | $7,045 +6% | $791,590 +16.7% |
| 2021 | $6,647 +4.6% | $678,220 +10.5% |
| 2020 | $6,354 +0% | $613,910 +1.6% |
| 2019 | $6,354 -0.6% | $604,450 +2.6% |
| 2018 | $6,390 -0.7% | $588,960 +2.9% |
| 2017 | $6,438 +0.9% | $572,290 +0.6% |
| 2016 | $6,380 | $568,990 +48.3% |
| 2015 | $6,380 -0.4% | $383,620 +2.1% |
| 2014 | $6,403 +0.5% | $375,870 +1.9% |
| 2013 | $6,368 | $368,970 |
| 2012 | -- | -- |
| 2011 | -- | -- |
| 2010 | -- | -- |
| 2009 | -- | $530,500 -9.7% |
| 2008 | -- | $587,600 -16.9% |
| 2007 | -- | $707,300 |
Find assessor info on the county website
Neighborhood: 20152
Nearby homes
- $1,170,0006 bd5 ba5.4k sqft25900 Stinger Dr, Chantilly, VA 20152Off Market
- $1,027,7004 bd3 ba3.4k sqft25892 Stinger Dr, Chantilly, VA 20152Off Market
- $875,1004 bd2 ba-- sqft25892 Stringer Dr, Chantilly, VA 20152Off Market
- $1,105,0007 bd4 ba4.6k sqft25904 Stinger Dr, Chantilly, VA 20152Sold

- $1,098,9005 bd3 ba3.8k sqft25888 Stinger Dr, Chantilly, VA 20152Off Market
- $968,7004 bd3 ba2.5k sqft25897 Stinger Dr, Chantilly, VA 20152Off Market
- $1,071,5004 bd3 ba3.4k sqft25884 Stinger Dr, Chantilly, VA 20152Off Market
- $1,036,7004 bd3 ba3k sqft25908 Stinger Dr, Chantilly, VA 20152Off Market
Nearby schools
GreatSchools rating
- 9/10Cardinal Ridge ElementaryGrades: PK-5Distance: 0.4 mi
- 9/10J Michael Lunsford Middle SchoolGrades: 6-8Distance: 0.3 mi
- 9/10Freedom High SchoolGrades: 9-12Distance: 1.2 mi
Schools provided by the listing agent
- Elementary: Cardinal Ridge
- Middle: J. Michael Lunsford
- High: Freedom
- District: Loudoun County Public Schools
Source: Bright MLS. This data may not be complete. We recommend contacting the local school district to confirm school assignments for this home.
Get a cash offer in 3 minutes
Find out how much your home could sell for in as little as 3 minutes with a no-obligation cash offer.
Estimated market value
$1,062,600
Get a cash offer in 3 minutes
Find out how much your home could sell for in as little as 3 minutes with a no-obligation cash offer.
Estimated market value
$1,062,600
- Virginia
- Loudoun County
- Chantilly
- 20152
- 25896 Stinger Dr
