Skip main navigation
Sold for $1,105,000
  • $1,105,000

    25904 Stinger Dr, Chantilly, VA 20152

    7beds
    4,699sqft
    Single Family Residence
    Built in 2006
    8,712 Square Feet Lot
    $1,157,400 Zestimate®
    $235/sqft
    $4,830 Estimated rent

    Home value

    $1,157,400

    $1.10M - $1.22M

    $4,830/mo

    Zestimate® history
    Loading
    Loading...

    Owner options

    List your home for rent

    $4,830/mo

    Rent Zestimate®

    Find your next renter with Zillow Rental Manager. Plus, with online applications, you can quickly screen prospective tenants – for free.

    Learn more

    $4,830/mo

    Rent Zestimate®

    Refinance and save

    $6,788/mo

    Est. payment

    Refinancing to a lower rate could help reduce your monthly payments and save thousands over the life of the loan.

    See today's rates

    $6,788/mo

    Est. payment

    Explore your selling options

    Work with a Zillow partner agent

    Leverage their expertise and Zillow's premium Showcase listings to get your home seen by more buyers.

    Get started

    List with your own agent

    Get your home in front of millions of buyers by listing it on Zillow.

    Learn how to do it

    Sell it yourself

    Take full control of how buyers see your home on Zillow by listing For Sale by Owner (FSBO).

    List your home

    What's special

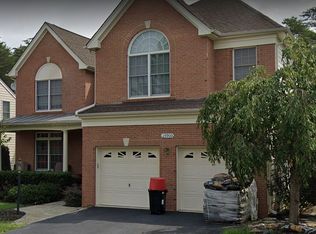
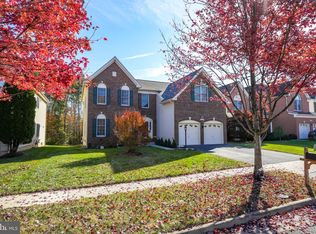
    **Click on Virtual Tour Link to view 3D walkthrough & property video** This stunning Toll Brothers home in South Riding offers a perfect blend of luxury, comfort, and privacy. Situated against a backdrop of serene woods, this beautifully renovated property beckons you with its charm and elegance. Upon entering, you're greeted by brand new luxury vinyl plank flooring that graces both the main and basement levels, setting the stage for a seamless blend of style and functionality. Ascending to the upper bedroom level, plush new carpeting awaits, leading you to a spacious master suite complete with a cozy seating/office area, a generously sized master bathroom, and a walk-in closet. The upper level further boasts three additional sizable bedrooms, all complemented by a well-appointed hallway bathroom. Every corner of this home exudes a sense of freshness, with the entire house having been meticulously painted in a modern, neutral palette. The main level offers an inviting open floor plan accentuated by a solarium addition, flooding the interior with natural light and creating an airy ambiance. Additionally, a convenient main level office/bedroom provides flexible living options to suit your needs. The lower level of the home presents a versatile space that can serve as an in-law suite or a potential rental opportunity. Here, two spacious bedrooms are accompanied by a full bathroom and a well-equipped kitchenette, all finished with new luxury vinyl plank flooring. Step outside to discover a private deck area, perfect for enjoying tranquil moments amidst the lush surroundings. Recent upgrades including a new roof and gutters in 2023, as well as Carrier brand dual-zone HVAC systems—one upgraded in 2018 and the other in 2013—ensure comfort and peace of mind for years to come. Beyond the confines of this exquisite residence, the South Riding community offers an array of amenities designed to enhance your lifestyle. From basketball courts and bike trails to a golf club and outdoor pool, there's something for everyone to enjoy. Jogging paths, tennis courts, and playgrounds further contribute to the vibrant community atmosphere. Don't miss this opportunity to experience the epitome of modern living in South Riding—schedule your showing today and make this luxurious retreat your new home!

    Zillow last checked:

    Listing updated:

    Listed by:

    Joe Nguyen 703-543-9999,

    Pearson Smith Realty LLC

    Bought with:

    Pravakar Dhungana, 0225231784

    Signature Realtors Inc

    Source: Bright MLS,MLS#: VALO2071264MLS Logo

    Facts & features

    Interior

    Bedrooms & bathrooms
    • Bedrooms: 7
    • Bathrooms: 4
    • Full bathrooms: 3
    • 1/2 bathrooms: 1
    • Main level bathrooms: 1
    • Main level bedrooms: 1
    Basement
    • Area: 1401
    Heating
    • Central, Forced Air, Natural Gas
    Cooling
    • Central Air, Electric
    Appliances
    • Included: Gas Water Heater
    Features
    • Basement: Full,Finished,Walk-Out Access
    • Number of fireplaces: 1
    Interior area
    • Total structure area: 4,699
    • Total interior livable area: 4,699 sqft
    • Finished area above ground: 3,298
    • Finished area below ground: 1,401

    Property

    Parking
    • Total spaces: 4
    • Parking features: Garage Faces Front, Garage Door Opener, Inside Entrance, Asphalt, Attached, Driveway, On Street
    • Attached garage spaces: 2
    • Uncovered spaces: 2
    Accessibility
    • Accessibility features: None
    Features
    • Levels: Three
    • Stories: 3
    • Pool features: Community
    Lot
    • Size: 8,712 Square Feet
    Details
    • Additional structures: Above Grade, Below Grade
    • Parcel number: 166196346000
    • Zoning: PDH4
    • Special conditions: Standard

    Construction

    Type & style
    • Home type: SingleFamily
    • Architectural style: Colonial
    • Property subtype: Single Family Residence
    Materials
    • Masonry
    • Foundation: Permanent
    Condition
    • New construction: No
    • Year built: 2006
    Details
    • Builder model: Brookline Federal
    • Builder name: Toll Brothers

    Utilities & green energy

    • Sewer: Public Sewer
    • Water: Public

    Community & HOA

    Community
    • Subdivision: South Riding
    HOA
    • Has HOA: Yes
    • HOA fee: $94 monthly
    Location
    • Region: Chantilly

    Financial & listing details

    • Price per square foot: $235/sqft
    • Tax assessed value: $921,930
    • Annual tax amount: $8,067
    • Date on market: 5/22/2024
    • Listing agreement: Exclusive Right To Sell
    • Ownership: Fee Simple

    Price history

    DateEventPrice
    6/17/2024Sold$1,105,000+5.2%$235/sqft
    Source: Bright MLS #VALO2071264 Report a problem
    5/27/2024Pending sale$1,049,995$223/sqft
    Source: Bright MLS #VALO2071264 Report a problem
    5/22/2024Listed for sale$1,049,995+33%$223/sqft
    Source: Bright MLS #VALO2071264 Report a problem
    6/5/2006Sold$789,646$168/sqft
    Source: Public Record Report a problem

    Public tax history

    YearProperty taxesTax assessment
    2025$8,238 -1.6%$1,023,340 +5.7%
    2024$8,373 +3.8%$968,010 +5%
    2023$8,067 +8.6%$921,930 +10.5%
    2022$7,425 +5.1%$834,280 +15.8%
    2021$7,062 +4.5%$720,630 +10.4%
    2020$6,758 +0%$652,990 +1.4%
    2019$6,758 -0.9%$643,680 +2.4%
    2018$6,821 -0.7%$628,620 +3%
    2017$6,866 +1.4%$610,340 +0.6%
    2016$6,774 $606,720 +45%
    2015$6,774 -0.3%$418,330 +2.1%
    2014$6,796 +0.3%$409,870 +1.8%
    2013$6,774 $402,680
    2012-- --
    2011-- --
    2010-- --
    2009-- $563,500 -10%
    2008-- $625,900 -17.5%
    2007-- $759,000
    Find assessor info on the county website

    Neighborhood: 20152

    Nearby schools

    GreatSchools rating
    Schools provided by the listing agent
    • Elementary: Cardinal Ridge
    • Middle: J. Michael Lunsford
    • High: Freedom
    • District: Loudoun County Public Schools

    Source: Bright MLS. This data may not be complete. We recommend contacting the local school district to confirm school assignments for this home.

    Get a cash offer in 3 minutes
    Find out how much your home could sell for in as little as 3 minutes with a no-obligation cash offer.
    Estimated market value
    $1,157,400
    Get a cash offer in 3 minutes
    Find out how much your home could sell for in as little as 3 minutes with a no-obligation cash offer.
    Estimated market value
    $1,157,400