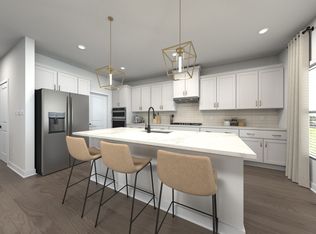
Discover this brand-new Meritage Home in the inviting Mansker Farms Community of Hendersonville TN. Featuring 4 Bedrooms, 2.5 Baths, plus flex Office space or Dining Room, this modern home is designed for comfort and style. Enjoy energy efficient construction that keeps utility costs low and enhances healthy everyday living. The Kitchen Island overlooks large open Living Room. Built in Drop Zone by Garage door and Tankless Water Heater. Upstairs, the Loft separates the secondary bedrooms from the Primary Suite. Key location close to Nashville, great Sumner County Schools, and Pope Preparatory School. Enjoy the views of the foothills. Seller offerings include: up to $20,000 in Buyers Closing Costs, Fully sodded yard, all appliances including Washer/Dryer-WHAT? and blinds throughout. Extra bonus closet for extra pantry space or storage. Residents can enjoy 2 community pools, pickleball courts, and common areas perfect for relaxation or social gatherings.
Under contract - not showing
Price cut: $5.1K (6/4)
$576,000
259 Astoria Dr, Hendersonville, TN 37075
4beds
2,592sqft
Single Family Residence, Residential
Built in 2025
-- sqft lot
$-- Zestimate®
$222/sqft
$59/mo HOA
What's special
- 116 days |
- 78 |
- 10 |
Zillow last checked:
Listing updated:
Listed by:
Lisa Spencer 615-840-4068,
RE/MAX Choice Properties 615-822-2003
Source: RealTracs MLS as distributed by MLS GRID,MLS#: 3186604
Facts & features
Interior
Bedrooms & bathrooms
- Bedrooms: 4
- Bathrooms: 3
- Full bathrooms: 2
- 1/2 bathrooms: 1
Bedroom 1
- Features: Suite
- Level: Suite
- Area: 208 Square Feet
- Dimensions: 13x16
Bedroom 2
- Area: 110 Square Feet
- Dimensions: 10x11
Bedroom 3
- Features: Extra Large Closet
- Level: Extra Large Closet
- Area: 110 Square Feet
- Dimensions: 10x11
Bedroom 4
- Features: Extra Large Closet
- Level: Extra Large Closet
- Area: 120 Square Feet
- Dimensions: 10x12
Primary bathroom
- Features: Double Vanity
- Level: Double Vanity
Dining room
- Features: Combination
- Level: Combination
- Area: 150 Square Feet
- Dimensions: 10x15
Kitchen
- Features: Pantry
- Level: Pantry
Living room
- Features: Great Room
- Level: Great Room
- Area: 255 Square Feet
- Dimensions: 17x15
Other
- Features: Office
- Level: Office
- Area: 150 Square Feet
- Dimensions: 10x15
Heating
- Electric
Cooling
- Central Air, Electric
Appliances
- Included: Gas Range, Dishwasher, Disposal, Dryer, ENERGY STAR Qualified Appliances, Ice Maker, Microwave, Refrigerator, Stainless Steel Appliance(s), Washer
Features
- Air Filter, Built-in Features, Extra Closets, Open Floorplan, Pantry, Walk-In Closet(s)
- Flooring: Carpet, Laminate, Tile
- Basement: None
Interior area
- Total structure area: 2,592
- Total interior livable area: 2,592 sqft
- Finished area above ground: 2,592
Property
Parking
- Total spaces: 4
- Parking features: Garage Door Opener, Attached, Concrete, Driveway
- Attached garage spaces: 2
- Uncovered spaces: 2
Features
- Levels: Two
- Stories: 2
- Patio & porch: Porch, Covered, Patio
- Pool features: Association
Lot
- Features: Level, Views
- Topography: Level,Views
Details
- Special conditions: Standard
- Other equipment: Air Purifier
Construction
Type & style
- Home type: SingleFamily
- Property subtype: Single Family Residence, Residential
Materials
- Hardboard Siding, Brick
Condition
- New construction: No
- Year built: 2025
Utilities & green energy
- Sewer: Public Sewer
- Water: Public
- Utilities for property: Electricity Available, Water Available
Community & HOA
Community
- Security: Smart Camera(s)/Recording
- Subdivision: Mansker Farms Lot 239
HOA
- Has HOA: Yes
- Amenities included: Park, Pickleball Court(s), Playground, Pool
- Services included: Maintenance Grounds, Recreation Facilities
- HOA fee: $59 monthly
- Second HOA fee: $250 one time
Location
- Region: Hendersonville
Financial & listing details
- Price per square foot: $222/sqft
- Annual tax amount: $3,500
- Date on market: 5/2/2026
- Electric utility on property: Yes
Estimated market value
Not available
Estimated sales range
Not available
Not available
Price history
| Date | Event | Price |
|---|---|---|
| 7/29/2026 | Pending sale | $576,000$222/sqft |
Source:  RealTracs MLS as distributed by MLS GRID #3186604 Report a problem RealTracs MLS as distributed by MLS GRID #3186604 Report a problem | ||
| 6/4/2026 | Price change | $576,000-0.9%$222/sqft |
Source: RealTracs MLS as distributed by MLS GRID #3186604 Report a problem | ||
| 6/1/2026 | Price change | $581,120+0.9%$224/sqft |
Source:  Meritage Homes Report a problem Meritage Homes Report a problem | ||
| 5/2/2026 | Price change | $576,0000%$222/sqft |
Source: RealTracs MLS as distributed by MLS GRID #3186604 Report a problem | ||
| 3/18/2026 | Price change | $576,120+0.9%$222/sqft |
Source: Meritage Homes Report a problem | ||
| 3/12/2026 | Price change | $571,120+0.5%$220/sqft |
Source: Meritage Homes Report a problem | ||
| 2/25/2026 | Price change | $568,120-0.5%$219/sqft |
Source: Meritage Homes Report a problem | ||
| 2/22/2026 | Price change | $571,120+0.4%$220/sqft |
Source: Meritage Homes Report a problem | ||
| 12/6/2025 | Price change | $568,950-1%$220/sqft |
Source: Meritage Homes Report a problem | ||
| 10/16/2025 | Listed for sale | $574,480$222/sqft |
Source: Meritage Homes Report a problem | ||
Public tax history
Tax history is unavailable.
Monthly payment
Est. payment
Payment breakdown
Explore the cost of this home by adjusting the details. Changes won't be saved.Climate risks
Neighborhood: 37075
Nearby schools
GreatSchools rating
- 8/10Madison Creek Elementary SchoolGrades: PK-5Distance: 1.5 mi
- 9/10T. W. Hunter Middle SchoolGrades: 6-8Distance: 3.4 mi
- 7/10Beech Sr High SchoolGrades: 9-12Distance: 3.2 mi
Schools provided by the listing agent
- Elementary: Madison Creek Elementary
- Middle: T. W. Hunter Middle School
- High: Beech Sr High School
Source: RealTracs MLS as distributed by MLS GRID. This data may not be complete. We recommend contacting the local school district to confirm school assignments for this home.
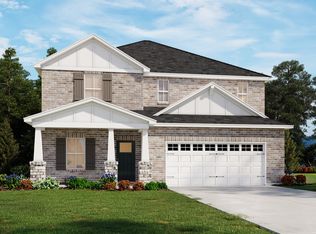
- $591,0304 bd3 ba2.5k sqft280 Astoria Dr LOT 214, Hendersonville, TN 37075New Construction
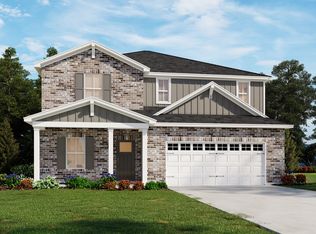
- $605,1304 bd3 ba2.5k sqft279 Astoria Dr LOT 243, Hendersonville, TN 37075New Construction
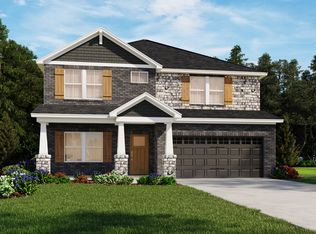
- $--4 bd4 ba2.7k sqft255 Astoria Dr, Hendersonville, TN 37075Off Market
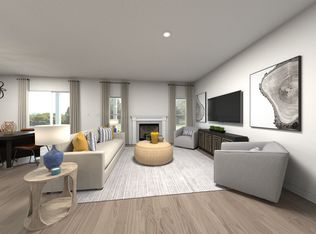
- $--5 bd3 ba2.7k sqft263 Astoria Dr, Hendersonville, TN 37075Off Market
- $592,4305 bd3 ba2.7k sqft263 Astoria Dr LOT 240, Hendersonville, TN 37075Sold
- $--5 bd3 ba2.7k sqft215 Astoria Dr, Hendersonville, TN 37075Off Market
- $604,0005 bd3 ba2.7k sqft215 Astoria Dr LOT 235, Hendersonville, TN 37075Sold
- $507,2104 bd2 ba1.8k sqft275 Astoria Dr LOT 242, Hendersonville, TN 37075Sold
A local agent can set up tours, give advice and negotiate with sellers.
A local lender can help you make sure your offer is ready when you are.
Similar homes
- $581,7204 bd3 ba2.1k sqft252 Astoria Dr Lot 220, Hendersonville, TN 37075New Construction

 MLS ID #3306399, Chad Ramsey. RealTracs MLS as distributed by MLS GRID
 - $574,7705 bd3 ba2.4k sqft840 Steen St, Hendersonville, TN 37075New Construction
 RealTracs MLS as distributed by MLS GRID
 - from $591,0304 bd3 ba2.5k sqftMarley Plan, Mansker Farms - Bronze Series, Hendersonville, TN 37075New Construction
 Meritage Homes
 - $591,0304 bd3 ba2.5k sqft280 Astoria Dr Lot 214, Hendersonville, TN 37075New ConstructionMLS ID #3031328, Chad Ramsey. RealTracs MLS as distributed by MLS GRID
- $583,6904 bd3 ba2.1k sqft256 Astoria Dr Lot 219, Hendersonville, TN 37075New ConstructionMLS ID #3047089, Chad Ramsey. RealTracs MLS as distributed by MLS GRID
- from $569,3405 bd3 ba2.4k sqftNorthbrook Plan, Mansker Farms - Bronze Series, Hendersonville, TN 37075New ConstructionMeritage Homes
- $610,0054 bd4 ba2.7k sqft1064 Farm Ridge Dr Lot 192, Hendersonville, TN 37075New ConstructionMLS ID #3246035, Chad Ramsey. RealTracs MLS as distributed by MLS GRID
- $569,3405 bd3 ba2.4k sqft1060 Farm Ridge Dr, Hendersonville, TN 37075New ConstructionMeritage Homes
- $613,1654 bd4 ba2.7k sqft833 Steen St Lot 202, Hendersonville, TN 37075New ConstructionMLS ID #3246023, Chad Ramsey. RealTracs MLS as distributed by MLS GRID
- $589,9004 bd2 ba2.7k sqft276 Astoria Dr Lot 215, Hendersonville, TN 37075New ConstructionMLS ID #2991103, Chad Ramsey. RealTracs MLS as distributed by MLS GRID
- $605,1304 bd3 ba2.5k sqft279 Astoria Dr Lot 243, Hendersonville, TN 37075New ConstructionMLS ID #3031332, Chad Ramsey. RealTracs MLS as distributed by MLS GRID
- from $610,0054 bd4 ba2.7k sqftSherwood Plan, Mansker Farms - Bronze Series, Hendersonville, TN 37075New ConstructionMeritage Homes
- $604,1204 bd3 ba2.5k sqft236 Astoria Dr Lot 224, Hendersonville, TN 37075New ConstructionMLS ID #3051937, Chad Ramsey. RealTracs MLS as distributed by MLS GRID
- $589,9005 bd3 ba2.7k sqft260 Astoria Dr Lot 218, Hendersonville, TN 37075New ConstructionMLS ID #3078601, Chad Ramsey. RealTracs MLS as distributed by MLS GRID
- $610,0054 bd4 ba2.7k sqft1064 Farm Ridge Dr, Hendersonville, TN 37075New ConstructionMeritage Homes
- $613,1654 bd4 ba2.7k sqft833 Steen St, Hendersonville, TN 37075New ConstructionMeritage Homes
- $613,9005 bd3 ba2.7k sqft248 Astoria Dr, Hendersonville, TN 37075New ConstructionRealTracs MLS as distributed by MLS GRID
- $614,1005 bd3 ba2.7k sqft284 Astoria Dr, Hendersonville, TN 37075New ConstructionMeritage Homes
- from $523,9904 bd2 ba1.8k sqftNewport Plan, Mansker Farms - Bronze Series, Hendersonville, TN 37075New ConstructionMeritage Homes
- $614,1005 bd3 ba2.7k sqft284 Astoria Dr Lot 213, Hendersonville, TN 37075New ConstructionMLS ID #2991100, Chad Ramsey. RealTracs MLS as distributed by MLS GRID
