Welcome to 259 Bridgeport Ln, located in the desirable Country Walk. This home features a spacious open floor plan that creates a seamless flow throughout the main living areas. The kitchen is beautifully appointed with elegant granite countertops and matching black appliances. Step outside to enjoy a private, fully fenced-in backyard that offers a relaxing space for outdoor activities, complemented by a wonderful view of the community pond. Conveniently located just a short drive from historic St. Augustine, this property provides easy access to local beaches, shopping centers, dining options, parks, and scenic walking and biking trails.
Active
$399,000
259 BRIDGEPORT Lane, Elkton, FL 32033
4beds
2,089sqft
Single Family Residence
Built in 2013
0.3 Acres Lot
$-- Zestimate®
$191/sqft
$31/mo HOA
What's special
Elegant granite countertopsSpacious open floor planPrivate fully fenced-in backyardMatching black appliances
- 1 day
- 43
- 2
Likely to sell faster than
Zillow last checked:
Listing updated:
Listed by:
ROBERT E SALMONS 888-216-6364,
ENTERA REALTY LLC
Source: realMLS,MLS#: 2166418
Facts & features
Interior
Bedrooms & bathrooms
- Bedrooms: 4
- Bathrooms: 2
- Full bathrooms: 2
Primary bedroom
- Level: Main
- Area: 168 Square Feet
- Dimensions: 12.00 x 14.00
Bedroom 2
- Level: Main
- Area: 100 Square Feet
- Dimensions: 10.00 x 10.00
Bedroom 3
- Level: Main
- Area: 100 Square Feet
- Dimensions: 10.00 x 10.00
Bedroom 4
- Level: Main
- Area: 100 Square Feet
- Dimensions: 10.00 x 10.00
Living room
- Level: Main
- Area: 182 Square Feet
- Dimensions: 13.00 x 14.00
Heating
- Central, Electric, Heat Pump
Cooling
- Central Air, Electric
Appliances
- Included: Disposal, Microwave, Refrigerator
Features
- Entrance Foyer, Primary Bathroom -Tub with Separate Shower, Split Bedrooms, Vaulted Ceiling(s), Walk-In Closet(s)
- Flooring: Carpet, Laminate, Tile, Vinyl
Interior area
- Total interior livable area: 2,089 sqft
Property
Parking
- Total spaces: 2
- Parking features: Attached, Garage
- Attached garage spaces: 2
Features
- Levels: One
- Stories: 1
- Patio & porch: Patio
- Fencing: Back Yard
- Has view: Yes
- View description: City
Lot
- Size: 0.3 Acres
Details
- Parcel number: 1374720730
Construction
Type & style
- Home type: SingleFamily
- Architectural style: Traditional
- Property subtype: Single Family Residence
Materials
- Vinyl Siding
- Roof: Shingle
Condition
- New construction: No
- Year built: 2013
Utilities & green energy
- Sewer: Public Sewer
- Water: Public
- Utilities for property: Other
Community & HOA
Community
- Security: Smoke Detector(s)
- Subdivision: Country Walk
HOA
- Has HOA: Yes
- Amenities included: Playground
- HOA fee: $375 annually
- HOA name: Country Walk Homeowners Association, Inc
Location
- Region: Elkton
Financial & listing details
- Price per square foot: $191/sqft
- Tax assessed value: $342,596
- Annual tax amount: $4,948
- Date on market: 9/24/2026
- Listing terms: Cash,Conventional,FHA,VA Loan
- Road surface type: Asphalt
Estimated market value
Not available
Estimated sales range
Not available
Not available
Price history
| Date | Event | Price |
|---|---|---|
| 9/24/2026 | Listed for sale | $399,000+1496%$191/sqft |
Source:  realMLS #2166418 Report a problem realMLS #2166418 Report a problem | ||
| 9/22/2017 | Listing removed | $1,545$1/sqft |
Source: Renters Warehouse Report a problem | ||
| 8/26/2017 | Listed for rent | $1,545+3.3%$1/sqft |
Source: Renters Warehouse Report a problem | ||
| 11/12/2014 | Listing removed | $1,495$1/sqft |
Source: Davidson Property Management Report a problem | ||
| 11/4/2014 | Price change | $1,495-3.5%$1/sqft |
Source: Davidson Property Management Report a problem | ||
| 10/25/2014 | Price change | $1,550-2.8%$1/sqft |
Source: Davidson Property Management Report a problem | ||
| 10/7/2014 | Price change | $1,595+2.9%$1/sqft |
Source: Davidson Property Management Report a problem | ||
| 7/10/2013 | Listed for rent | $1,550$1/sqft |
Source: Davidson Realty, Inc. #673824 Report a problem | ||
| 2/25/2013 | Sold | $25,000$12/sqft |
Source: Public Record Report a problem | ||
Public tax history
| Year | Property taxes | Tax assessment |
|---|---|---|
| 2025 | $4,948 +1.6% | $342,596 -10.4% |
| 2024 | $4,872 +11.2% | $382,561 +17.6% |
| 2023 | $4,382 +13.7% | $325,236 +3.1% |
| 2022 | $3,853 +16.2% | $315,497 +34.5% |
| 2021 | $3,316 +1.2% | $234,562 +2.4% |
| 2020 | $3,279 +1.8% | $228,982 +6.8% |
| 2019 | $3,222 | $214,392 +7% |
| 2018 | $3,222 +6.3% | $200,419 +2.7% |
| 2017 | $3,032 | $195,139 +8.9% |
| 2016 | $3,032 +4.9% | $179,262 +8.7% |
| 2015 | $2,889 +8.8% | $164,939 +4.5% |
| 2014 | $2,656 | $157,897 |
Find assessor info on the county website
Monthly payment
Est. payment
Payment breakdown
Explore the cost of this home by adjusting the details. Changes won't be saved.Climate risks
Neighborhood: 32033
Nearby schools
Schools provided by the listing agent
- Elementary: Otis A. Mason
- Middle: Gamble Rogers
- High: Pedro Menendez
Source: realMLS. This data may not be complete. We recommend contacting the local school district to confirm school assignments for this home.

Similar homes
- $428,5003 bd2 ba2.2k sqft5118 CYPRESS LINKS Boulevard, Elkton, FL 32033For Sale
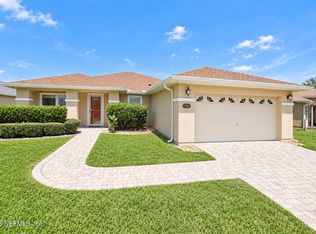 MLS ID #2165350, Tari Taylor. realMLS
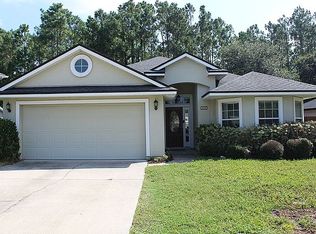
 - $345,0003 bd2 ba1.7k sqft459 W New England Dr, Elkton, FL 32033For Sale By Owner
- $435,0003 bd2 ba2.1k sqft5520 CYPRESS LINKS Boulevard, Elkton, FL 32033For Sale
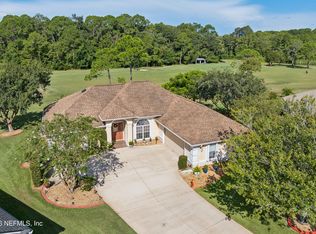 MLS ID #2162794, MICHELE C ROSSIE. realMLS
 - $404,9004 bd3 ba2.8k sqft5304 CYPRESS LINKS Boulevard, Elkton, FL 32033For Sale
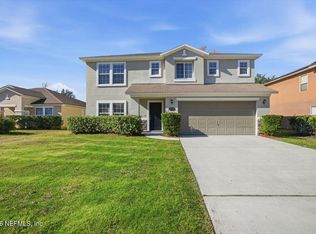 MLS ID #2137920, BRAD OFFICER. realMLS
 - $424,4974 bd2 ba2.1k sqft425 NARVAREZ AVENUE, ST AUGUSTINE, FL 32084For Sale
 MLS ID #FC319650, Mindi Scala, FLAGLER REALTY PROFESSIONALS LLC. Stellar MLS
