Skip main navigation
Pending
  • $560,000

    259 Bristlecone Street, Brighton, CO 80601

    3beds
    4,144sqft
    : 
    Loading
    Get pre-qualified
    Single Family Residence
    Built in 2005
    9,583 Square Feet Lot
    $552,200 Zestimate®
    $135/sqft
    $97/mo HOA

    What's special

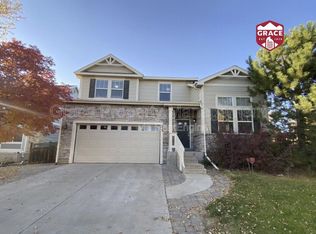
    Welcome to 259 Bristlecone Street in Brighton, CO—a beautifully maintained 3-bedroom, 3-bath home built in 2005 that offers the perfect blend of comfort, functionality, and modern living. Designed with both everyday life and entertaining in mind, this inviting home features an open and versatile floor plan with plenty of space to fit your lifestyle. The main level includes a spacious living area, a well-appointed kitchen with ample cabinet and counter space, and a dedicated flex room that's perfect for a home office, playroom, or workout space. Upstairs, you'll find three generously sized bedrooms, including a relaxing primary suite with a private en-suite bath, along with two additional bedrooms. Step outside and enjoy all the benefits of living in a vibrant, amenity-rich community. The HOA offers two fitness centers, two sparkling community pools, a dog park, and a sports complex, providing endless opportunities for recreation and an active lifestyle. Ideally located near parks, schools, shopping, dining, and major commuter routes, this move-in-ready home combines comfort, convenience, and exceptional community amenities. Don't miss the opportunity to make 259 Bristlecone Street your next home!
    15 days
    |
    363
    |
    26
    |

    Zillow last checked:

    Listing updated:

    Listed by:

    Vicente Rodriguez 303-506-9846 1776homesllc@gmail.com,

    Real Broker, LLC DBA Real,

    Emil Czernicki 720-557-1311,

    Real Broker, LLC DBA Real

    Source: REcolorado as distributed by MLS GRID,MLS#: 4780762MLS Logo

      Facts & features

      Interior

      Bedrooms & bathrooms
      • Bedrooms: 3
      • Bathrooms: 3
      • Full bathrooms: 2
      • 1/2 bathrooms: 1
      • Main level bathrooms: 1
      Bedroom
      • Features: Primary Suite
      • Level: Upper
      Bedroom
      • Features: Primary Suite
      • Level: Upper
      Bedroom
      • Level: Upper
      Bathroom
      • Features: En Suite Bathroom
      • Level: Upper
      Bathroom
      • Features: Primary Suite
      • Level: Upper
      Bathroom
      • Features: Primary Suite
      • Level: Main
      Bonus room
      • Level: Main
      Heating
      • Forced Air, Natural Gas
      Cooling
      • Central Air
      Features
      • Basement: Unfinished
      Interior area
      • Total structure area: 4,144
      • Total interior livable area: 4,144 sqft
      • Finished area above ground: 3,009
      • Finished area below ground: 0

      Property

      Parking
      • Total spaces: 3
      • Parking features: Garage - Attached
      • Attached garage spaces: 3
      Features
      • Levels: Two
      • Stories: 2
      Lot
      • Size: 9,583 Square Feet
      Details
      • Parcel number: R0141324
      • Special conditions: Standard

      Construction

      Type & style
      • Home type: SingleFamily
      • Property subtype: Single Family Residence
      Materials
      • Frame
      • Roof: Composition
      Condition
      • Year built: 2005

      Utilities & green energy

      • Sewer: Public Sewer
      • Water: Public

      Community & HOA

      Community
      • Subdivision: Brighton Crossing
      HOA
      • Has HOA: Yes
      • Amenities included: Clubhouse, Fitness Center, Park, Playground, Pool
      • Services included: Maintenance Grounds, Recycling, Trash
      • HOA fee: $290 quarterly
      • HOA name: Brighton Crossings
      • HOA phone: 970-617-2462
      Location
      • Region: Brighton

      Financial & listing details

      • Price per square foot: $135/sqft
      • Tax assessed value: $612,000
      • Annual tax amount: $6,775
      • Date on market: 6/30/2026
      • Listing terms: Cash,Conventional,FHA,VA Loan
      • Exclusions: Mineral Rights
      • Ownership: Individual

        Estimated market value

        $552,200

        $525,000 - $580,000

        $3,176/mo

        Price history

        DateEventPrice
        7/12/2026Pending sale$560,000$135/sqft
        Source: REcolorado as distributed by MLS GRID #4780762 Report a problem
        6/30/2026Listed for sale$560,000+27.3%$135/sqft
        Source: REcolorado as distributed by MLS GRID #4780762 Report a problem
        7/3/2019Sold$440,000-2.2%$106/sqft
        Source: Public Record Report a problem
        5/20/2019Pending sale$450,000$109/sqft
        Source: Coldwell Banker Residential Brokerage - North Metro #4461264 Report a problem
        5/10/2019Listed for sale$450,000+2499.5%$109/sqft
        Source: COLDWELL BANKER RESIDENTIAL 56 #4461264 Report a problem
        8/18/2016Sold$17,311-95.7%$4/sqft
        Source: Public Record Report a problem
        6/30/2016Listed for sale$399,900+25.3%$97/sqft
        Source: RE/MAX Momentum #2075911 Report a problem
        4/27/2006Sold$319,200$77/sqft
        Source: Public Record Report a problem

        Public tax history

        YearProperty taxesTax assessment
        2025$6,650 -9.5%$38,250 -13.7%
        2024$7,351 +32.5%$44,310
        2023$5,546 -0.1%$44,310 +38.2%
        2022$5,550 $32,060 -2.8%
        2021-- $32,980 +7%
        2020$5,120 $30,830 -0.2%
        2019$5,120 +13.1%$30,880 +11%
        2018$4,525 $27,810
        2017$4,525 $27,810 +14%
        2016-- $24,390
        2015$3,734 $24,390 +14.7%
        2014-- $21,260
        2013-- $21,260 -3%
        2012-- $21,910
        2011-- $21,910 -3.2%
        2010-- $22,640
        2009-- $22,640 -7.3%
        2008-- $24,420
        2007-- $24,420 -1.8%
        2006-- $24,860 +110.9%
        2005-- $11,790 +42.6%
        2004-- $8,270 +40.2%
        2003$127 $5,900 +508.2%
        2002-- $970
        Find assessor info on the county website

        Monthly payment

        Est. payment

        Payment breakdown

        Explore the cost of this home by adjusting the details. Changes won't be saved.
        All calculations are estimates and provided by Zillow, Inc. for informational purposes only. Actual amounts may vary.
        HOA fees may include property taxes on listings classified as Co-Ops. Contact the listing agent and/or owner for fee details.
        Mortgage interest rates are dependent on a number of factors, including credit score, down payment, and repayment length. Interest rate data provided by Zillow Group Marketplace, Inc. as of 1/1/1970 from various mortgage lenders with which we have lead or other similar arrangements; the Estimated Payment is an average of those rates.
        See how much you could borrow to make a competitive offer.

        Climate risks

        Neighborhood: 80601

        Getting around

        35 / 100
        Car-Dependent
        19 / 100
        Minimal Transit
        36 / 100
        Somewhat Bikeable

        Nearby schools

        GreatSchools rating
        Schools provided by the listing agent
        • Elementary: Northeast
        • Middle: Overland Trail
        • High: Brighton
        • District: School District 27-J

        Source: REcolorado as distributed by MLS GRID. This data may not be complete. We recommend contacting the local school district to confirm school assignments for this home.

        A local agent can set up tours, give advice and negotiate with sellers.

        Browse local experts

        Similar homes