Welcome to 5291 Sagebrush Street in the highly sought-after Brighton Crossing community — an executive-style two-story home offering the perfect blend of elegance, functionality, & lifestyle amenities. Beautifully maintained & move-in ready, this spacious home features 3 beds, 4 baths, a main-floor study, peaceful backyard oasis, & a fully finished basement designed for comfortable living & effortless entertaining. From the moment you enter, you are greeted by a dramatic grand curved staircase, soaring vaulted ceilings, & stunning 17-inch tile flooring throughout the entry and kitchen. The open-concept floor plan is filled with natural light and architectural character. Adding to the home’s unique charm, the owners hired a local artist to create custom hand-painted murals throughout the home, offering one-of-a-kind artistic detail. The spacious kitchen features a large center island, staggered maple cabinetry, walk-in pantry, built-in workstation, & abundant storage & prep space. The kitchen opens seamlessly into the family room w/ a cozy fireplace, while the elegant Juliet balcony overlooks the living area below. The main-floor study provides the perfect work-from-home office or flex space. Upstairs, the spacious primary suite offers a relaxing retreat, while the finished basement provides additional room for recreation, media, fitness, or guests. Perfectly positioned near King Soopers, highly rated Padilla Elementary, the recreation center, parks, trails, & miles of sidewalks for walking, biking, & running. Enjoy quick access to I-76, Prairie Center shopping, dining, entertainment, Denver, & DIA. Living in Brighton Crossing means enjoying incredible community amenities including multiple parks, dog parks, two pools, splash pads, fitness centers, clubhouse facilities, scenic walking paths, & year-round community events — all within walking distance. This exceptional home offers the space, comfort, convenience, & community today’s buyers are searching for.
Sold for $575,000
$575,000
5291 Sagebrush Street, Brighton, CO 80601
3beds
3,493sqft
Single Family Residence
Built in 2006
7,840 Square Feet Lot
$567,900 Zestimate®
$165/sqft
$3,388 Estimated rent
Home value
$567,900
$534,000 - $602,000
$3,388/mo
Zestimate® history
Owner options
List your home for rent
$3,388/mo
Rent Zestimate®
Find your next renter with Zillow Rental Manager. Plus, with online applications, you can quickly screen prospective tenants – for free.
$3,388/mo
Rent Zestimate®
Refinance and save
$3,876/mo
Est. payment
Refinancing to a lower rate could help reduce your monthly payments and save thousands over the life of the loan.
$3,876/mo
Est. payment
Explore your selling options
Work with a Zillow partner agent
Leverage their expertise and Zillow's premium Showcase listings to get your home seen by more buyers.
Get startedList with your own agent
Get your home in front of millions of buyers by listing it on Zillow.
Learn how to do itSell it yourself
Take full control of how buyers see your home on Zillow by listing For Sale by Owner (FSBO).
List your homeWhat's special
Peaceful backyard oasisDramatic grand curved staircaseWalk-in pantrySoaring vaulted ceilingsStaggered maple cabinetryMain-floor studyBuilt-in workstation
Zillow last checked:
Listing updated:
Listed by:
Ryan Sondrup 303-398-7012 ryan@nexsteprealestate.com,
NeXstep Real Estate Group
Bought with:
Nino Pepper, 100100769
Coldwell Banker Realty 24
Source: REcolorado as distributed by MLS GRID,MLS#: 2700860
Facts & features
Interior
Bedrooms & bathrooms
- Bedrooms: 3
- Bathrooms: 4
- Full bathrooms: 2
- 3/4 bathrooms: 1
- 1/2 bathrooms: 1
- Main level bathrooms: 1
Bedroom
- Description: Great Backyard Views
- Features: Primary Suite
- Level: Upper
- Area: 247 Square Feet
- Dimensions: 13 x 19
Bedroom
- Description: Two Of Three Upper Beds
- Level: Upper
- Area: 121 Square Feet
- Dimensions: 11 x 11
Bedroom
- Description: Three Of Three Upper Beds
- Level: Upper
- Area: 180 Square Feet
- Dimensions: 12 x 15
Bathroom
- Description: Main Floor W/ Pedestal Sink
- Level: Main
- Area: 30 Square Feet
- Dimensions: 6 x 5
Bathroom
- Description: Five Piece Primary Bath With Dual Sinks
- Features: Primary Suite
- Level: Upper
- Area: 108 Square Feet
- Dimensions: 12 x 9
Bathroom
- Description: Shared Bath For Beds 3 & 4
- Level: Upper
- Area: 55 Square Feet
- Dimensions: 5 x 11
Bathroom
- Description: Walk-In Shower With Wet Bar
- Level: Basement
- Area: 56 Square Feet
- Dimensions: 7 x 8
Dining room
- Description: Formal Dining Plus Kitchen Nook
- Level: Main
- Area: 120 Square Feet
- Dimensions: 10 x 12
Family room
- Description: South Facing W/ Tons Of Natural Lights
- Level: Main
- Area: 110 Square Feet
- Dimensions: 11 x 10
Great room
- Description: Tons Of Options With Great Storage
- Level: Basement
- Area: 672 Square Feet
- Dimensions: 21 x 32
Kitchen
- Description: Kitchen Island & Ss Appliance Package
- Level: Main
- Area: 140 Square Feet
- Dimensions: 14 x 10
Laundry
- Description: Storage And Stackable W&D
- Level: Main
- Area: 99 Square Feet
- Dimensions: 9 x 11
Living room
- Description: Gas Fireplace & Vaulted Ceilings
- Level: Main
- Area: 414 Square Feet
- Dimensions: 18 x 23
Office
- Description: Frech Doors Or Possible Bedroom
- Level: Main
- Area: 121 Square Feet
- Dimensions: 11 x 11
Utility room
- Description: Hvac System
- Level: Basement
- Area: 42 Square Feet
- Dimensions: 6 x 7
Heating
- Forced Air
Cooling
- Central Air
Appliances
- Included: Bar Fridge
Features
- Built-in Features, Ceiling Fan(s), Eat-in Kitchen, Five Piece Bath, High Ceilings, Kitchen Island, Open Floorplan, Pantry, Smoke Free, Solid Surface Counters, Vaulted Ceiling(s), Walk-In Closet(s), Wet Bar
- Flooring: Carpet, Tile
- Windows: Double Pane Windows, Window Coverings, Window Treatments
- Basement: Finished
- Number of fireplaces: 1
- Fireplace features: Family Room
Interior area
- Total structure area: 3,493
- Total interior livable area: 3,493 sqft
- Finished area above ground: 2,248
- Finished area below ground: 1,245
Property
Parking
- Total spaces: 2
- Parking features: Concrete, Dry Walled
- Attached garage spaces: 2
Features
- Levels: Two
- Stories: 2
- Patio & porch: Covered, Front Porch, Patio
- Exterior features: Garden, Private Yard
- Fencing: Full
Lot
- Size: 7,840 Square Feet
- Features: Landscaped, Level, Sprinklers In Front, Sprinklers In Rear
Details
- Parcel number: R0148608
- Zoning: PUD
- Special conditions: Standard
Construction
Type & style
- Home type: SingleFamily
- Architectural style: Contemporary
- Property subtype: Single Family Residence
Materials
- Frame
- Foundation: Slab
- Roof: Composition
Condition
- Updated/Remodeled
- Year built: 2006
Utilities & green energy
- Sewer: Public Sewer
- Water: Public
- Utilities for property: Cable Available, Electricity Connected, Natural Gas Connected
Community & HOA
Community
- Subdivision: Brighton Crossing
HOA
- Has HOA: Yes
- Amenities included: Clubhouse, Fitness Center, Park, Playground, Pool, Trail(s)
- Services included: Maintenance Grounds, Recycling, Trash
- HOA fee: $290 quarterly
- HOA name: Brighton Crossings
- HOA phone: 970-617-2462
Location
- Region: Brighton
Financial & listing details
- Price per square foot: $165/sqft
- Tax assessed value: $585,000
- Annual tax amount: $5,369
- Date on market: 5/13/2026
- Listing terms: Cash,Conventional,FHA,VA Loan
- Exclusions: Seller Personal Items
- Ownership: Individual
- Electric utility on property: Yes
- Road surface type: Paved
Price history
| Date | Event | Price |
|---|---|---|
| 7/6/2026 | Sold | $575,000+1.8%$165/sqft |
Source:  REcolorado as distributed by MLS GRID #2700860 Report a problem REcolorado as distributed by MLS GRID #2700860 Report a problem | ||
| 6/3/2026 | Pending sale | $565,000$162/sqft |
Source: REcolorado as distributed by MLS GRID #2700860 Report a problem | ||
| 5/13/2026 | Listed for sale | $565,000+121.2%$162/sqft |
Source: REcolorado as distributed by MLS GRID #2700860 Report a problem | ||
| 6/27/2007 | Sold | $255,450$73/sqft |
Source: Public Record Report a problem | ||
Public tax history
| Year | Property taxes | Tax assessment |
|---|---|---|
| 2025 | $5,187 -9.5% | $36,570 -13.2% |
| 2024 | $5,735 +36.7% | $42,150 |
| 2023 | $4,194 0% | $42,150 +35.1% |
| 2022 | $4,195 | $31,190 -2.8% |
| 2021 | -- | $32,080 +13.3% |
| 2020 | $4,702 | $28,320 -0.2% |
| 2019 | $4,702 +6.7% | $28,370 +4.8% |
| 2018 | $4,406 | $27,080 |
| 2017 | $4,406 | $27,080 +21.8% |
| 2016 | -- | $22,230 |
| 2015 | $3,403 | $22,230 +12% |
| 2014 | -- | $19,840 |
| 2013 | -- | $19,840 +16.3% |
| 2012 | -- | $17,060 |
| 2011 | -- | $17,060 -10.8% |
| 2010 | -- | $19,130 |
| 2009 | -- | $19,130 -6.7% |
| 2008 | -- | $20,510 |
| 2007 | -- | $20,510 +253.6% |
| 2006 | -- | $5,800 +3.8% |
| 2005 | -- | $5,590 +9.8% |
| 2004 | -- | $5,090 +255.9% |
| 2003 | -- | $1,430 |
Find assessor info on the county website
Neighborhood: 80601
Nearby homes
- $520,0004 bd4 ba2.6k sqft5283 Sagebrush St, Brighton, CO 80601Sold
- $570,0003 bd3 ba4.1k sqft259 Bristlecone St, Brighton, CO 80601Sold

- $499,8004 bd4 ba2.8k sqft5275 Sagebrush St, Brighton, CO 80601Off Market
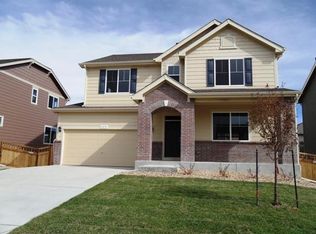
- $580,0005 bd4 ba3.4k sqft279 Bristlecone St, Brighton, CO 80601Sold

- $501,6004 bd2 ba2.4k sqft289 Bristlecone St, Brighton, CO 80601Off Market
- $518,4003 bd3 ba3.4k sqft5288 Tall Spruce St, Brighton, CO 80601Off Market
- $500,0003 bd3 ba3.2k sqft5286 Tall Spruce St, Brighton, CO 80601Sold
- $551,2004 bd4 ba3.3k sqft5273 Sagebrush St, Brighton, CO 80601Off Market
Nearby schools
GreatSchools rating
- 3/10Bromley East Charter SchoolGrades: PK-8Distance: 0.7 mi
- 3/10Overland Trail Middle SchoolGrades: 6-8Distance: 2.8 mi
- 3/10Brighton High SchoolGrades: 9-12Distance: 3.5 mi
Schools provided by the listing agent
- Elementary: Padilla
- Middle: Overland Trail
- High: Brighton
- District: School District 27-J
Source: REcolorado as distributed by MLS GRID. This data may not be complete. We recommend contacting the local school district to confirm school assignments for this home.
Get a cash offer in 3 minutes
Find out how much your home could sell for in as little as 3 minutes with a no-obligation cash offer.
Estimated market value
$567,900
Get a cash offer in 3 minutes
Find out how much your home could sell for in as little as 3 minutes with a no-obligation cash offer.
Estimated market value
$567,900
- Colorado
- Adams County
- Brighton
- 80601
- 5291 Sagebrush Street
