Skip main navigation
Sold for $500,000
  • $500,000

    5286 Tall Spruce Street, Brighton, CO 80601

    3beds
    3,250sqft
    Single Family Residence
    Built in 2005
    7,812 Square Feet Lot
    $479,900 Zestimate®
    $154/sqft
    $3,081 Estimated rent

    Home value

    $479,900

    $446,000 - $513,000

    $3,081/mo

    Zestimate® history
    Loading
    Loading...

    Owner options

    List your home for rent

    $3,081/mo

    Rent Zestimate®

    Find your next renter with Zillow Rental Manager. Plus, with online applications, you can quickly screen prospective tenants – for free.

    Learn more

    $3,081/mo

    Rent Zestimate®

    Refinance and save

    $3,255/mo

    Est. payment

    Refinancing to a lower rate could help reduce your monthly payments and save thousands over the life of the loan.

    See today's rates

    $3,255/mo

    Est. payment

    Explore your selling options

    Work with a Zillow partner agent

    Leverage their expertise and Zillow's premium Showcase listings to get your home seen by more buyers.

    Get started

    List with your own agent

    Get your home in front of millions of buyers by listing it on Zillow.

    Learn how to do it

    Sell it yourself

    Take full control of how buyers see your home on Zillow by listing For Sale by Owner (FSBO).

    List your home

    What's special

    Cozy fireplacePlush carpetingCozy loftTasteful stone accentsWell-sized backyardSprinkler systemOpen yard
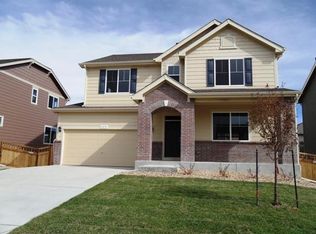
    Fabulous home designed with style and functionality in mind! As you approach, you'll notice the attached 2-car garage, tasteful stone accents, and a welcoming porch. Inside, the living features stunning wood flooring that flows effortlessly into the dining area—ideal for hosting board game nights or intimate dinners with friends and family. The spacious great room has a cozy fireplace that invites you to relax during cold evenings. The kitchen has built-in appliances, which will convey, as well as a large pantry for ample storage, wood cabinetry with crown moulding, recessed lighting, a center island with a breakfast bar, and a new sink, installed just 2-3 years ago. Don't miss the office/bonus room on the main floor. Upstairs, you'll find a cozy loft that provides additional living space. The primary bedroom showcases plush carpeting, an ensuite for convenience, and a walk-in closet. There are two additional bedrooms and a full bathroom upstairs. The home also includes a gas water heater for efficient heating, high-quality impact-resistant roof shingles installed in 2016, and a video doorbell to add to the home's security. The well-sized backyard features a patio with stone tiles and an open yard perfect for outdoor games, summer gatherings, or setting up an inflatable pool. A sprinkler system keeps the landscape lush with minimal effort! Located in a social community with access to a pool and activity center and is close to shopping and dining options. A must-see residence!

    Zillow last checked:

    Listing updated:

    Listed by:

    Rachael Zahrbock rachael.friesen@realcommunity.com,

    Real Broker, LLC DBA Real,

    COMMUNITY Team 720-690-5745,

    Real Broker, LLC DBA Real

    Bought with:

    Laura Lopez, 40038904

    Next Realty & Management, LLC

    Source: REcolorado as distributed by MLS GRID,MLS#: 3754132MLS Logo

    Facts & features

    Interior

    Bedrooms & bathrooms
    • Bedrooms: 3
    • Bathrooms: 3
    • Full bathrooms: 2
    • 1/2 bathrooms: 1
    • Main level bathrooms: 1
    Primary bedroom
    • Description: Ceiling Light And Ensuite
    • Level: Upper
    Bedroom
    • Description: Carpted With Closet
    • Level: Upper
    Bedroom
    • Description: Carpeted With Closet
    • Level: Upper
    Primary bathroom
    • Description: Separate Shower & Tub
    • Level: Upper
    Bathroom
    • Description: Pedestal Sink
    • Level: Main
    Bathroom
    • Description: Shower/Tub Combo
    • Level: Upper
    Bonus room
    • Description: Unfinished
    • Level: Basement
    Dining room
    • Description: Open
    • Level: Main
    Family room
    • Description: Backyard Access + Fireplace
    • Level: Main
    Kitchen
    • Description: Laminate Counters, Open Concept
    • Level: Main
    Laundry
    • Level: Main
    Living room
    • Description: Front
    • Level: Main
    Loft
    • Description: Carpeted With Closet
    • Level: Upper
    Office
    • Description: Bonus Room With French Doors
    • Level: Main
    Heating
    • Forced Air, Natural Gas
    Cooling
    • Central Air
    Appliances
    • Included: Cooktop, Dishwasher, Disposal, Gas Water Heater, Range, Range Hood, Refrigerator
    • Laundry: In Unit
    Features
    • Built-in Features, Entrance Foyer, Five Piece Bath, High Ceilings, High Speed Internet, Kitchen Island, Laminate Counters, Open Floorplan, Pantry, Primary Suite, Walk-In Closet(s)
    • Flooring: Carpet, Laminate, Tile
    • Basement: Full,Interior Entry
    • Number of fireplaces: 1
    • Fireplace features: Family Room, Gas, Insert
    • Common walls with other units/homes: No Common Walls
    Interior area
    • Total structure area: 3,250
    • Total interior livable area: 3,250 sqft
    • Finished area above ground: 2,114
    • Finished area below ground: 0

    Property

    Parking
    • Total spaces: 2
    • Parking features: Concrete
    • Attached garage spaces: 2
    Features
    • Levels: Three Or More
    • Patio & porch: Front Porch, Patio
    • Exterior features: Garden, Private Yard, Rain Gutters
    • Fencing: Full
    Lot
    • Size: 7,812 sqft
    • Features: Sprinklers In Front, Sprinklers In Rear
    • Residential vegetation: Grassed
    Details
    • Parcel number: R0148637
    • Zoning: SFD
    • Special conditions: Short Sale

    Construction

    Type & style
    • Home type: SingleFamily
    • Architectural style: Traditional
    • Property subtype: Single Family Residence
    Materials
    • Frame, Stone, Vinyl Siding
    • Roof: Composition
    Condition
    • Year built: 2005

    Utilities & green energy

    • Sewer: Public Sewer
    • Water: Public
    • Utilities for property: Cable Available, Internet Access (Wired), Natural Gas Available, Phone Available
    Green energy
    • Energy efficient items: Appliances

    Community & neighborhood

    Security
    • Security features: Carbon Monoxide Detector(s), Smoke Detector(s), Video Doorbell
    Location
    • Region: Brighton
    • Subdivision: Brighton Crossing

    HOA & financial

    HOA
    • Has HOA: Yes
    • HOA fee: $289 quarterly
    • Amenities included: Clubhouse, Pool
    • Services included: Snow Removal, Trash
    • Association name: Brighton Metro Crossing
    • Association phone: 970-617-2462

    Other

    Other facts
    • Listing terms: Cash,Conventional,FHA,VA Loan
    • Ownership: Individual
    • Road surface type: Paved

    Price history

    DateEventPrice
    6/9/2025Sold$500,000-6.5%$154/sqft
    Source: REcolorado as distributed by MLS GRID #3754132 Report a problem
    12/24/2024Pending sale$535,000$165/sqft
    Source: REcolorado as distributed by MLS GRID #3754132 Report a problem
    11/8/2024Listed for sale$535,000+114.1%$165/sqft
    Source: REcolorado as distributed by MLS GRID #3754132 Report a problem
    3/30/2006Sold$249,900$77/sqft
    Source: Public Record Report a problem

    Public tax history

    YearProperty taxesTax assessment
    2025$5,676 -9.5%$33,190 -13.5%
    2024$6,274 +25.7%$38,360
    2023$4,991 -0.1%$38,360 +33%
    2022$4,994 $28,850 -2.8%
    2021-- $29,680 +10%
    2020$4,480 $26,980 -0.2%
    2019$4,480 +15.2%$27,030 +13.1%
    2018$3,889 $23,900
    2017$3,889 $23,900 +19.7%
    2016-- $19,970
    2015$3,057 $19,970 +15.5%
    2014-- $17,290
    2013-- $17,290 +6.3%
    2012-- $16,260
    2011-- $16,260 -11.5%
    2010-- $18,380
    2009-- $18,380 -6.7%
    2008-- $19,710
    2007-- $19,710 -1.9%
    2006-- $20,090 +259.4%
    2005-- $5,590 +9.8%
    2004-- $5,090 +255.9%
    2003-- $1,430

    Find assessor info on the county website

    Neighborhood: 80601

    Nearby schools

    GreatSchools rating
    Schools provided by the listing agent
    • Elementary: Padilla
    • Middle: Overland Trail
    • High: Brighton
    • District: School District 27-J

    Source: REcolorado as distributed by MLS GRID. This data may not be complete. We recommend contacting the local school district to confirm school assignments for this home.

    Get a cash offer in 3 minutes
    Find out how much your home could sell for in as little as 3 minutes with a no-obligation cash offer.
    Estimated market value
    $479,900
    Get a cash offer in 3 minutes
    Find out how much your home could sell for in as little as 3 minutes with a no-obligation cash offer.
    Estimated market value
    $479,900