Skip main navigation
Closed
  • $935,000

    259 Clair View Ct, Lake Zurich, IL 60047

    4beds
    6,744sqft
    Single Family Residence
    Built in 2005
    0.35 Acres Lot
    $1,105,100 Zestimate®
    $139/sqft
    $6,039 Estimated rent

    Home value

    $1,105,100

    $1.05M - $1.17M

    $6,039/mo

    Zestimate® history
    Loading
    Loading...

    Owner options

    List your home for rent

    $6,039/mo

    Rent Zestimate®

    Find your next renter with Zillow Rental Manager. Plus, with online applications, you can quickly screen prospective tenants – for free.

    Learn more

    $6,039/mo

    Rent Zestimate®

    Refinance and save

    $6,579/mo

    Est. payment

    Refinancing to a lower rate could help reduce your monthly payments and save thousands over the life of the loan.

    See today's rates

    $6,579/mo

    Est. payment

    Explore your selling options

    Work with a Zillow partner agent

    Leverage their expertise and Zillow's premium Showcase listings to get your home seen by more buyers.

    Get started

    List with your own agent

    Get your home in front of millions of buyers by listing it on Zillow.

    Learn how to do it

    Sell it yourself

    Take full control of how buyers see your home on Zillow by listing For Sale by Owner (FSBO).

    List your home

    What's special

    Gas fireplacePremium finishesGolf coursesStylish finishesLarge recreation areaGame areaWell-equipped laundry room
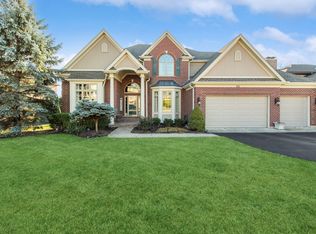
    Welcome to your dream home, a stunning brick masterpiece with breathtaking views overlooking a beautifully scenic 27-acre conservancy area. As you step through the impressive front door, a grand foyer welcomes you with premium finishes, a sweeping staircase, lofty ceilings, and an inviting open floor plan. The formal living and dining rooms provide an elegant setting for entertaining, adorned with stylish finishes and crown moldings. The gourmet kitchen is equipped with stainless steel appliances, professional grade stovetop, granite countertops, a sizable island, walk-in pantry, and a breakfast nook. The expansive family room features a soaring two-story ceiling, a gas fireplace with marble surround, and a wall of windows that capture picturesque views in every season. The main level also provides a spacious and nicely appointed office, a practical mudroom area, a well-equipped laundry room, and a powder room. Ascend to the second level to discover the luxurious primary suite, complete with a spa-like bathroom boasting a tub, a new shower with dual heads, spacious closets, and a flex room perfect for an additional office/exercise space/nursery. Three additional bedrooms, one of which is a private ensuite, and two baths with ample closets complete the second level. The walkout lower level transforms into an entertainer's paradise with high ceilings, a large recreation area, 2nd fireplace, home theater, game area, wet bar, full bathroom and 2 spacious storage areas. Revel in the abundance of natural sunlight streaming through the basement's full wall of windows. Step outside and enjoy an expansive patio ideal for hosting get-togethers of any size. Also experience the beauty of each season outside from above on the newly installed maintenance-free deck off the kitchen, with built-in lighting and staircase down to the patio. This exceptional home is discreetly nestled in a tranquil cul-de-sac, conveniently located near shopping, dining, golf courses, and renowned schools. Take advantage of the property's proximity to May Whitney Elementary and Lake Zurich High School, making it an extraordinary haven for your family. Surrounded by 27 acres of protected open land, ensuring perpetual privacy, this property is truly in a class of its own.

    Zillow last checked:

    Listing updated:

    Listed by:

    Judy Greenberg 847-306-6145,

    Compass

    Bought with:

    Joseph Champagne

    Coldwell Banker Realty

    Source: MRED as distributed by MLS GRID,MLS#: 11932862MLS Logo

    Facts & features

    Interior

    Bedrooms & bathrooms
    • Bedrooms: 4
    • Bathrooms: 5
    • Full bathrooms: 4
    • 1/2 bathrooms: 1
    Rooms
    • Room types: Game Room, Den, Office, Recreation Room
    Primary bedroom
    • Features: Flooring (Carpet), Window Treatments (Blinds), Bathroom (Full)
    • Level: Second
    • Area: 480 Square Feet
    • Dimensions: 24X20
    Bedroom 2
    • Features: Flooring (Carpet), Window Treatments (Blinds)
    • Level: Second
    • Area: 156 Square Feet
    • Dimensions: 13X12
    Bedroom 3
    • Features: Flooring (Carpet), Window Treatments (Blinds)
    • Level: Second
    • Area: 156 Square Feet
    • Dimensions: 13X12
    Bedroom 4
    • Features: Flooring (Carpet), Window Treatments (Blinds)
    • Level: Second
    • Area: 156 Square Feet
    • Dimensions: 13X12
    Bar entertainment
    • Features: Flooring (Ceramic Tile)
    • Level: Basement
    • Area: 120 Square Feet
    • Dimensions: 12X10
    Den
    • Features: Flooring (Hardwood), Window Treatments (Blinds)
    • Level: Main
    • Area: 208 Square Feet
    • Dimensions: 16X13
    Dining room
    • Features: Flooring (Hardwood), Window Treatments (Blinds)
    • Level: Main
    • Area: 195 Square Feet
    • Dimensions: 15X13
    Family room
    • Features: Flooring (Hardwood), Window Treatments (Blinds)
    • Level: Main
    • Area: 441 Square Feet
    • Dimensions: 21X21
    Game room
    • Features: Flooring (Wood Laminate)
    • Level: Basement
    • Area: 270 Square Feet
    • Dimensions: 18X15
    Kitchen
    • Features: Kitchen (Eating Area-Table Space, Island, Pantry-Butler), Flooring (Ceramic Tile), Window Treatments (Blinds)
    • Level: Main
    • Area: 234 Square Feet
    • Dimensions: 18X13
    Laundry
    • Features: Flooring (Ceramic Tile), Window Treatments (Blinds)
    • Level: Main
    • Area: 78 Square Feet
    • Dimensions: 13X06
    Living room
    • Features: Flooring (Hardwood), Window Treatments (Blinds)
    • Level: Main
    • Area: 195 Square Feet
    • Dimensions: 15X13
    Office
    • Features: Flooring (Carpet), Window Treatments (Blinds)
    • Level: Second
    • Area: 130 Square Feet
    • Dimensions: 13X10
    Recreation room
    • Features: Flooring (Carpet), Window Treatments (Blinds)
    • Level: Basement
    • Area: 448 Square Feet
    • Dimensions: 28X16
    Heating
    • Natural Gas
    Cooling
    • Zoned
    Appliances
    • Included: Double Oven, Dishwasher, Refrigerator, Disposal, Stainless Steel Appliance(s)
    • Laundry: Main Level
    Features
    • Cathedral Ceiling(s), Wet Bar
    • Flooring: Hardwood
    • Windows: Screens
    • Basement: Finished,Exterior Entry,Full,Walk-Out Access
    • Attic: Unfinished
    • Number of fireplaces: 2
    • Fireplace features: Wood Burning, Family Room, Living Room
    Interior area
    • Total structure area: 6,744
    • Total interior livable area: 6,744 sqft
    • Finished area below ground: 2,229

    Property

    Parking
    • Total spaces: 3
    • Parking features: Asphalt, Garage Door Opener, Garage, On Site, Garage Owned, Attached
    • Attached garage spaces: 3
    • Has uncovered spaces: Yes
    Accessibility
    • Accessibility features: No Disability Access
    Features
    • Stories: 2
    • Patio & porch: Deck
    Lot
    • Size: 0.35 Acres
    • Dimensions: 166 X 95 X 160 X 85
    • Features: Wetlands, Landscaped
    Details
    • Parcel number: 14174050140000
    • Special conditions: Reserve Fee Required
    • Other equipment: Central Vacuum, Sump Pump

    Construction

    Type & style
    • Home type: SingleFamily
    • Architectural style: Colonial
    • Property subtype: Single Family Residence
    Materials
    • Brick
    • Foundation: Concrete Perimeter
    • Roof: Asphalt
    Condition
    • New construction: No
    • Year built: 2005
    Details
    • Builder model: CUSTOM

    Utilities & green energy

    • Sewer: Public Sewer
    • Water: Public

    Community & HOA

    Community
    • Features: Lake, Curbs, Sidewalks, Street Lights, Street Paved
    • Subdivision: Clair View Estates
    HOA
    • Has HOA: Yes
    • Services included: Insurance
    • HOA fee: $600 annually
    Location
    • Region: Lake Zurich

    Financial & listing details

    • Price per square foot: $139/sqft
    • Tax assessed value: $809,274
    • Annual tax amount: $18,340
    • Date on market: 11/25/2023
    • Listing terms: Conventional
    • Ownership: Fee Simple

    Price history

    DateEventPrice
    2/16/2024Sold$935,000-1.5%$139/sqft
    Source: MRED as distributed by MLS GRID #11932862 Report a problem
    12/11/2023Contingent$949,000$141/sqft
    Source: MRED as distributed by MLS GRID #11932862 Report a problem
    11/28/2023Price change$949,000-3.1%$141/sqft
    Source: MRED as distributed by MLS GRID #11932862 Report a problem
    11/25/2023Listed for sale$979,000+34.1%$145/sqft
    Source: MRED as distributed by MLS GRID #11932862 Report a problem
    6/8/2018Sold$730,000-2.7%$108/sqft
    Source: MRED as distributed by MLS GRID #09889802 Report a problem
    4/20/2018Pending sale$749,900$111/sqft
    Source: @properties #09889802 Report a problem
    3/21/2018Listed for sale$749,900-6.1%$111/sqft
    Source: @properties #09889802 Report a problem
    12/7/2016Listing removed$799,000$118/sqft
    Source: @properties #09341858 Report a problem
    9/14/2016Listed for sale$799,000+21.1%$118/sqft
    Source: @properties #09341858 Report a problem
    11/13/2012Sold$660,000-5.7%$98/sqft
    Source: Public Record Report a problem
    8/9/2012Price change$700,000-2.8%$104/sqft
    Source: Coldwell Banker Residential Brokerage - Northwest #08104291 Report a problem
    7/1/2012Listed for sale$720,000-8.6%$107/sqft
    Source: Coldwell Residential Brokerage #08104291 Report a problem
    5/17/2005Sold$787,500+250%$117/sqft
    Source: Public Record Report a problem
    6/15/2004Sold$225,000$33/sqft
    Source: Public Record Report a problem

    Public tax history

    YearProperty taxesTax assessment
    2024$19,976 +0%$315,420 +16.9%
    2023$19,972 +8.9%$269,731 +2.8%
    2022$18,341 +3.3%$262,486 +9.6%
    2021$17,760 -5.5%$239,417 -4.5%
    2020$18,784 -0.5%$250,780 -1.1%
    2019$18,882 +6.3%$253,666 +4.5%
    2018$17,754 $242,832 +1.2%
    2017$17,754 +3.3%$239,905 +3.3%
    2016$17,191 -0.8%$232,308 +5%
    2015$17,336 +0.8%$221,267 +1.8%
    2014$17,200 +2.5%$217,438 -0.2%
    2012$16,783 -5.4%$217,895 -15.4%
    2011$17,732 -0.4%$257,469 -7.9%
    2010$17,802 +4%$279,467 -4%
    2009$17,118 +1.9%$291,111 +2.1%
    2008$16,802 +3.2%$285,207 +1.6%
    2006$16,277 +0.2%$280,686
    2005$16,240 +7860.8%--
    2004$204 +0.9%--
    2003$202 --
    Find assessor info on the county website

    Neighborhood: 60047

    Nearby schools

    GreatSchools rating
    Schools provided by the listing agent
    • Elementary: May Whitney Elementary School
    • Middle: Lake Zurich Middle - N Campus
    • High: Lake Zurich High School
    • District: 95

    Source: MRED as distributed by MLS GRID. This data may not be complete. We recommend contacting the local school district to confirm school assignments for this home.

    Get a cash offer in 3 minutes
    Find out how much your home could sell for in as little as 3 minutes with a no-obligation cash offer.
    Estimated market value
    $1,105,100
    Get a cash offer in 3 minutes
    Find out how much your home could sell for in as little as 3 minutes with a no-obligation cash offer.
    Estimated market value
    $1,105,100