Skip main navigation
Off market
  • $482,900

    259 History Trl, Winterville, GA 30683

    3beds
    3baths
    3,744sqft
    MultiFamily
    Built in 2018
    -- sqft lot
    $482,900 Zestimate®
    $129/sqft
    $1,916 Estimated rent

    Home value

    $482,900

    $449,000 - $517,000

    $1,916/mo

    Zestimate® history
    Loading
    Loading...

    Owner options

    List your home for rent

    $1,916/mo

    Rent Zestimate®

    Find your next renter with Zillow Rental Manager. Plus, with online applications, you can quickly screen prospective tenants – for free.

    Learn more

    $1,916/mo

    Rent Zestimate®

    Refinance and save

    $2,908/mo

    Est. payment

    Refinancing to a lower rate could help reduce your monthly payments and save thousands over the life of the loan.

    See today's rates

    $2,908/mo

    Est. payment

    Explore your selling options

    Work with a Zillow partner agent

    Leverage their expertise and Zillow's premium Showcase listings to get your home seen by more buyers.

    Get started

    List with your own agent

    Get your home in front of millions of buyers by listing it on Zillow.

    Learn how to do it

    Sell it yourself

    Take full control of how buyers see your home on Zillow by listing For Sale by Owner (FSBO).

    List your home

    What's special

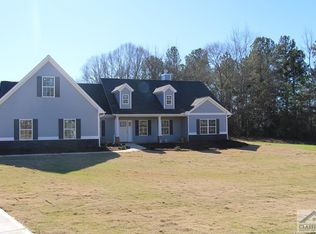
    A lot of sqft for the money. Large ranch on a finished basement with a kitchenette. Split bedroom plan. Beautiful formal Dining Room greets you as you enter the home with a fabulous trey ceiling. Hardwoods throughout living areas. Tile in all wet areas upstairs. Magnificent sun room graces the back of the home with a electric fireplace. Wonderful granite bar allows for perfect entertaining. Granite in kitchen and bathrooms upstairs. Custom wood soft close cabinets, beautiful tiled backsplash. Pleasant view of the yard from the sunroom with electric fireplace. All the bedrooms are spacious. The basement features a kitchenette and 2 large rooms, flex room and a full bathroom. Endless yard in back of home. Also a covered back porch in basement. 2 separate HVAC units for upstairs and downstairs for easy of climate control. Owner is spouse of Listing Broker

    This property is off market, which means it's not currently listed for sale or rent on Zillow. This may be different from what's available on other websites or public sources.

    Facts & features

    Interior

    Bedrooms & bathrooms
    • Bedrooms: 3
    • Bathrooms: 3
    Heating
    • Heat pump
    Cooling
    • Central
    Appliances
    • Included: Dishwasher, Microwave
    Features
    • Flooring: Other
    • Basement: Partially finished
    • Has fireplace: Yes
    Interior area
    • Total interior livable area: 3,744 sqft

    Property

    Parking
    • Parking features: Garage - Attached
    Features
    • Exterior features: Stone
    Lot
    • Size: 2.34 Acres
    Details
    • Parcel number: 009124B16

    Construction

    Type & style
    • Home type: MultiFamily
    Materials
    • Wood
    • Foundation: Other
    • Roof: Asphalt
    Condition
    • Year built: 2018

    Community & neighborhood

    Community
    • Community features: On Site Laundry Available
    Location
    • Region: Winterville

    Other

    Other facts
    • Additional Bedroom(s) on Main
    • Air \ Central Electric
    • Air \ Heat Pump
    • Air \ Multiple Units
    • Air \ Programmable Thermostat
    • Appliances \ Standard Oven
    • Area \ 13: Oglethorpe Co.
    • City \ Winterville
    • Construction \ HardiPlank Type
    • Elementary School: Oglethorpe County Elementary
    • Exterior Features \ Covered Porch
    • Exterior Type: Stone
    • Extras \ Attic Storage
    • Extras \ Garage Door Opener
    • Extras \ Underground Utilities
    • Fireplace \ 1 Fireplace
    • Fireplace \ Electric
    • Fireplace \ Other-See Remarks
    • Floors \ Carpet
    • Floors \ Tile
    • Floors \ Wood
    • Foundation/Basement \ Basement
    • Foundation/Basement \ Bath
    • Foundation/Basement \ Exterior Access
    • Foundation/Basement \ Kitchen
    • Foundation/Basement \ Poured
    • Foundation\Basement \ Basement
    • Foundation\Basement \ Bath
    • Foundation\Basement \ Exterior Access
    • Foundation\Basement \ Kitchen
    • Foundation\Basement \ Poured
    • Foyer
    • Garage \ Attached
    • Garage \ Garage
    • Great Room
    • Green Features \ Blown Cellulose Insulation
    • Green Features \ Carbon Monoxide Detector
    • Heating system: Central
    • Heating system: Electric
    • Heating system: Multiple Units
    • Heating system: Programmable Thermostat
    • High School: Oglethorpe County
    • Individual Climate Control
    • Interior Features \ 9 Ft+ Ceilings
    • Interior Features \ Trey Ceiling
    • Interior Features \ Window Blinds
    • Kitchen
    • Kitchen Features \ Back Splash
    • Kitchen Features \ Custom Cabinetry
    • Lot Size/Acreage \ 2+ - 3
    • Lot Size\Acreage \ 2+ - 3
    • MLS Listing ID: 973155
    • MLS Name: Athens Area AOR ZPP (Athens Area AOR ZPP)
    • Middle School: Oglethorpe County
    • Owner's Suite
    • Owner's Suite on First
    • Property Type \ Residential Lease
    • Rental Fees-Tenant \ All Utilities
    • Rental Fees-Tenant \ Cable TV
    • Rental Fees-Tenant \ Electricity
    • Rental Fees-Tenant \ Grounds Care
    • Rental Fees-Tenant \ Pest Control
    • Rental Fees-Tenant \ Telephone
    • Rental Fees-Tenant \ Trash Collection
    • Rental Fees-Tenant \ Water
    • Sewer \ Septic Tank
    • Stories \ Two
    • Style \ Ranch
    • Subdivision \ History Village
    • Water \ City/County
    • Water \ City\County

    Price history

    DateEventPrice
    3/7/2020Listing removed$1,850
    Source: Pharaoh Realty and Building Group, LLC #973155 Report a problem
    3/4/2020Sold$289,900+1.8%$77/sqft
    Source: Public Record Report a problem
    1/21/2020Listed for rent$1,850
    Source: Pharaoh Realty and Building Group, LLC #973155 Report a problem
    10/21/2019Listing removed$284,900$76/sqft
    Source: Pharaoh Realty and Building Group, LLC #967316 Report a problem
    2/25/2019Listed for sale$284,900$76/sqft
    Source: Pharaoh Realty and Building Group, LLC #967316 Report a problem

    Public tax history

    YearProperty taxesTax assessment
    2025$4,553 +11.1%$195,920 +13.4%
    2024$4,097 +1.2%$172,720 +0.6%
    2023$4,049 +14.8%$171,720 +23.1%
    2022$3,527 +14.3%$139,480 +27.1%
    2021$3,085 +52.2%$109,720 +56%
    2020$2,027 -3%$70,320
    2019$2,090 +3812.2%$70,320 +3875.1%
    2018$53 +2.3%$1,769
    2017$52 $1,769
    2016-- $1,769
    2015-- $1,769
    2014-- $1,769
    2013-- $1,769
    2012-- --
    2011-- --
    2010-- --
    2009-- --

    Find assessor info on the county website

    Neighborhood: 30683

    Nearby schools

    GreatSchools rating
    Schools provided by the listing agent
    • Elementary: Oglethorpe County Elementary
    • Middle: Oglethorpe County
    • High: Oglethorpe County

    Source: The MLS. This data may not be complete. We recommend contacting the local school district to confirm school assignments for this home.

    Get a cash offer in 3 minutes
    Find out how much your home could sell for in as little as 3 minutes with a no-obligation cash offer.
    Estimated market value
    $482,900
    Get a cash offer in 3 minutes
    Find out how much your home could sell for in as little as 3 minutes with a no-obligation cash offer.
    Estimated market value
    $482,900