Skip main navigation
Closed
  • $1,125,000

    259 Lindbergh Dr NE, Atlanta, GA 30305

    4beds
    3,275sqft
    Single Family Residence, Residential
    Built in 1926
    7,840 Square Feet Lot
    $1,230,900 Zestimate®
    $344/sqft
    $5,531 Estimated rent

    Home value

    $1,230,900

    $1.16M - $1.32M

    $5,531/mo

    Zestimate® history
    Loading
    Loading...

    Owner options

    List your home for rent

    $5,531/mo

    Rent Zestimate®

    Find your next renter with Zillow Rental Manager. Plus, with online applications, you can quickly screen prospective tenants – for free.

    Learn more

    $5,531/mo

    Rent Zestimate®

    Refinance and save

    $6,864/mo

    Est. payment

    Refinancing to a lower rate could help reduce your monthly payments and save thousands over the life of the loan.

    See today's rates

    $6,864/mo

    Est. payment

    Explore your selling options

    Work with a Zillow partner agent

    Leverage their expertise and Zillow's premium Showcase listings to get your home seen by more buyers.

    Get started

    List with your own agent

    Get your home in front of millions of buyers by listing it on Zillow.

    Learn how to do it

    Sell it yourself

    Take full control of how buyers see your home on Zillow by listing For Sale by Owner (FSBO).

    List your home

    What's special

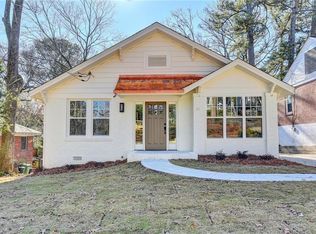
    Nestled in the heart of the vibrant Intown neighborhood of Peachtree Hills, this craftsman is the perfect blend of classic charm and modern luxury. This updated 1920s home boasts an expanded footprint with 4 bedrooms, 3 full bathrooms, 3275 sq-ft of finished living space, and a large unfinished basement for additional storage on a spacious lot with a private yard and 3-car carport. The covered front porch, complete with brick pavers, beadboard ceilings and ceiling fans, beckons you to enjoy your morning cup of coffee or relax in the evenings while watching neighbors stroll by in the highly walkable pocket of Atlanta. As you step inside, the interior boasts new windows and tall ceilings that bathe the entire home in natural light, and stunning hardwood floors. The inviting and versatile front room and living area is anchored by a welcoming fireplace that invites gathering with family and friends. The large dining room is ideal for hosting more formal meals, while the chef's kitchen is perfect for culinary enthusiasts with its oversized eat-in island with storage, abundant counter space and 6-burner gas range and range hood. The corner with glass-front cabinets for displaying your stemware or serveware and integrated wine cooler make for effortless entertaining while wrapping up meal prep. Off the kitchen are two pantry/storage closets and a full laundry room/mudroom/drop zone are ideal for everyday function and convenience. The main level features a serene primary suite offering comfort and privacy, highlighted by a custom closet system and a large, luxurious bathroom featuring double vanities, a freestanding clawfoot soaking tub and frameless standing shower. Upstairs, two additional bedrooms, a full bathroom, and two versatile loft/flex spaces await, ideal for a home office, reading nook, play area or rec space. A clean unfinished basement provides ample storage options, while the rare 3-car carport and extended turnaround driveway is a big convenience perk for everyday use and for guests and visitors. Outside, a deck overlooking the expansive lawn and fenced yard completes this exceptional residence in the sought-after Peachtree Hills neighborhood convenient to restaurants, retail, parks and green space, schools and entertainment in Buckhead and Midtown!

    Zillow last checked:

    Listing updated:

    Listed by:

    Nicole McAluney,

    Ansley Real Estate| Christie's International Real Estate 678-427-8697,

    Catherine Edwards,

    Ansley Real Estate| Christie's International Real Estate

    Bought with:

    Justin Rosenblum, 396384

    Team One Realty Partners, LLC

    Source: FMLS GA,MLS#: 7423029MLS Logo

    Facts & features

    Interior

    Bedrooms & bathrooms
    • Bedrooms: 4
    • Bathrooms: 3
    • Full bathrooms: 3
    • Main level bathrooms: 2
    • Main level bedrooms: 2
    Rooms
    • Room types: Living Room, Loft, Media Room, Office
    Primary bedroom
    • Features: Master on Main, Roommate Floor Plan
    • Level: Master on Main, Roommate Floor Plan
    Bedroom
    • Features: Master on Main, Roommate Floor Plan
    Primary bathroom
    • Features: Double Vanity, Separate His/Hers, Soaking Tub
    Dining room
    • Features: Separate Dining Room
    Kitchen
    • Features: Breakfast Bar, Cabinets Stain, Eat-in Kitchen, Kitchen Island, Pantry Walk-In, Stone Counters, Wine Rack
    Heating
    • Central, Natural Gas
    Cooling
    • Ceiling Fan(s), Central Air
    Appliances
    • Included: Dishwasher, Gas Range, Microwave, Range Hood
    • Laundry: Laundry Room, Main Level
    Features
    • Bookcases, Double Vanity, High Ceilings 9 ft Main, High Speed Internet, Walk-In Closet(s)
    • Flooring: Ceramic Tile, Hardwood
    • Windows: Double Pane Windows, Insulated Windows
    • Basement: Driveway Access,Exterior Entry,Finished,Full,Unfinished
    • Number of fireplaces: 1
    • Fireplace features: Family Room, Masonry
    • Common walls with other units/homes: No Common Walls
    Interior area
    • Total structure area: 3,275
    • Total interior livable area: 3,275 sqft
    • Finished area above ground: 3,275
    • Finished area below ground: 0

    Property

    Parking
    • Total spaces: 3
    • Parking features: Carport, Driveway
    • Carport spaces: 3
    • Has uncovered spaces: Yes
    Accessibility
    • Accessibility features: None
    Features
    • Levels: Two
    • Stories: 2
    • Patio & porch: Covered, Deck, Front Porch, Patio
    • Exterior features: Private Yard, No Dock
    • Pool features: None
    • Spa features: None
    • Fencing: Back Yard,Fenced,Wood
    • Has view: Yes
    • View description: Trees/Woods, Other
    • Waterfront features: None
    • Body of water: None
    Lot
    • Size: 7,840 Square Feet
    • Features: Back Yard, Landscaped
    Details
    • Additional structures: None
    • Additional parcels included: 7045109
    • Parcel number: 17 010100180531
    • Other equipment: None
    • Horse amenities: None

    Construction

    Type & style
    • Home type: SingleFamily
    • Architectural style: Craftsman
    • Property subtype: Single Family Residence, Residential
    Materials
    • Brick 4 Sides, Cedar, Wood Siding
    • Foundation: None
    • Roof: Shingle
    Condition
    • Resale
    • New construction: No
    • Year built: 1926

    Utilities & green energy

    • Electric: 110 Volts, 220 Volts in Laundry
    • Sewer: Public Sewer
    • Water: Public
    • Utilities for property: Underground Utilities
    Green energy
    • Energy efficient items: None
    • Energy generation: None

    Community & HOA

    Community
    • Features: Near Public Transport, Near Schools, Near Shopping, Near Trails/Greenway
    • Security: Smoke Detector(s)
    • Subdivision: Peachtree Hills
    HOA
    • Has HOA: No
    Location
    • Region: Atlanta

    Financial & listing details

    • Price per square foot: $344/sqft
    • Tax assessed value: $764,900
    • Annual tax amount: $7,542
    • Date on market: 7/18/2024
    • Cumulative days on market: 35 days
    • Listing terms: Cash,Conventional
    • Ownership: Other
    • Road surface type: Asphalt, Paved

    Price history

    DateEventPrice
    10/1/2024Sold$1,125,000$344/sqft
    Source: FMLS GA #7423029 Report a problem
    8/28/2024Contingent$1,125,000$344/sqft
    Source: GAMLS #10340736 Report a problem
    8/1/2024Price change$1,125,000-3.8%$344/sqft
    Source: GAMLS #10340736 Report a problem
    7/18/2024Listed for sale$1,169,000+88.5%$357/sqft
    Source: GAMLS #10340736 Report a problem
    12/19/2014Sold$620,000-4.6%$189/sqft
    Source: FMLS GA #5350577 Report a problem
    12/3/2014Pending sale$650,000$198/sqft
    Source: Keller Williams Realty First Atlanta #5350577 Report a problem
    10/21/2014Price change$650,000-3.7%$198/sqft
    Source: Keller Williams Realty First Atlanta #5350577 Report a problem
    10/2/2014Price change$675,000-3.4%$206/sqft
    Source: Keller Williams Realty First Atlanta #5350577 Report a problem
    7/11/2014Price change$699,000-2.2%$213/sqft
    Source: Keller Williams Realty First Atlanta #5310019 Report a problem
    6/27/2014Listed for sale$715,000+116.7%$218/sqft
    Source: Keller Williams Realty First Atlanta #5310019 Report a problem
    7/7/2010Sold$330,000$101/sqft
    Source: Public Record Report a problem

    Public tax history

    YearProperty taxesTax assessment
    2024$8,343 +32.4%$305,960
    2023$6,302 -24.7%$305,960 +7.5%
    2022$8,366 $284,520 +7.1%
    2021-- $265,760 +1.2%
    2020$10,872 +27.4%$262,600 +1.8%
    2019$8,532 $257,960 +8.8%
    2018$8,532 $237,080 +36.3%
    2017$8,532 +26.4%$174,000
    2016$6,747 -0.4%$174,000
    2015$6,776 +20.8%$174,000 -11%
    2014$5,608 -13.7%$195,400
    2013$6,502 +25.3%$195,400 +25.1%
    2012$5,188 $156,240 +41.9%
    2011-- $110,120 -29.5%
    2010$6,900 -4.2%$156,240 -3.4%
    2009$7,200 $161,800
    Find assessor info on the county website

    Neighborhood: Peachtree Hills

    Nearby schools

    GreatSchools rating
    Schools provided by the listing agent
    • Elementary: E. Rivers
    • Middle: Willis A. Sutton
    • High: North Atlanta

    Source: FMLS GA. This data may not be complete. We recommend contacting the local school district to confirm school assignments for this home.

    Get a cash offer in 3 minutes
    Find out how much your home could sell for in as little as 3 minutes with a no-obligation cash offer.
    Estimated market value
    $1,230,900
    Get a cash offer in 3 minutes
    Find out how much your home could sell for in as little as 3 minutes with a no-obligation cash offer.
    Estimated market value
    $1,230,900