Skip main navigation
Off market
  • $903,500

    271 Lindbergh Dr NE #8, Atlanta, GA 30305

    4beds
    2,700sqft
    SingleFamily
    Built in 1928
    7,849 Square Feet Lot
    $903,500 Zestimate®
    $335/sqft
    $5,603 Estimated rent

    Home value

    $903,500

    $768,000 - $1.07M

    $5,603/mo

    Zestimate® history
    Loading
    Loading...

    Owner options

    List your home for rent

    $5,603/mo

    Rent Zestimate®

    Find your next renter with Zillow Rental Manager. Plus, with online applications, you can quickly screen prospective tenants – for free.

    Learn more

    $5,603/mo

    Rent Zestimate®

    Refinance and save

    $5,481/mo

    Est. payment

    Refinancing to a lower rate could help reduce your monthly payments and save thousands over the life of the loan.

    See today's rates

    $5,481/mo

    Est. payment

    Explore your selling options

    Work with a Zillow partner agent

    Leverage their expertise and Zillow's premium Showcase listings to get your home seen by more buyers.

    Get started

    List with your own agent

    Get your home in front of millions of buyers by listing it on Zillow.

    Learn how to do it

    Sell it yourself

    Take full control of how buyers see your home on Zillow by listing For Sale by Owner (FSBO).

    List your home

    What's special

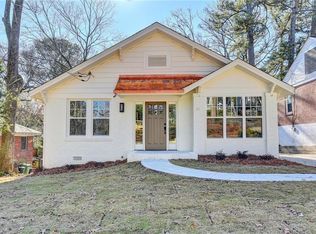
    "A must see"! Completely renovated and expanded with high end finishes throughout; Everything is new; Open concept makes this home an entertainer's dream; New natural white Oak floors throughout the entire home; Vaulted Living room, dining and kitchen; Chef's kitchen features new custom cabinetry, new st.st. appliances, 5 burner gas stove, large island with seating, Rejuvination kitchen pendants and views the spacious vaulted living room; Master retreat on main boasts a spacious vaulted bedroom, walk-inn closet with space saving pocket door, glamorous master bath has designer tile floor and separate glass shower, Clawfoot cast iron tub with classic telephone faucet and handheld shower combo, Quartz dual vanity; Guest bed with full bathroom on main level; 2 laundry rooms, 1 on main could be converted into a pantry if desired; Terrace level features a bonus family/flex room - great for second living area, office or gym, 2 additional beds and full bath with walk out to patio and private back yard; 2 car detached garage with turn around driveway and additional parking; New custom Mahogany front door; Abundance of natural light throughout the home. Additional features include new roof, new windows, new hot water heater, new HVAV, new landscaping, new deck. Location, Location, Location!!!!! 1.5 miles to Piedmont hospital, Shepherds center and Buckhead village; less than 1 mile to Peachtree Battle shopping center; 5 miles to Emory.

    This property is off market, which means it's not currently listed for sale or rent on Zillow. This may be different from what's available on other websites or public sources.

    Facts & features

    Interior

    Bedrooms & bathrooms
    • Bedrooms: 4
    • Bathrooms: 3
    • Full bathrooms: 3
    • Main level bathrooms: 2
    • Main level bedrooms: 2
    Heating
    • Forced air, Gas
    Cooling
    • Central
    Appliances
    • Included: Dishwasher, Garbage disposal, Microwave, Range / Oven, Refrigerator
    • Laundry: Laundry Room, In Kitchen, See Remarks
    Features
    • Double Vanity, Vaulted Ceiling(s), High Ceilings, Separate Shower, Garden Tub, Entrance Foyer, Hardwood Floors, Tile Bath, Tile Floors
    • Flooring: Tile, Hardwood
    • Basement: Finished, Full, Walk-Out Access, Bath Finished, Daylight, Walk-Up Access
    Interior area
    • Structure area source: Owner/Seller
    • Total interior livable area: 2,700 sqft

    Property

    Parking
    • Total spaces: 2
    • Parking features: Garage - Detached
    • Details: Detached, 2 Car
    Accessibility
    • Accessibility features: Accessible Entrance
    Features
    • Exterior features: Brick
    Lot
    • Size: 7,849 Square Feet
    • Features: Level, Wooded, Private Backyard
    Details
    • Additional structures: Garage(s)

    Construction

    Type & style
    • Home type: SingleFamily
    • Architectural style: Ranch, Craftsman
    Condition
    • Year built: 1928

    Utilities & green energy

    • Sewer: Sewer Connected
    • Water: Public Water
    Green energy
    • Energy efficient items: Double Pane/Thermo, Water Heater-gas

    Community & HOA

    Location
    • Region: Atlanta

    Financial & listing details

    • Price per square foot: $335/sqft
    • Annual tax amount: $6,537

    Price history

    DateEventPrice
    7/11/2021Listing removed$899,900$333/sqft
    Source: GAMLS #8941977 Report a problem
    4/7/2021Price change$899,900-5.3%$333/sqft
    Source: GAMLS #8941977 Report a problem
    3/22/2021Price change$949,900-2.6%$352/sqft
    Source: GAMLS #8941977 Report a problem
    3/12/2021Listed for sale$975,000$361/sqft
    Source: GAMLS #8941977 Report a problem
    1/14/2021Listing removed--
    Source: GAMLS Report a problem
    12/19/2020Listed for sale$975,000$361/sqft
    Source: Crye-Leike, Realtors #8903565 Report a problem

    Public tax history

    Tax history is unavailable.

    Neighborhood: Peachtree Hills

    Nearby schools

    GreatSchools rating
    Schools provided by the listing agent
    • Elementary: Rivers
    • Middle: Sutton
    • High: North Atlanta

    Source: The MLS. This data may not be complete. We recommend contacting the local school district to confirm school assignments for this home.

    Get a cash offer in 3 minutes
    Find out how much your home could sell for in as little as 3 minutes with a no-obligation cash offer.
    Estimated market value
    $903,500
    Get a cash offer in 3 minutes
    Find out how much your home could sell for in as little as 3 minutes with a no-obligation cash offer.
    Estimated market value
    $903,500